$300,000
2 bd · 2 ba · 1,437 sqft
7915 Mellencamp Dr, Austin, TX 78744
7915 Mellencamp Dr, Austin, TX 78744 is a 2-bedroom, 2-bathroom single family residence listed at $300,000 ($209/sqft). 1,437 sqft. Built in 2021. MLS #8835353. Listed by Compass RE Texas, LLC.
Property Overview
This 5-year-old single-family home at 7915 Mellencamp Dr in Austin, TX 78744 is listed at $300,000. The home features 2 bedrooms, 2 bathrooms, 1,437 square feet of living space. It sits on a 967.03 sqft lot. Built in 2021. The price works out to $209 per square foot. This home has been on the market for 173 days.
Agent Description
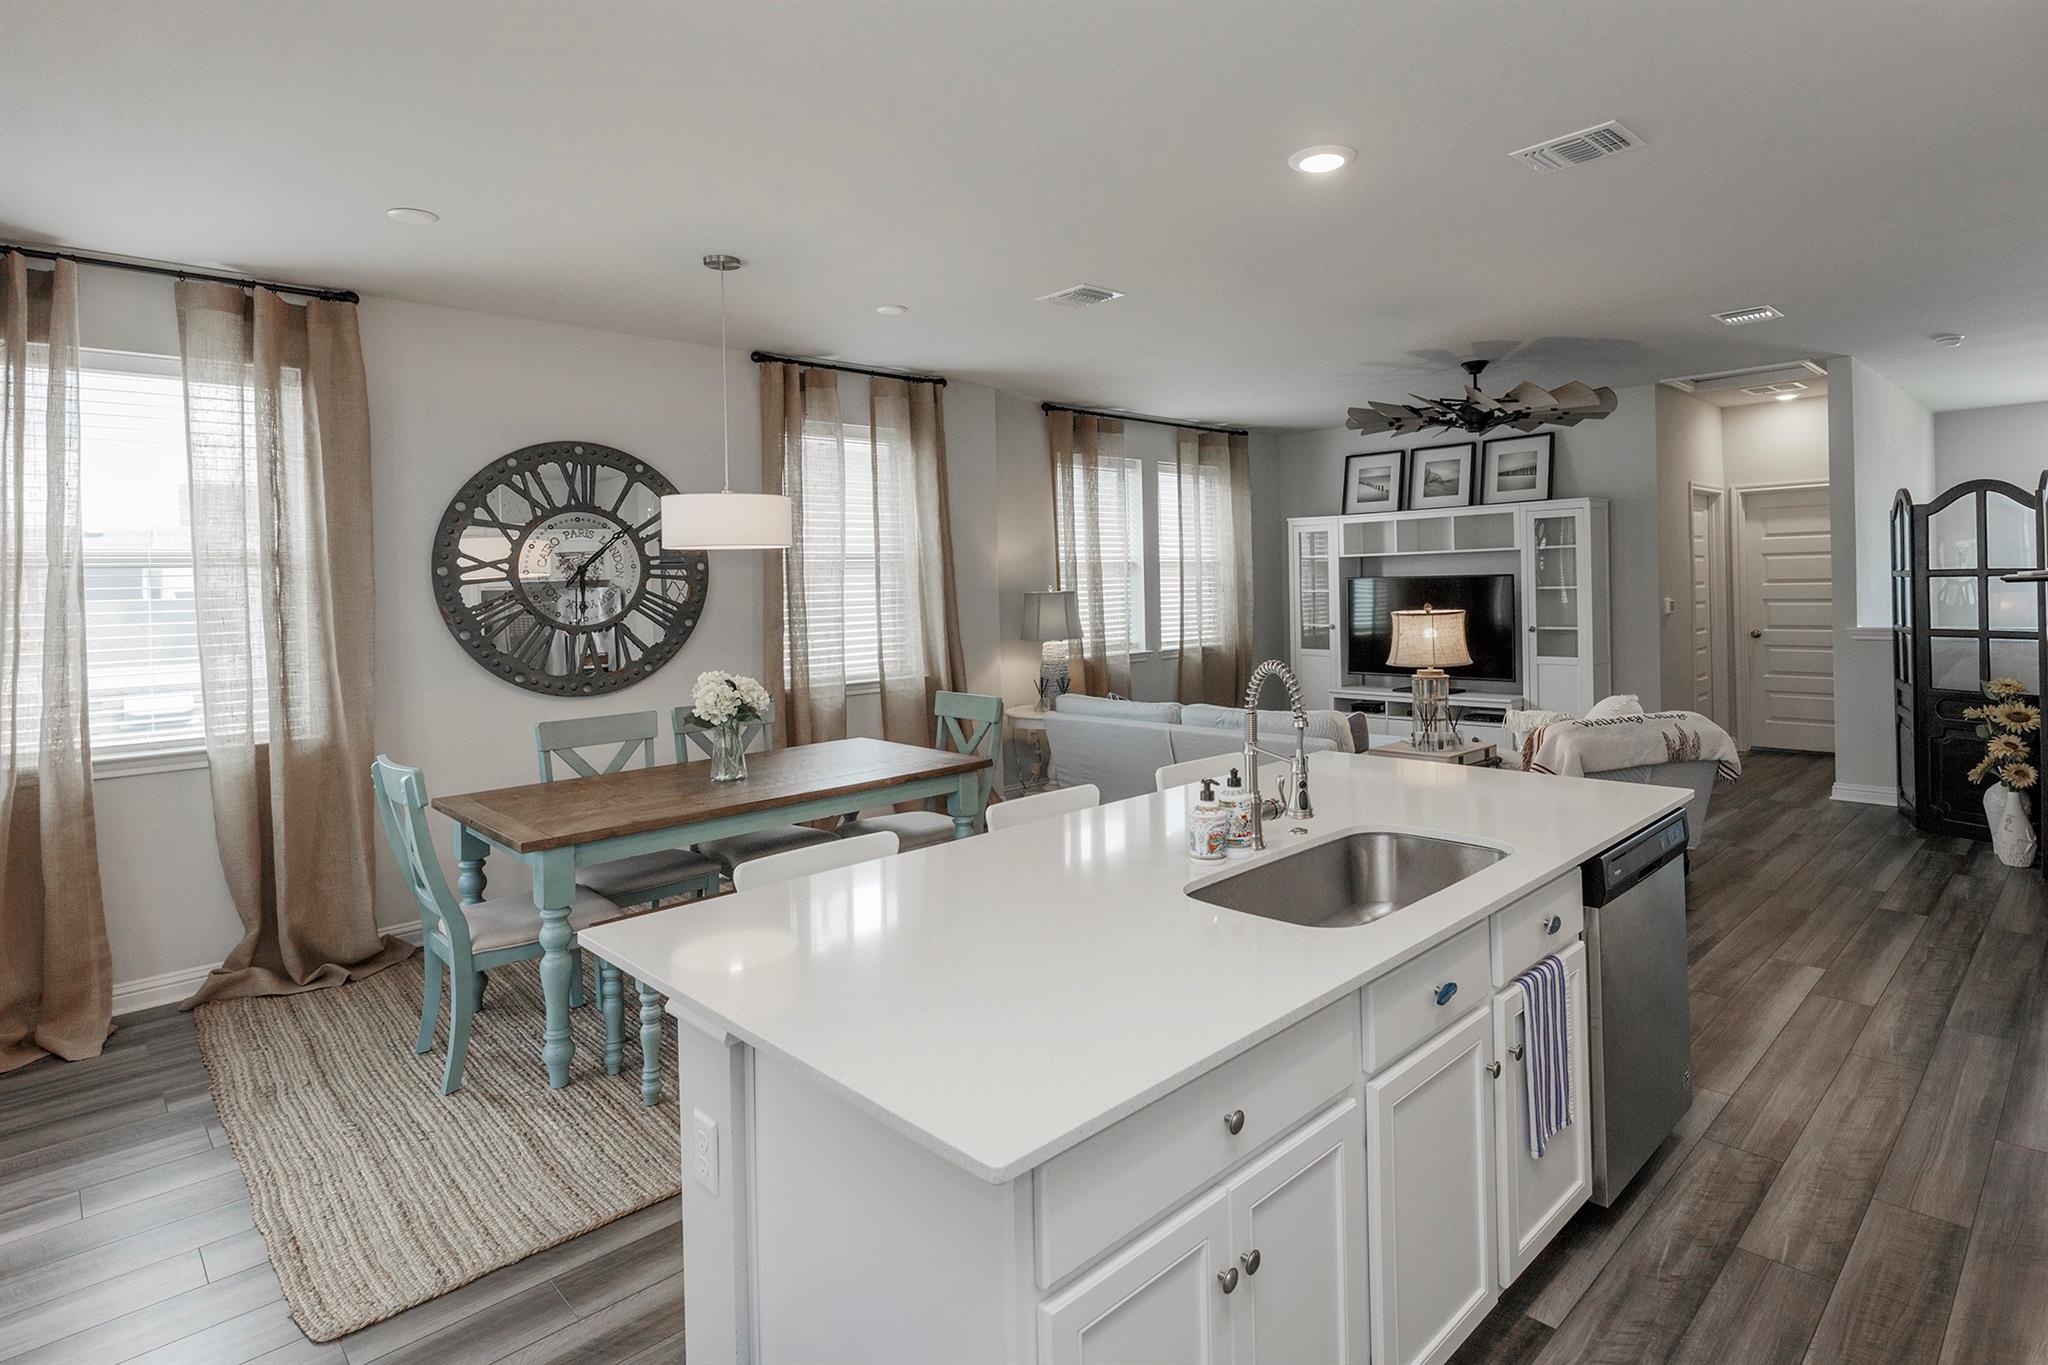
Experience the ultimate "lock and leave" lifestyle at 7915 Mellencamp Dr, a stunning 2021-built home nestled in the heart of Austin’s vibrant Easton Park community. This modern residence features a bright, open-concept layout anchored by a chef’s kitchen with a large quartz island and stainless steel appliances. The thoughtful floor plan is perfectly suited for young professionals, offering excellent separation of space with one bedroom on the main level and a second bedroom upstairs that boasts its own private balcony—an ideal spot for morning coffee or evening relaxation. With the HOA fully maintaining the lawn and landscaping, you are free to enjoy a true "lock and leave" experience and take full advantage of world-class amenities like The Union’s resort-style pool and gym or the miles of scenic hike and bike trails nearby. Located just 15 minutes from the airport and 20 minutes from Downtown Austin, this home offers the perfect balance of contemporary design and effortless, low-maintenance living.
Property Details
| Property Type | Single Family Residence |
| Year Built | 2021 |
| Bedrooms | 2 |
| Bathrooms | 2 |
| Living Area | 1,437 sqft |
| Lot Size | 967 sqft |
| Price / Sqft | $209 |
| Stories | Two |
| Condition | Resale |
| Subdivision | Easton Park |
| County | Travis |
| MLS Area | 11 |
| Listed | Apr 24, 2026 |
| MLS # | 8835353 |
| Listed By | Compass RE Texas, LLC |
| Contact | (512) 575-3644 |
Interior
| Flooring | Vinyl |
| Appliances | Gas Cooktop, Ice Maker, Microwave, Gas Oven, Refrigerator, Self Cleaning Oven, Vented Exhaust Fan, Washer/Dryer |
| Interior Features | Ceiling Fan(s), Ceiling-High, Quartz Counters, Eat-in Kitchen, High Speed Internet, Kitchen Island, Open Floorplan, Pantry, Primary Bedroom on Main, Smart Thermostat |
| Windows | Aluminum Frames, Blinds, Double Pane Windows |
| Laundry | In Unit, Laundry Room |
| Main-Level Bedrooms | 1 |
| Living Areas | 1 |
| Dining Areas | 1 |
Systems & Utilities
| Cooling | Ceiling Fan(s), Central Air |
| Heating | Central |
| Utilities | Electricity Connected, High Speed Internet, Natural Gas Connected, Sewer Connected, Water Connected |
| Water Source | Public |
| Sewer | Public Sewer |
Exterior & Lot
| Construction | Stone, Stucco |
| Roof | Composition |
| Foundation | Slab |
| Exterior Features | Balcony, Dog Run, Playground |
| Patio & Porch | Covered, Patio |
| Fencing | Vinyl |
| Lot Features | Landscaped, Near Public Transit, Public Maintained Road, Trees-Small (Under 20 Ft) |
| View | Neighborhood |
| Faces | South |
Parking
| Parking Spaces | 2 |
| Garage Spaces | 2 |
| Covered Spaces | 2 |
| Parking Features | Attached, Garage, Garage Door Opener, Parking Lot |
Community & HOA
| HOA | Yes |
| HOA Name | Easton Park |
| HOA Fee | $115 / Monthly |
| Fee Includes | Landscaping |
| Community Features | BBQ Pit/Grill, Business Center, Clubhouse, Cluster Mailbox, Dog Park, Google Fiber, High Speed Internet, Picnic Area, Playground, Pool, Sidewalks, Street Lights, Suburban, Underground Utilities, Trail(s) |
| Security | Security System, Smoke Detector(s) |
Assigned Schools
| Elementary | Newton Collins |
| Middle | Ojeda |
| High | Del Valle |
| District | Del Valle ISD |
Taxes & Legal
| Tax Year | 2025 |
| Annual Tax | $7,629 |
| Assessed Value | $291,033 |
| Parcel # | 03361014070000 |
| Legal Description | EP RESIDENTIAL CONDOMINIUMS UNT 206 0.2293%INT IN COMMON AREA |
| FEMA Flood Plain | No |
| In ETJ | Yes |
| Disclosures | Seller Disclosure |
| Listing Conditions | Standard |
Listing data last updated:
Frequently Asked Questions
What is the listing price of 7915 Mellencamp Dr, Austin, TX 78744?
This property is listed at $300,000, which is $209 per square foot.
How many bedrooms and bathrooms does 7915 Mellencamp Dr, Austin, TX 78744 have?
This home has 2 bedrooms and 2 bathrooms, with 1,437 square feet of living space.
When was 7915 Mellencamp Dr, Austin, TX 78744 built?
This property was built in 2021, making it 5 years old.
How long has 7915 Mellencamp Dr, Austin, TX 78744 been on the market?
This listing has been on the market for 173 days.
What type of property is 7915 Mellencamp Dr, Austin, TX 78744?
This is a Single Family Residence on a 967.03 sqft lot.