$450,000
4 bd · 3 ba · 2,443 sqft
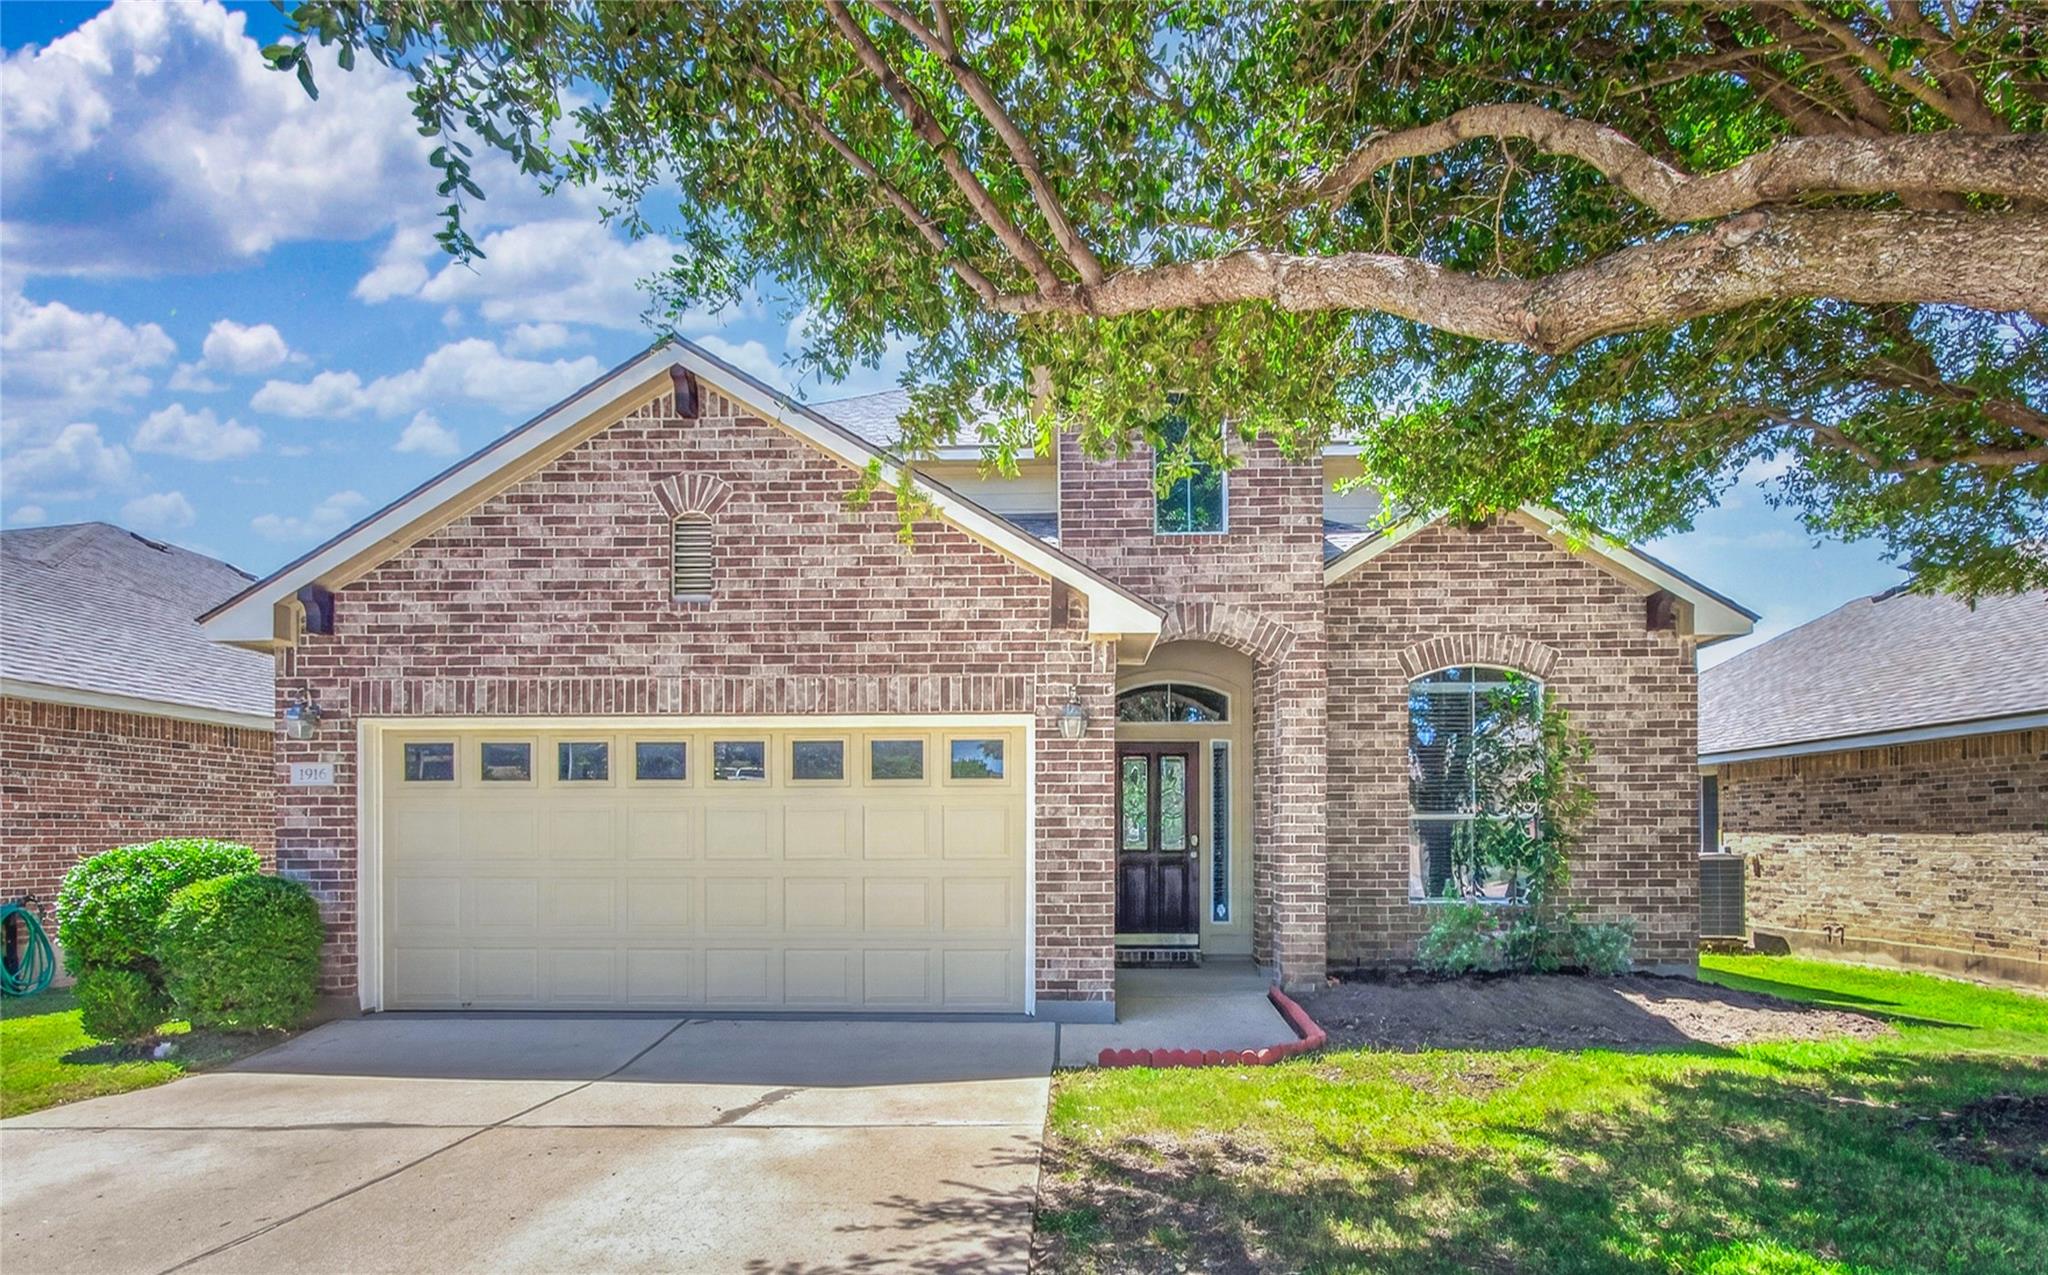
1916 Golden Arrow Ave, Cedar Park, TX 78613
1916 Golden Arrow Ave, Cedar Park, TX 78613 is a 4-bedroom, 3-bathroom single family residence listed at $450,000 ($184/sqft). 2,443 sqft. Built in 2008. Located in Cedar Park, Austin TX. Priced 13% below the Cedar Park median of $211/sqft. MLS #8830022. Listed by Watters International Realty.
Property Overview
This four-bedroom, three-bath home on Golden Arrow Avenue in Cedar Park presents exceptional value at 14% below the neighborhood median, offering 2,443 square feet of thoughtfully maintained living space built in 2008. The main level welcomes you with an elegant foyer that flows into distinct living zones, anchored by a dramatic floor-to-ceiling brick fireplace in the family room that creates an inviting gathering space. The open kitchen features granite countertops and stainless steel appliances, seamlessly connecting to the dining area for effortless entertaining. A dedicated home office at the front provides the ideal work-from-home setup, while the primary suite on the main level offers privacy with an ensuite bath featuring an extended shower, dual vanity, and generous walk-in closet.
Upstairs, a flexible loft and three additional bedrooms share a full bath, providing versatile space for growing families or multi-generational living. Recent investments include a new roof and HVAC system installed within the past year, minimizing future maintenance concerns. The home sits on a spacious lot in the Creekview subdivision with mature trees, automatic sprinkler systems throughout, and a covered patio perfect for outdoor relaxation. Located in the heart of Cedar Park near H-E-B Center and the US 183 corridor, this residence offers convenient access to Leander ISD schools including highly-rated Vista Ridge High School, shopping, and easy entry to Austin proper.
Vox Real Estate Insight
The combination of recent major system updates and below-market pricing makes this Golden Arrow property an intelligent buy for Cedar Park families seeking newer construction bones without the premium. We're seeing strong interest in Creekview's community amenities and school access, and this home's main-level primary suite is particularly appealing to buyers who want to age in place while keeping upstairs flexibility.
Agent Description
Welcome home to this beautifully maintained 4 bedroom, 2.5 bath residence offering 2,443 square feet of thoughtfully designed living space. Wood-look tile flooring flows throughout the main level, setting an elegant, low-maintenance tone from the moment you walk in. A designated office at the front of the home offers the perfect work-from-home setup, while the open kitchen and dining area featuring granite countertops and stainless steel appliances makes everyday living and entertaining a breeze. The family room is anchored by a stunning floor-to-ceiling brick fireplace, creating a warm and inviting gathering space. Retreat to the private main-level primary suite, complete with an ensuite bath boasting an extended shower, dual vanity, and a spacious walk-in closet. Upstairs, a versatile loft and three additional bedrooms share a full bath ideal for family, guests, or flexible living arrangements. Recent updates include a new roof and HVAC system, both installed within the last year, along with fresh exterior paint and all appliances including the washer/dryer convey giving you peace of mind and a move-in-ready home. Step outside to the covered patio, overlooking a private backyard, perfect for relaxing or entertaining. Located in a neighborhood with a community pool and park, and just minutes from the local elementary, middle and high schools, this home checks every box.
Neighborhood: Cedar Park
This property is located in Cedar Park, Austin, TX. The area is known for H-E-B Center, Leander ISD Schools, Growing Retail, US 183 Corridor, Easy Austin Access.
At $184/sqft, this listing is priced 13% below the Cedar Park median of $211/sqft.
Property Details
| Property Type | Single Family Residence |
| Year Built | 2008 |
| Bedrooms | 4 |
| Bathrooms | 3 |
| Living Area | 2,443 sqft |
| Lot Size | 5,994 sqft |
| Price / Sqft | $184 |
| Stories | Two |
| Condition | Resale |
| Subdivision | CREEKVIEW |
| County | Williamson |
| MLS Area | CLS |
| Listed | Jul 30, 2026 |
| MLS # | 8830022 |
| Listed By | Watters International Realty |
| Contact | (512) 646-0038 |
Interior
| Flooring | Carpet, Tile |
| Appliances | Dishwasher, Disposal, Microwave, Free-Standing Electric Range, Free-Standing Refrigerator, Vented Exhaust Fan, Washer/Dryer, Electric Water Heater |
| Interior Features | Ceiling-Vaulted, Entrance Foyer, Ceiling-High, Primary Bedroom on Main, Pantry, Walk-In Closet(s), Multiple Living Areas, Study/Home Office |
| Windows | Blinds |
| Fireplaces | 1 (Family Room, Wood Burning) |
| Laundry | Laundry Room |
| Main-Level Bedrooms | 1 |
| Living Areas | 2 |
| Dining Areas | 1 |
Systems & Utilities
| Cooling | Central Air, Electric |
| Heating | Central, Fireplace(s) |
| Utilities | Cable Available, Electricity Connected, High Speed Internet, Sewer Connected, Water Connected |
| Water Source | Public |
| Sewer | Public Sewer |
Exterior & Lot
| Construction | Brick, HardiPlank Type, Masonry – Partial |
| Roof | Composition, Shingle |
| Foundation | Slab |
| Exterior Features | No Exterior Steps |
| Patio & Porch | Covered, Patio |
| Fencing | Back Yard, Privacy, Wood |
| Lot Features | Back Yard, Curbs, Front Yard, Sprinkler - Automatic, Sprinklers In Rear, Sprinklers In Front, Sprinklers On Side, Trees-Medium (20 Ft - 40 Ft) |
| View | Neighborhood |
| Faces | Northwest |
Parking
| Parking Spaces | 4 |
| Garage Spaces | 2 |
| Covered Spaces | 2 |
| Parking Features | Attached, Door-Single, Driveway, Garage Faces Front |
Community & HOA
| HOA | Yes |
| HOA Name | Creekview HOA |
| HOA Fee | $57 / Monthly |
| Fee Includes | Common Area Maintenance |
| Community Features | Common Grounds, Curbs, Playground, Pool, Sidewalks |
| Security | Security System Owned, Smoke Detector(s) |
Assigned Schools
| Elementary | Charlotte Cox |
| Middle | Artie L Henry |
| High | Vista Ridge |
| District | Leander ISD |
Taxes & Legal
| Tax Year | 2026 |
| Annual Tax | $9,494 |
| Assessed Value | $479,239 |
| Parcel # | 17W320710C00040008 |
| Legal Description | S9330 - CREEKVIEW PH 1, BLOCK C, LOT 4 |
| FEMA Flood Plain | No |
| Disclosures | Seller Disclosure |
| Listing Conditions | Standard |
Listing data last updated:
Frequently Asked Questions
What is the listing price of 1916 Golden Arrow Ave, Cedar Park, TX 78613?
This property is listed at $450,000, which is $184 per square foot. That is 13% below the Cedar Park area median of $211/sqft.
How many bedrooms and bathrooms does 1916 Golden Arrow Ave, Cedar Park, TX 78613 have?
This home has 4 bedrooms and 3 bathrooms, with 2,443 square feet of living space.
When was 1916 Golden Arrow Ave, Cedar Park, TX 78613 built?
This property was built in 2008, making it 18 years old.
What neighborhood is 1916 Golden Arrow Ave, Cedar Park, TX 78613 in?
This property is in Cedar Park, Austin, TX. The area is known for h-e-b center, leander isd schools, growing retail.
How long has 1916 Golden Arrow Ave, Cedar Park, TX 78613 been on the market?
This listing has been on the market for 19 days.
What type of property is 1916 Golden Arrow Ave, Cedar Park, TX 78613?
This is a Single Family Residence on a 5,993.86 sqft lot.