$619,000
3 bd · 3 ba · 2,150 sqft
8131 Forest Mesa Dr, Austin, TX 78759
8131 Forest Mesa Dr, Austin, TX 78759 is a 3-bedroom, 3-bathroom townhouse listed at $619,000 ($288/sqft). 2,150 sqft. Built in 1981. MLS #8829400. Listed by NB Regal Real Estate, LLC.
Property Overview
This thoughtfully updated Forest Bend townhouse on Forest Mesa Drive presents a rare combination of classic charm and contemporary refinement. Over $40,000 in new siding anchors exterior improvements including fresh landscaping, updated fencing, enhanced lighting, and a cedar-accented front patio that welcomes you home. The three-bedroom, three-bath layout spans 2,150 square feet across two stories, offering flexibility for modern living in Northwest Austin.
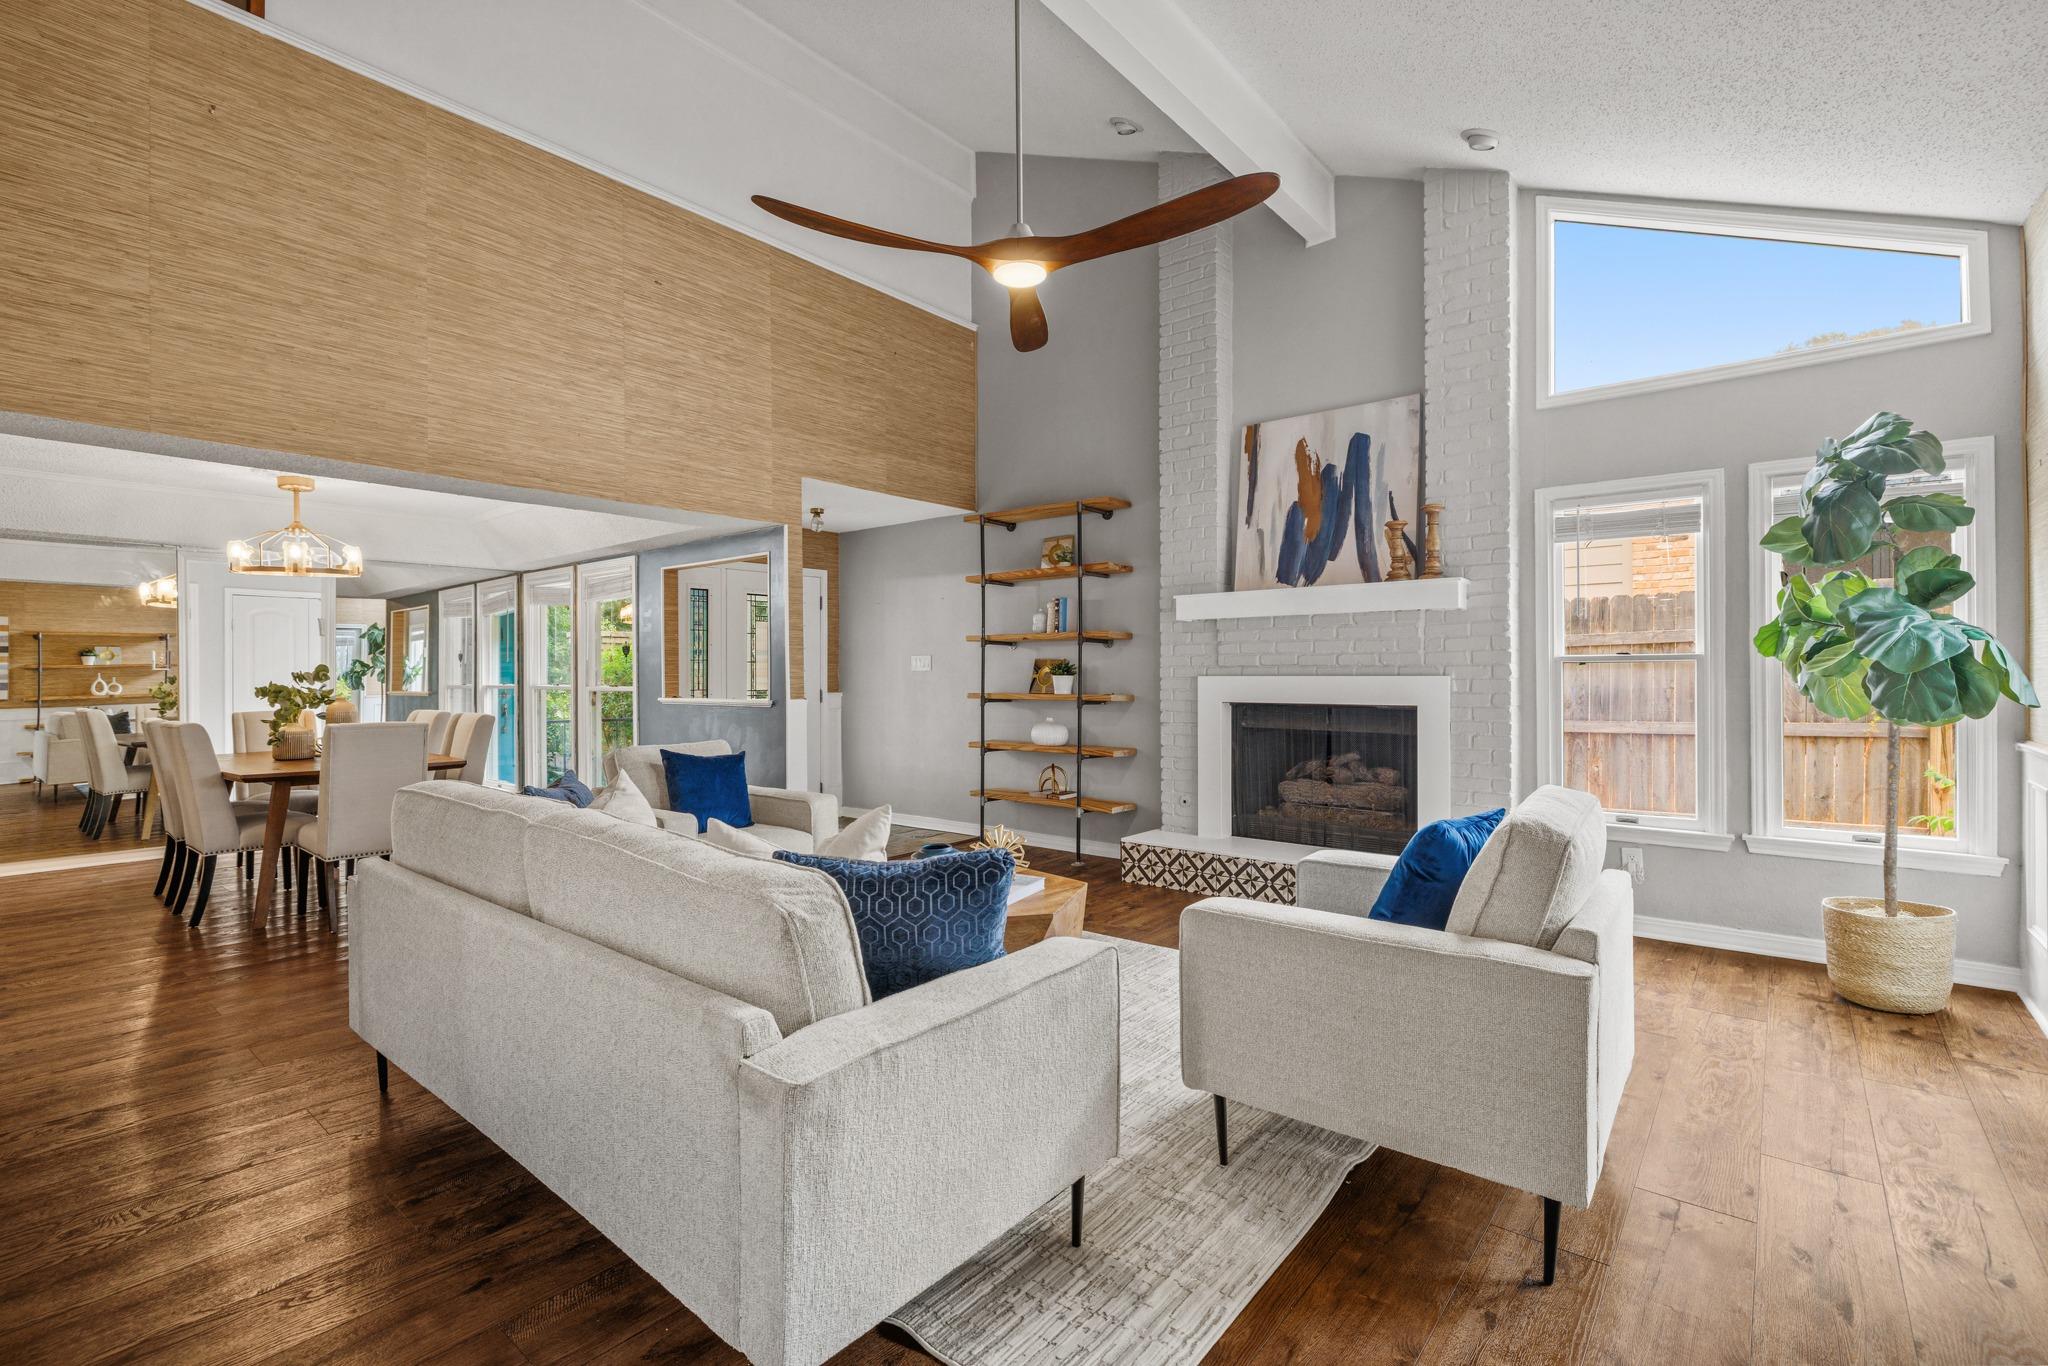
Inside, designer touches throughout reflect meticulous attention to detail. The main floor primary bedroom provides convenient accessibility, while the refreshed kitchen features resurfaced countertops and painted cabinetry paired with quality appliances including double oven and wine refrigerator. Original character shines through vaulted ceilings, tray details, and custom wainscoting in the foyer, complemented by new recessed lighting with dimmers and luxury vinyl flooring. Multiple living and dining areas, a gas fireplace, wet bar, and in-unit laundry maximize functionality, while the private yard with mature trees creates an outdoor retreat.
At $288 per square foot, this Forest Bend townhome offers compelling value for the level of renovation and square footage on offer in the 78759 zip code. The $175 monthly HOA fee covers common area maintenance, and proximity to Anderson High School, Murchison Middle, and Hill Elementary anchors its appeal for families seeking established Northwest Austin character.
Vox Real Estate Insight
This property hit the market in just three days and represents the caliber of thoughtful renovation work that moves quickly in Forest Bend. From Vox Real Estate's perspective, the combination of substantial exterior updates, designer interior finishes, and reasonable pricing positions this as a standout value in the Northwest Austin townhome market.
Agent Description
Thoughtfully updated inside and out, this Northwest Austin home blends timeless character with today's style and functionality. Seller improvements include partial roof replacement, updated landscaping and stonework, new fencing and gates, enhanced exterior lighting, a new cedar front patio beam and column, refreshed patio tile, reinforced retaining railroad ties, and updated front door hardware all in addition to over $40,000 in new siding. The interior has been refreshed throughout with luxury vinyl flooring, fresh paint, updated doors, recessed lighting with dimmers, new switches and outlet covers, and numerous designer touches. The foyer welcomes you with custom wainscoting, while the living room features built-in bookcases, decorative wall detailing, a resurfaced fireplace with updated tile and mantel, and new flooring. The dining room offers cedar accent walls, updated lighting, and new flooring. The remodeled kitchen showcases resurfaced countertops, painted cabinetry, tile backsplash, new sink, updated lighting, under-cabinet outlets, new hardware, and custom mudroom paneling. Seller also completed repairs that included replacement of damaged framing members, drywall, and other components in areas where wood rot had been identified. Upstairs, the staircase has been updated with new flooring, tile risers, railings, and lighting. Secondary bedrooms feature updated flooring and finishes, while one bedroom was reconfigured with a new closet, built-in bookcases, and enclosed loft area. The primary suite includes updated flooring, refreshed finishes, and replacement of a plumbing pipe beneath the foundation. Both bathrooms have been updated with new flooring, lighting, hardware, and refreshed finishes. Additional highlights include a dedicated "cloffice" with new HVAC ductwork and ceiling fan, creating a flexible space for working from home. Extensive seller updates make this home truly move-in ready while preserving its original charm.
Property Details
| Property Type | Townhouse |
| Year Built | 1981 |
| Bedrooms | 3 |
| Bathrooms | 3 |
| Living Area | 2,150 sqft |
| Lot Size | 6,037 sqft |
| Price / Sqft | $288 |
| Stories | Two |
| Condition | Resale |
| Unit Style | 1st Floor Entry |
| Subdivision | Forest Bend Twnhs |
| County | Travis |
| MLS Area | 1A |
| Listed | Sep 6, 2026 |
| MLS # | 8829400 |
| Listed By | NB Regal Real Estate, LLC |
| Contact | (512) 420-6565 |
Interior
| Flooring | Carpet, Tile, Wood |
| Appliances | Dishwasher, Disposal, Electric Cooktop, Exhaust Fan, Ice Maker, Microwave, Double Oven, Free-Standing Refrigerator, Vented Exhaust Fan, Electric Water Heater, Water Heater, Wine Refrigerator |
| Interior Features | Tray Ceiling(s), Ceiling-Vaulted, Granite Counters, Double Vanity, Interior Steps, Multiple Dining Areas, Multiple Living Areas, Pantry, Primary Bedroom on Main, Walk-In Closet(s), Wet Bar |
| Windows | Skylight(s) |
| Fireplaces | 1 (Gas Log, Living Room) |
| Laundry | In Unit, Laundry Closet, Main Level |
| Main-Level Bedrooms | 1 |
| Living Areas | 1 |
| Dining Areas | 2 |
Systems & Utilities
| Cooling | Central Air, Electric |
| Heating | Central |
| Utilities | Electricity Connected, Natural Gas Connected, Sewer Connected, Water Connected |
| Water Source | Public |
| Sewer | Public Sewer |
Exterior & Lot
| Construction | Brick Veneer, HardiPlank Type |
| Roof | Composition, Shingle |
| Foundation | Slab |
| Exterior Features | Uncovered Courtyard, Gutters Full, Private Entrance, Private Yard |
| Patio & Porch | Patio |
| Fencing | Back Yard, Privacy, Wood |
| Lot Features | Landscaped, Level, Public Maintained Road, Sprinkler - Partial, Trees-Large (Over 40 Ft), Trees-Medium (20 Ft - 40 Ft) |
| View | Garden, Neighborhood |
| Faces | West |
Parking
| Parking Spaces | 4 |
| Garage Spaces | 2 |
| Covered Spaces | 2 |
| Parking Features | Attached, Door-Single, Driveway, Garage, Garage Door Opener, Garage Faces Front |
Community & HOA
| HOA | Yes |
| HOA Name | Forest Bend Townhome Association |
| HOA Fee | $175 / Monthly |
| Fee Includes | Common Area Maintenance |
| Security | Carbon Monoxide Detector(s), Smoke Detector(s) |
Assigned Schools
| Elementary | Hill |
| Middle | Murchison |
| High | Anderson |
| District | Austin ISD |
Taxes & Legal
| Tax Year | 2026 |
| Annual Tax | $10,263 |
| Assessed Value | $455,903 |
| Parcel # | 02430112370000 |
| Legal Description | LOT 6B BLK B FOREST BEND TOWNHOUSE SUBD |
| FEMA Flood Plain | No |
| In ETJ | No |
| Disclosures | Seller Disclosure |
| Listing Conditions | Standard |
Listing data last updated:
Frequently Asked Questions
What is the listing price of 8131 Forest Mesa Dr, Austin, TX 78759?
This property is listed at $619,000, which is $288 per square foot.
How many bedrooms and bathrooms does 8131 Forest Mesa Dr, Austin, TX 78759 have?
This home has 3 bedrooms and 3 bathrooms, with 2,150 square feet of living space.
When was 8131 Forest Mesa Dr, Austin, TX 78759 built?
This property was built in 1981, making it 45 years old.
How long has 8131 Forest Mesa Dr, Austin, TX 78759 been on the market?
This listing has been on the market for 6 days. This is a recent listing.
What type of property is 8131 Forest Mesa Dr, Austin, TX 78759?
This is a Townhouse on a 6,037.42 sqft lot.