$440,293
4 bd · 4 ba · 2,500 sqft
4120 Riardo Dr, Round Rock, TX 78665
4120 Riardo Dr, Round Rock, TX 78665 is a 4-bedroom, 4-bathroom single family residence listed at $440,293 ($176/sqft). 2,500 sqft. Built in 2026. MLS #8809014. Listed by SATEX Properties, Inc..
Property Overview
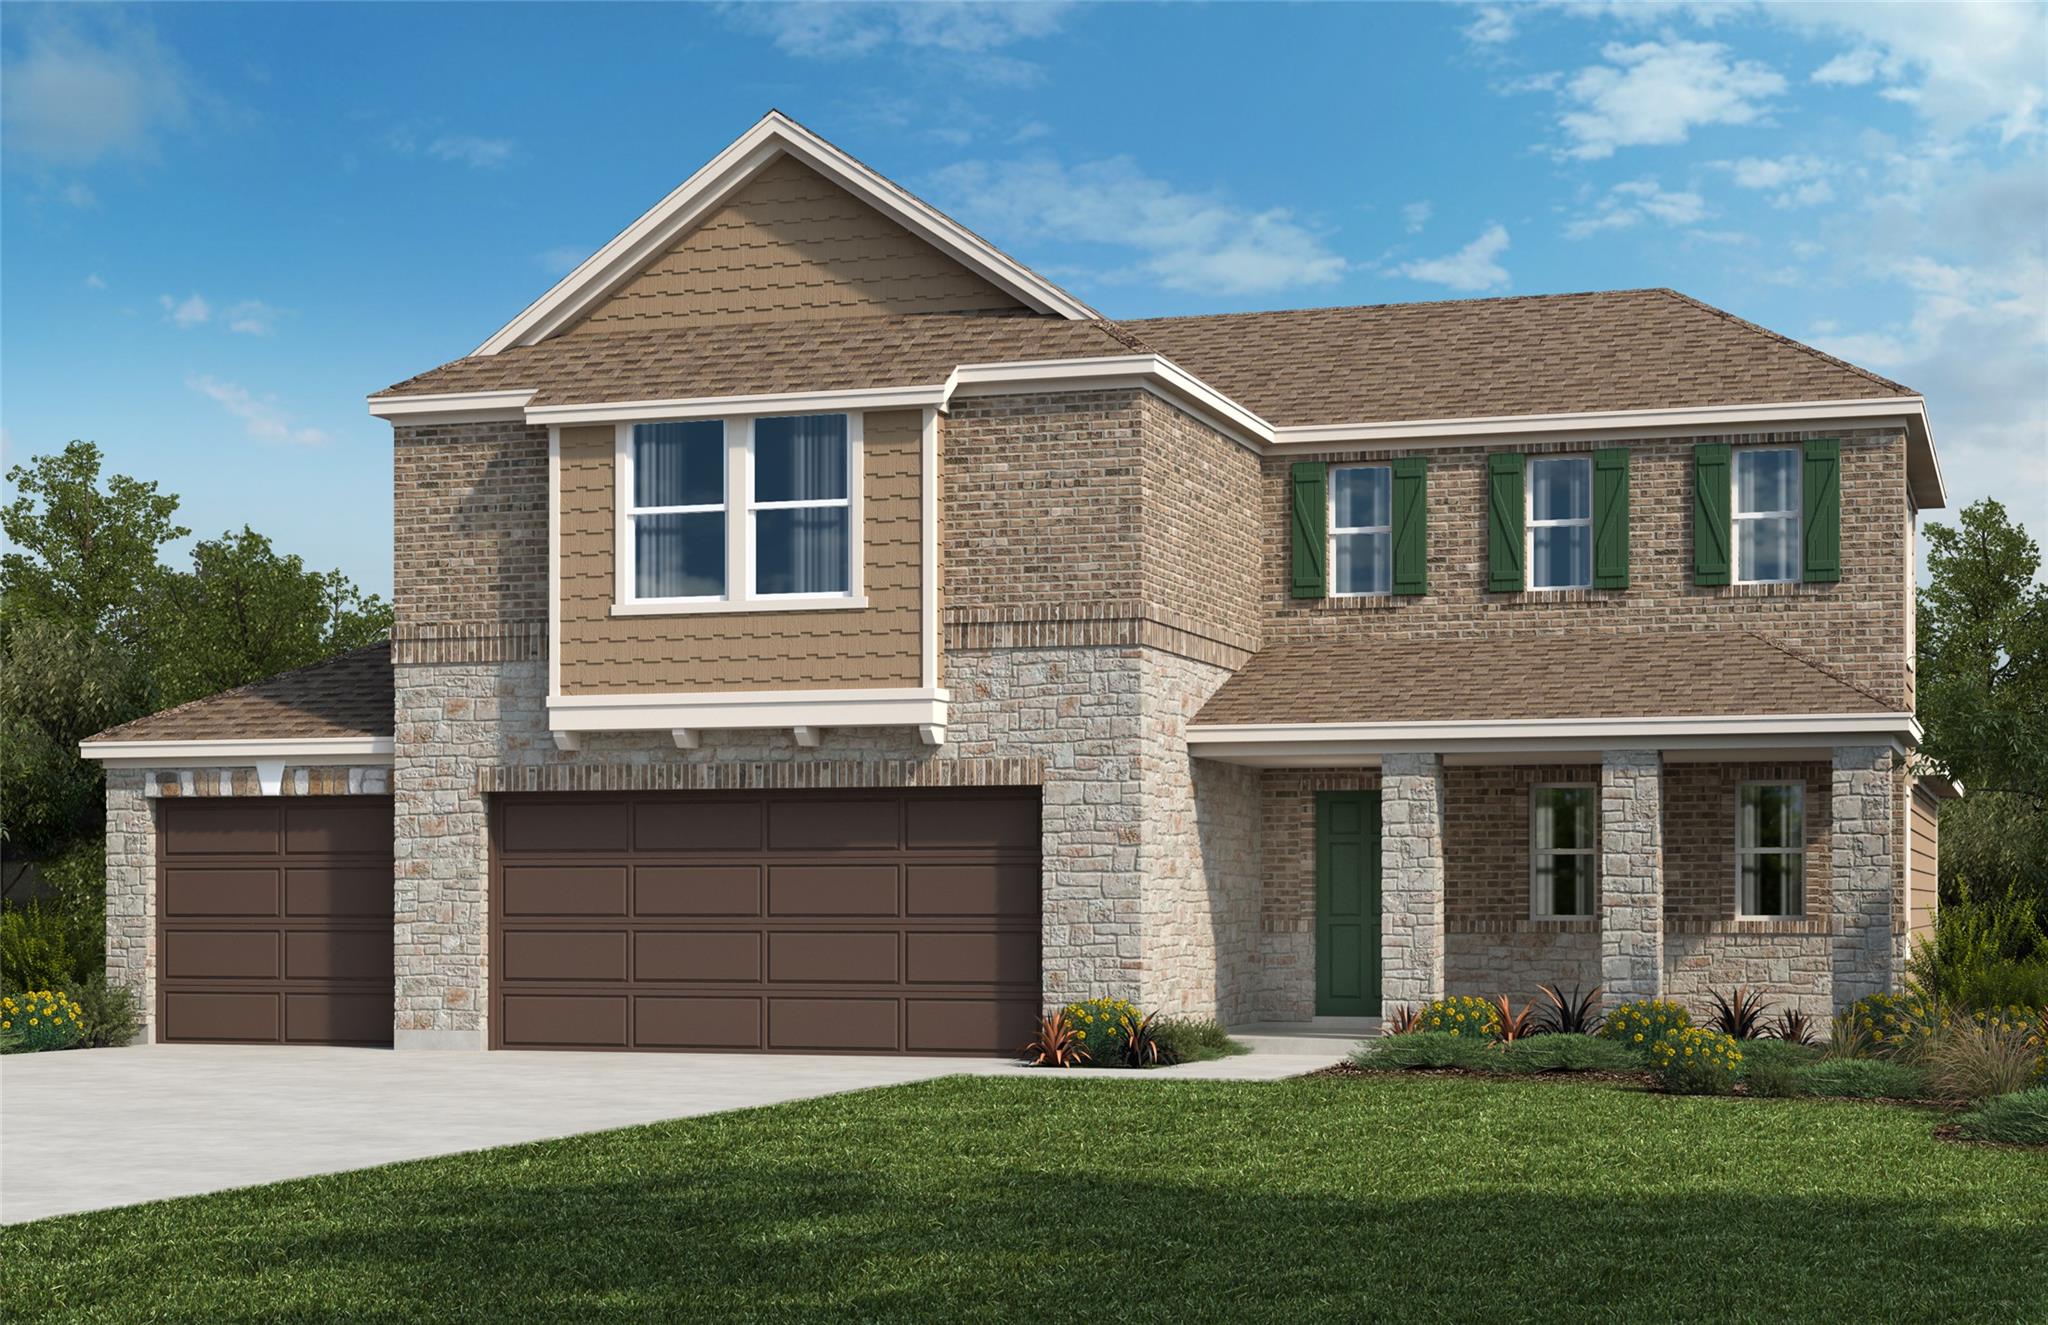
This new two-story home at 4120 Riardo Dr in the Salerno community near Round Rock presents an expertly designed open floor plan built for contemporary living. The heart of the home centers on a chef's kitchen featuring Silestone countertops, a gas cooktop, and tile backsplash, flowing seamlessly into a generous great room perfect for entertaining. A first-floor primary bedroom with walk-in closet and spa-inspired ensuite provides immediate comfort, while a versatile den offers flexibility as a home office or creative space. Upstairs, a game room expands the home's entertaining potential across 2,500 square feet of thoughtfully appointed space.
Energy efficiency runs through every system in this residence, from ENERGY STAR qualified appliances and HVAC equipment to smart thermostat technology and WaterSense fixtures that reduce utility costs. The home includes four spacious bedrooms, four full bathrooms, and three-car garage parking set on a nearly 10,000-square-foot lot. High-quality finishes include luxury vinyl plank flooring, Sherwin-Williams interior paint, and modern Moen fixtures throughout. Outdoor entertaining space features a covered patio overlooking the private backyard, while the gated community provides access to parks, playgrounds, and a pool.
Vox Real Estate Insight
Salerno in the Hutto ISD corridor represents outstanding value for growing families, and this pre-completion pricing at $176 per square foot puts buyers ahead of comparable finished inventory in the area. The smart home features and sustainability elements appeal to Austin-area buyers who prioritize long-term efficiency and modern convenience, making this a solid entry point in a rapidly appreciating Round Rock market.
Agent Description
Step into this stunning, two-story home, which showcases an open floor plan with luxury vinyl plank flooring throughout. A generous great room is ideal for hosting family and friends. The well-appointed kitchen boasts Shaker-style upper cabinets, stylish tile backsplash, a gas cooktop and sleek Silestone® countertops in Siberian. A private den offers the flexibility to create a home office or playroom. Unwind in the first-floor primary bedroom, which features plush carpeting, a walk-in closet and connecting bath that offers a dual-sink vanity and luxurious walk-in shower with tile surround. Upstairs, the versatile game room provides additional living space. Other amenities include a smart thermostat, Sherwin-Williams® interior paint and modern Moen® fixtures throughout. Enjoy outdoor living on the covered back patio.
Property Details
| Property Type | Single Family Residence |
| Year Built | 2026 |
| Bedrooms | 4 |
| Bathrooms | 4 |
| Living Area | 2,500 sqft |
| Lot Size | 9,936 sqft |
| Price / Sqft | $176 |
| Stories | Two |
| Condition | Under Construction |
| Subdivision | Salerno |
| County | Williamson |
| MLS Area | RRE |
| Listed | Aug 7, 2026 |
| MLS # | 8809014 |
| Listed By | SATEX Properties, Inc. |
| Contact | (210) 691-4622 |
Interior
| Flooring | Carpet, Tile, Vinyl |
| Appliances | ENERGY STAR Qualified Appliances |
| Interior Features | Breakfast Bar, Double Vanity, Open Floorplan, Pantry, Primary Bedroom on Main, Smart Thermostat, Walk-In Closet(s), WaterSense Fixture(s) |
| Windows | ENERGY STAR Qualified Windows |
| Laundry | Laundry Room |
| Main-Level Bedrooms | 1 |
| Living Areas | 2 |
| Dining Areas | 1 |
Systems & Utilities
| Cooling | Central Air, ENERGY STAR Qualified Equipment |
| Heating | Central, ENERGY STAR Qualified Equipment |
| Utilities | Electricity Connected, Natural Gas Connected, Sewer Connected, Water Connected |
| Water Source | Public |
| Sewer | Public Sewer |
| Energy Efficient | Appliances, Construction, Healthy Living Features, HVAC, Insulation, Lighting, Materials, Roof, Sustainability, Thermostat, Water Conservation, Water Heater, Windows |
Exterior & Lot
| Construction | Brick, Stone |
| Roof | Shingle |
| Foundation | Slab |
| Exterior Features | Private Yard |
| Patio & Porch | Covered, Patio, Porch |
| Fencing | Privacy |
| Lot Features | Back Yard, Front Yard |
| Faces | Southeast |
Parking
| Parking Spaces | 3 |
| Garage Spaces | 3 |
| Covered Spaces | 3 |
| Parking Features | Driveway, Garage |
Community & HOA
| HOA | Yes |
| HOA Name | Colby |
| HOA Fee | $720 / Annually |
| Fee Includes | Common Area Maintenance |
| Community Features | Park, Playground, Pool |
Assigned Schools
| Elementary | Veterans Hill |
| Middle | Gus Almquist |
| High | Hutto |
| District | Hutto ISD |
Taxes & Legal
| Tax Year | 2026 |
| Annual Tax | $1,474 |
| Assessed Value | $45,000 |
| Parcel # | 142360170W0006 |
| Legal Description | S13561 - SALERNO PH 17, BLOCK W, LOT 6 |
| FEMA Flood Plain | No |
| In ETJ | No |
| Disclosures | MUD, Other Disclosures |
| Listing Conditions | Standard |
Listing data last updated:
Frequently Asked Questions
What is the listing price of 4120 Riardo Dr, Round Rock, TX 78665?
This property is listed at $440,293, which is $176 per square foot.
How many bedrooms and bathrooms does 4120 Riardo Dr, Round Rock, TX 78665 have?
This home has 4 bedrooms and 4 bathrooms, with 2,500 square feet of living space.
When was 4120 Riardo Dr, Round Rock, TX 78665 built?
This property was built in 2026, making it 0 years old.
How long has 4120 Riardo Dr, Round Rock, TX 78665 been on the market?
This listing has been on the market for 60 days.
What type of property is 4120 Riardo Dr, Round Rock, TX 78665?
This is a Single Family Residence on a 9,936.04 sqft lot.