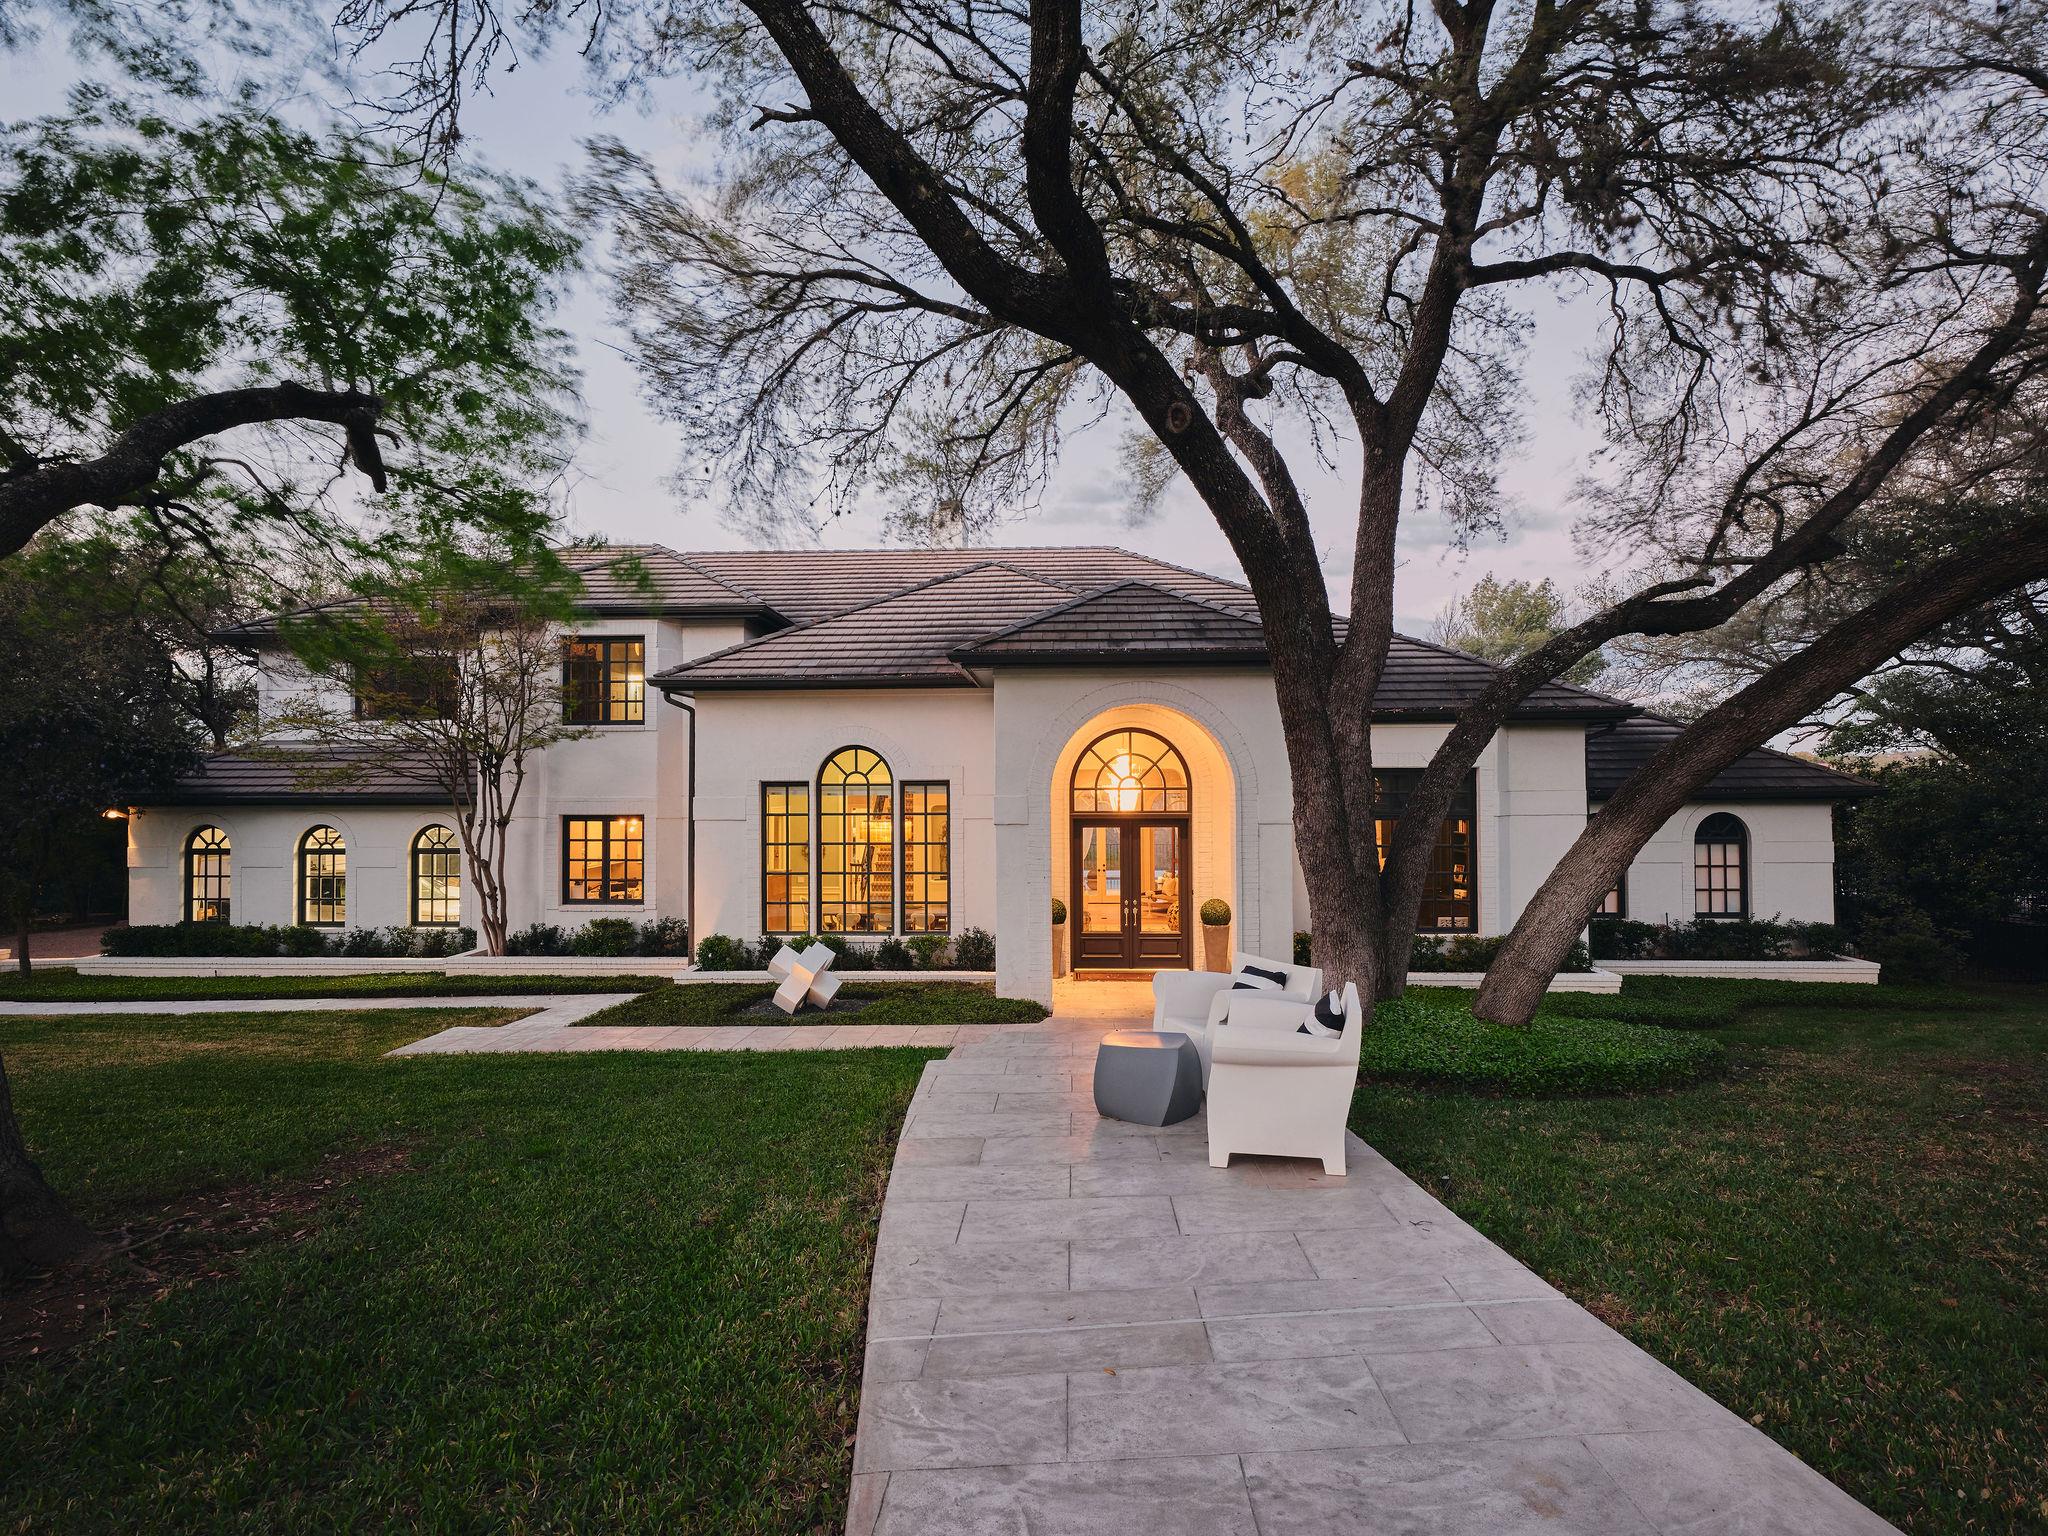
$4,950,000
4 bd · 6 ba · 5,440 sqft
5304 Maryanna Dr, Austin, TX 78746
5304 Maryanna Dr, Austin, TX 78746 is a 4-bedroom, 6-bathroom single family residence listed at $4,950,000 ($910/sqft). 5,440 sqft. Built in 1992. MLS #8795019. Listed by Moreland Properties.
Property Overview
Perched on just over an acre in the exclusive gated Green Park community, 5304 Maryanna Drive commands sweeping views across Lake Austin and the Hill Country landscape. This custom Don Skirrow home showcases architectural integrity through its masonry construction, soaring Kolbe windows and doors, and thoughtful two-story design that maximizes natural light and sightlines. The four-bedroom, six-bathroom residence spans 5,440 square feet of refined living space anchored by a primary bedroom on the main level, multiple gathering areas, and a chef's kitchen featuring a substantial island and premium appliances.
The home's indoor-outdoor lifestyle centers on a private resort-style pool overlooking the Hill Country, complemented by covered patios and mature oak-studded grounds. Inside, travertine and wood flooring, a soaking tub, walk-in closets, and dual fireplaces underscore the quality finishes throughout. Set among only seven residences in Green Park Sec 03, the property offers genuine seclusion while remaining moments from Westlake's acclaimed Eanes ISD schools and vibrant Hill Country community. Additional amenities include a dedicated dog run, nature trail access, controlled gate security, and parking for five vehicles across three garage spaces.
Vox Real Estate Insight
Green Park represents one of Austin's most exclusive gated neighborhoods, and homes here rarely reach market—this is the first listing in over a year. At $910 per square foot with lakefront and Hill Country views combined with turnkey custom construction, this property sits well below comparable luxury estates in the immediate Westlake corridor, making it exceptionally positioned for discerning buyers seeking privacy without compromise.
Agent Description
View and more views!!! Nestlen in the gated Green Park neighborhood in Westlake, 5304 Maryanna Drive is set among just seven residences, each thoughtfully positioned on expansive acreage. Surrounded by mature oak trees, manicured grounds, and a sense of quiet seclusion, the setting feels removed while remaining moments from the best of Westlake, with sweeping Hill Country views and beautiful views of Lake Austin. A private nature trail and shared green space further enhance the experience, offering a connection to the landscape just beyond the front door. Built by Don Skirrow Custom Homes, this four bedroom, five and a half bathroom residence reflects a timeless architectural style grounded in quality and craftsmanship. Expansive Kolbe windows and doors bring in natural light while framing Lake Austin views alongside the pool and Hill Country, creating a seamless connection between the interior and its surroundings. The main level is designed with both livability and entertaining in mind. The kitchen opens naturally to the family room and breakfast area, extending to the pool terrace and creating an effortless flow throughout the home. Formal living and dining spaces, along with a dedicated study, offer both scale and flexibility. The primary suite is privately positioned on the main level, complete with generous proportions and a sense of separation. Upstairs, three ensuite bedrooms are complemented by a spacious game room and a hidden media room, along with additional storage and a private porch oriented to capture soft morning light and shaded afternoons with views toward Lake Austin. Outdoor living centers around the pool and terrace, where the surrounding greenery and elevated setting create a peaceful backdrop for both entertaining and quiet moments. Located within Eanes ISD and just minutes from Westlake Drive, Loop 360, and downtown Austin, the home offers a rare balance of privacy, scale, and accessibility within one of Westlake’s most established enclaves.
Property Details
| Property Type | Single Family Residence |
| Year Built | 1992 |
| Bedrooms | 4 |
| Bathrooms | 6 |
| Living Area | 5,440 sqft |
| Lot Size | 1.04 acres |
| Price / Sqft | $910 |
| Stories | Two |
| Condition | Resale |
| Subdivision | Green Park Sec 03 |
| County | Travis |
| MLS Area | 8E |
| Listed | Sep 29, 2026 |
| MLS # | 8795019 |
| Listed By | Moreland Properties |
| Contact | (512) 480-0848 |
Interior
| Flooring | Tile, Wood |
| Appliances | Bar Fridge, Cooktop, Dishwasher, Oven, Range, Refrigerator |
| Interior Features | Breakfast Bar, Double Vanity, Kitchen Island, Multiple Living Areas, Pantry, Primary Bedroom on Main, Soaking Tub, Walk-In Closet(s) |
| Fireplaces | 2 (Living Room) |
| Laundry | Inside, Laundry Room, Lower Level |
| Main-Level Bedrooms | 1 |
| Living Areas | 3 |
| Dining Areas | 2 |
Systems & Utilities
| Cooling | Ceiling Fan(s), Central Air |
| Heating | Central |
| Utilities | Electricity Connected, Water Connected |
| Water Source | Public |
| Sewer | Septic Tank |
Exterior & Lot
| Construction | Masonry – All Sides |
| Roof | Tile |
| Foundation | Slab |
| Exterior Features | Dog Run |
| Patio & Porch | Covered, Patio |
| Pool | Outdoor Pool |
| Private Pool | Yes |
| Fencing | Back Yard |
| Lot Features | Views |
| View | Hill Country, Lake |
| Faces | Southwest |
Parking
| Parking Spaces | 5 |
| Garage Spaces | 3 |
| Covered Spaces | 3 |
| Parking Features | Additional Parking, Attached, Driveway, Garage |
Community & HOA
| HOA | Yes |
| HOA Name | Green Park HOA |
| HOA Fee | $265 / Monthly |
| Community Features | Controlled Access, Gated |
| Security | Prewired |
Assigned Schools
| Elementary | Bridge Point |
| Middle | Hill Country |
| High | Westlake |
| District | Eanes ISD |
Taxes & Legal
| Tax Year | 2025 |
| Annual Tax | $37,183 |
| Assessed Value | $2,652,364 |
| Parcel # | 01311102420000 |
| Legal Description | LOT 4 GREEN PARK SEC 3 |
| FEMA Flood Plain | No |
| In ETJ | No |
| Disclosures | Seller Disclosure |
| Listing Conditions | Standard |
Listing data last updated:
Frequently Asked Questions
What is the listing price of 5304 Maryanna Dr, Austin, TX 78746?
This property is listed at $4,950,000, which is $910 per square foot.
How many bedrooms and bathrooms does 5304 Maryanna Dr, Austin, TX 78746 have?
This home has 4 bedrooms and 6 bathrooms, with 5,440 square feet of living space.
When was 5304 Maryanna Dr, Austin, TX 78746 built?
This property was built in 1992, making it 34 years old.
How long has 5304 Maryanna Dr, Austin, TX 78746 been on the market?
This listing has been on the market for 1 day. This is a recent listing.
What type of property is 5304 Maryanna Dr, Austin, TX 78746?
This is a Single Family Residence on a 45,176.08 sqft lot.