$585,000
3 bd · 4 ba · 2,191 sqft
5006 Pecan Springs Rd #7, Austin, TX 78723
5006 Pecan Springs Rd #7, Austin, TX 78723 is a 3-bedroom, 4-bathroom condominium listed at $585,000 ($267/sqft). 2,191 sqft. Built in 2016. MLS #8784455. Listed by Compass RE Texas, LLC.
Property Overview
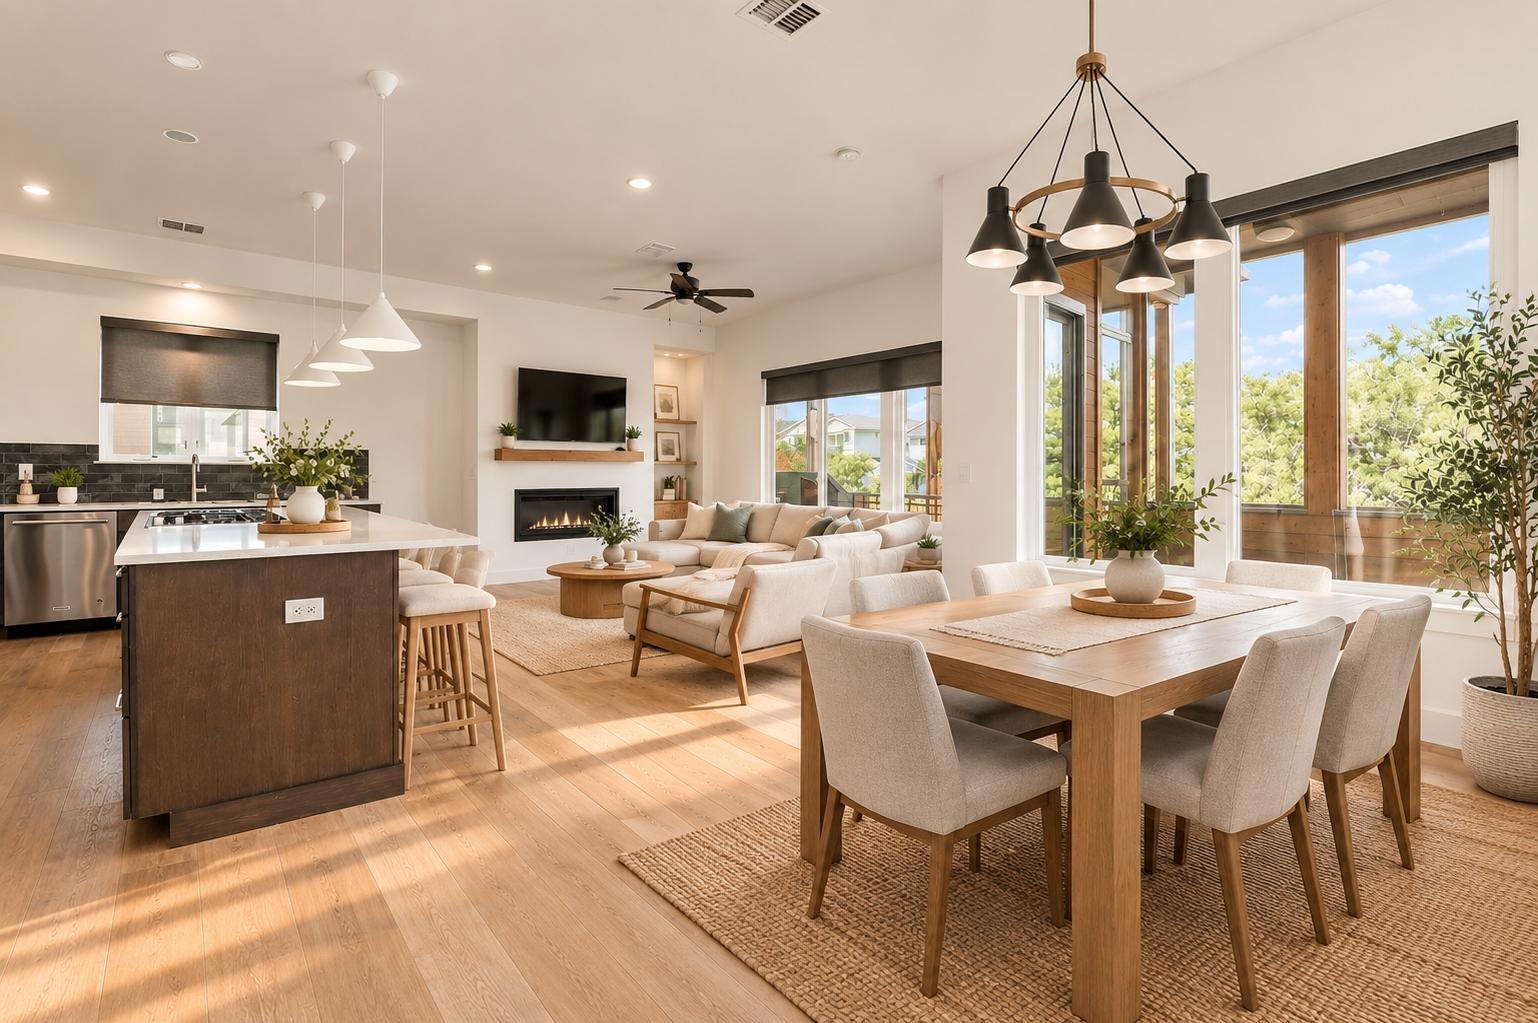
This modern three-story condominium at 5006 Pecan Springs Rd in Austin, TX delivers sophisticated urban living with a fresh roof and meticulously maintained interiors. The main level unfolds across two distinct living zones, anchored by a sleek gas fireplace and anchored by custom Hunter Douglas window treatments that frame neighborhood and tree views. A gourmet kitchen commands attention with stainless steel appliances, gas range, and an expansive island with breakfast seating, while seamless transitions lead to dual outdoor spaces: an open-air terrace with included Weber grill and a screened lounge offering shaded, bug-free entertaining.
The residence spans 2,191 square feet of thoughtfully designed space across three stories, balancing open-plan living on the main level with private quarters above. Four full bathrooms service the three bedrooms, including walk-in closets and a soaking tub. Located minutes from Mueller's vibrant dining and shopping scene, residents enjoy proximity to top-tier schools, downtown access, and convenient airport connectivity while maintaining a peaceful neighborhood setting with mature trees and fenced private yards.
At $267 per square foot, this Lofts at St. Stephens unit represents strong value in an established community with professional grounds maintenance, security cameras, and a modest $150 monthly HOA fee. The attached two-car garage, laundry room, and contemporary finishes appeal to buyers seeking low-maintenance, community-oriented living.
Vox Real Estate Insight
Vox Real Estate recognizes this property's strong positioning near Mueller, one of Austin's most desirable mixed-use neighborhoods, which significantly enhances long-term value and daily lifestyle. The recent roof replacement and meticulous maintenance history remove common buyer concerns, making this a compelling option for those seeking move-in ready urban condominiums in a sought-after Austin location.
Agent Description
Modern three-story living just minutes from sought-after Mueller! This stylish, light-filled residence offers an airy, contemporary layout with seamless access to top-tier dining, shopping, parks, downtown, and the airport. This home comes to you meticulously maintained, including a new roof! The main level showcases a bright, open floor plan designed for entertaining, anchored by a sleek gas fireplace while custom made Hunter Douglas window treatments add a designer touch to the living spaces. Two distinct living areas transition smoothly to an expansive, wood-planked outdoor terrace. Enjoy the ultimate indoor-outdoor lifestyle with dual zones: an open-air deck perfect for grilling (with your complimentary Weber grill) alongside a screened outdoor lounge for shaded, bug-free relaxation. The gourmet kitchen features stainless steel appliances, a built-in gas range, and an oversized statement island with breakfast bar seating. The third level serves as private quarters, featuring an owner’s retreat complete with a spa-inspired ensuite—offering dual vanities, a deep soaking tub, separate walk-in shower, and an expansive closet. Both the primary and the additional guest bedroom open onto a second private terrace, providing a quiet elevated perch to unwind at the end of the day. On the ground floor, you’ll find a fully private efficiency apartment complete with its own entrance, full kitchen, and bath. It’s an incredibly versatile setup—ideal for guests, in-laws, a live-in nanny, or even generating extra income as a rental. Need it to be part of the main house instead? Connecting it to the upper floors is as simple as adding a single doorway. A rare bonus for Texas buyers: all essential appliances stay with the home! The main house comes with the washer, dryer, and refrigerator, while the downstairs apartment includes its own fridge, freezer, and microwave. Thoughtfully designed and packed with value, this home is truly a standout.
Property Details
| Property Type | Condominium |
| Year Built | 2016 |
| Bedrooms | 3 |
| Bathrooms | 4 |
| Living Area | 2,191 sqft |
| Lot Size | 3,485 sqft |
| Price / Sqft | $267 |
| Stories | Three Or More |
| Condition | Resale |
| Subdivision | Lofts/St Stephens Condos |
| County | Travis |
| MLS Area | 3 |
| Listed | Oct 2, 2026 |
| MLS # | 8784455 |
| Listed By | Compass RE Texas, LLC |
| Contact | (704) 858-5915 |
Interior
| Flooring | Carpet, Tile, Wood |
| Appliances | Dishwasher, Disposal, Exhaust Fan, Gas Cooktop, Microwave, Gas Oven |
| Interior Features | Ceiling Fan(s), Ceiling-High, Entrance Foyer, In-Law Floorplan, Kitchen Island, Open Floorplan, Pantry, Soaking Tub, Walk-In Closet(s) |
| Windows | Window Treatments |
| Fireplaces | 1 (Family Room) |
| Laundry | Laundry Room, Upper Level |
| Main-Level Bedrooms | 1 |
| Living Areas | 2 |
| Dining Areas | 1 |
| Accessibility | Hand Rails |
Systems & Utilities
| Cooling | Central Air |
| Heating | Central |
| Utilities | Cable Available, Electricity Connected, High Speed Internet, Natural Gas Connected |
| Water Source | Public |
| Sewer | Public Sewer |
Exterior & Lot
| Construction | Brick Veneer, Cedar, Stucco |
| Roof | Shingle |
| Foundation | Slab |
| Exterior Features | Balcony, Rain Gutters, Outdoor Grill, Private Entrance, Private Yard |
| Patio & Porch | Covered, Front Porch, Porch, Terrace |
| Fencing | Fenced, Privacy, Wood |
| Lot Features | Front Yard, Trees-Small (Under 20 Ft) |
| View | Neighborhood, Trees/Woods |
| Faces | Northeast |
Parking
| Parking Spaces | 2 |
| Garage Spaces | 2 |
| Covered Spaces | 2 |
| Parking Features | Attached, Garage, Garage Door Opener, Off Street, Private |
Community & HOA
| HOA | Yes |
| HOA Name | The Loft at St. Stephens |
| HOA Fee | $150 / Monthly |
| Fee Includes | Maintenance Grounds |
| Community Features | Common Grounds |
| Security | Closed Circuit Camera(s) |
Assigned Schools
| Elementary | Blanton |
| Middle | Lamar (Austin ISD) |
| High | Northeast Early College |
| District | Austin ISD |
Taxes & Legal
| Tax Year | 2026 |
| Annual Tax | $9,411 |
| Assessed Value | $490,798 |
| Parcel # | 02172007180000 |
| Legal Description | UNT 17 LOFTS AT ST STEPHENS CONDOMINIUMS THE PLUS 5.0 % INT IN COM AREA |
| FEMA Flood Plain | No |
| In ETJ | No |
| Disclosures | Seller Disclosure |
| Listing Conditions | Standard |
Listing data last updated:
Frequently Asked Questions
What is the listing price of 5006 Pecan Springs Rd #7, Austin, TX 78723?
This property is listed at $585,000, which is $267 per square foot.
How many bedrooms and bathrooms does 5006 Pecan Springs Rd #7, Austin, TX 78723 have?
This home has 3 bedrooms and 4 bathrooms, with 2,191 square feet of living space.
When was 5006 Pecan Springs Rd #7, Austin, TX 78723 built?
This property was built in 2016, making it 10 years old.
How long has 5006 Pecan Springs Rd #7, Austin, TX 78723 been on the market?
This listing has been on the market for 8 days.
What type of property is 5006 Pecan Springs Rd #7, Austin, TX 78723?
This is a Condominium on a 3,484.8 sqft lot.