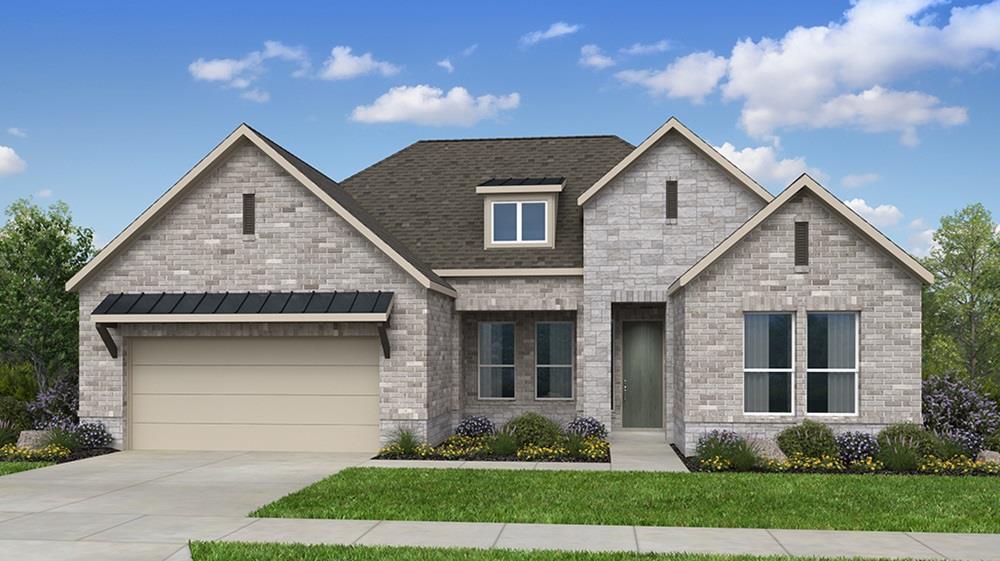
$713,117
4 bd · 4 ba · 3,060 sqft
8512 Ambergill Ct, Austin, TX 78744
8512 Ambergill Ct, Austin, TX 78744 is a 4-bedroom, 4-bathroom single family residence listed at $713,117 ($233/sqft). 3,060 sqft. Built in 2026. MLS #8781839. Listed by Alexander Properties.
Property Overview
This new construction home at 8512 Ambergill Court in Easton Park delivers thoughtful design across 3,060 square feet. Built by Taylor Morrison in 2026 and ready for immediate occupancy, the Davis floor plan centers on an open great room that flows seamlessly into the kitchen and dining areas, anchored by a chef-friendly island and stainless steel appliances. A dedicated media room provides flexible entertaining space, while a separate study near the entry adds versatility for remote work or guests. The primary suite commands the rear of the home, featuring a spa-inspired ensuite bath, oversized walk-in closet, and convenient adjacent laundry room.
Four bedrooms and four full baths ensure comfort for the whole family. Three secondary bedrooms—including two with walk-in closets that share a full bath and a private bedroom with its own ensuite—offer flexibility for various households. The home is packed with energy-efficient features including a tankless water heater, zoned heating and cooling, high-performance insulation, and smart thermostats. A three-car tandem garage and covered patio round out the exterior, with automatic sprinkler irrigation and privacy fencing completing the lot.
Located in the vibrant Easton Park community near Austin TX, this property sits within walking distance of trails and enjoys access to resort-style amenities including a pool, fitness center, dog park, playground, and clubhouse—all maintained by the established master community. The neighborhood feeds into the well-regarded Del Valle ISD schools, and the low HOA fee of $75 monthly keeps ownership costs reasonable at $233 per square foot.
Vox Real Estate Insight
Vox Real Estate recognizes this home's true appeal: new construction transparency paired with an established, amenity-rich community setting, giving buyers both builder confidence and neighborhood character from day one. At
Agent Description
What's Special: Close to Trails | Dedicated Study | Media Room | 3-Car Tandem Garage. New Construction – Ready Now! Built by Taylor Morrison, America's Most Trusted Home Builder. Welcome to the Davis at 8512 Ambergill Court in Easton Park! Designed with connection in mind, this inviting home welcomes you from the front porch into a charming study with a nearby powder bath and convenient garage entry. Tucked to one side, two secondary bedrooms with walk in closets share a full bath, creating a comfortable space for family or guests. Across the foyer, a private bedroom with an ensuite bath offers a quiet retreat all its own. The heart of the home opens up to a bright great room, kitchen, and covered patio, with a media room and formal dining area that make hosting feel natural and effortless. Privately set at the back of the home, the primary suite is a soothing escape featuring a spa inspired bath, a spacious walk-in closet, and a nearby laundry room for everyday ease. Just minutes from downtown and the airport, this vibrant community is perfect for those who love to travel, explore, and stay active. Enjoy a 23-acre park, hiking and biking trails, a fitness center, shimmering pool, and dog parks. With amenities around every corner, you can fill your days without ever leaving the community. Additional Highlights Include: Panel sliding door unit at great room, 8' interior doors, free standing tub at primary bath, pre-plumb for future water softener at garage, pendant lights over kitchen island, and mudset shower at primary bath. Virtually staged photos are for representative purposes only.
Property Details
| Property Type | Single Family Residence |
| Year Built | 2026 |
| Bedrooms | 4 |
| Bathrooms | 4 |
| Living Area | 3,060 sqft |
| Lot Size | 7,187 sqft |
| Price / Sqft | $233 |
| Stories | One |
| Condition | New Construction |
| New Construction | Yes |
| Subdivision | Easton Park |
| County | Travis |
| MLS Area | SC |
| Buyer Incentive | Closing Cost |
| Listed | Apr 15, 2026 |
| MLS # | 8781839 |
| Listed By | Alexander Properties |
| Contact | (281) 619-8241 |
Interior
| Flooring | Carpet, Tile, Wood |
| Appliances | Built-In Electric Oven, Built-In Gas Range, Stainless Steel Appliance(s), Tankless Water Heater |
| Interior Features | Ceiling Fan(s), Ceiling-High, Kitchen Island, Open Floorplan, Walk-In Closet(s) |
| Windows | Insulated Windows, Vinyl Windows |
| Laundry | Inside |
| Main-Level Bedrooms | 4 |
| Living Areas | 2 |
| Dining Areas | 2 |
Systems & Utilities
| Cooling | Central Air, Electric, Zoned |
| Heating | Natural Gas, Zoned |
| Utilities | Cable Available, Electricity Connected, High Speed Internet, Natural Gas Connected, Sewer Connected, Underground Utilities, Water Connected |
| Water Source | MUD, Public |
| Sewer | MUD, Public Sewer |
| Energy Efficient | Appliances, HVAC, Insulation, Thermostat, Water Heater, Windows |
Exterior & Lot
| Construction | Brick, HardiPlank Type, Stone |
| Roof | Shingle |
| Foundation | Slab |
| Exterior Features | Gutters Full |
| Patio & Porch | Covered |
| Fencing | Privacy |
| Lot Features | Interior Lot, Sprinkler - Automatic |
| Faces | West |
Parking
| Parking Spaces | 3 |
| Garage Spaces | 3 |
| Covered Spaces | 3 |
| Parking Features | Tandem |
Community & HOA
| HOA | Yes |
| HOA Name | Easton Park Master Community, Inc. |
| HOA Fee | $75 / Monthly |
| Fee Includes | Common Area Maintenance |
| Community Features | BBQ Pit/Grill, Clubhouse, Cluster Mailbox, Common Grounds, Conference/Meeting Room, Curbs, Dog Park, Fishing, Fitness Center, Game/Rec Rm, High Speed Internet, Park, Pet Amenities, Picnic Area, Planned Social Activities, Playground, Pool, Property Manager On-Site, Sidewalks, Sport Court(s)/Facility, Street Lights, Trash Pickup - Door to Door, Underground Utilities, Trail(s) |
| Security | Carbon Monoxide Detector(s), Security System, Smoke Detector(s) |
Assigned Schools
| Elementary | Newton Collins |
| Middle | Ojeda |
| High | Del Valle |
| District | Del Valle ISD |
Taxes & Legal
| Tax Year | 2025 |
| Assessed Value | $0 |
| Parcel # | 960608 |
| Legal Description | PROSPECT PARK PHS 1 BLK I LOT 5 |
| FEMA Flood Plain | No |
| In ETJ | No |
| Disclosures | MUD, Seller Disclosure, Warranty |
| Listing Conditions | Standard |
Listing data last updated:
Frequently Asked Questions
What is the listing price of 8512 Ambergill Ct, Austin, TX 78744?
This property is listed at $713,117, which is $233 per square foot.
How many bedrooms and bathrooms does 8512 Ambergill Ct, Austin, TX 78744 have?
This home has 4 bedrooms and 4 bathrooms, with 3,060 square feet of living space.
When was 8512 Ambergill Ct, Austin, TX 78744 built?
This property was built in 2026, making it 0 years old.
How long has 8512 Ambergill Ct, Austin, TX 78744 been on the market?
This listing has been on the market for 179 days.
What type of property is 8512 Ambergill Ct, Austin, TX 78744?
This is a Single Family Residence on a 7,187.4 sqft lot.