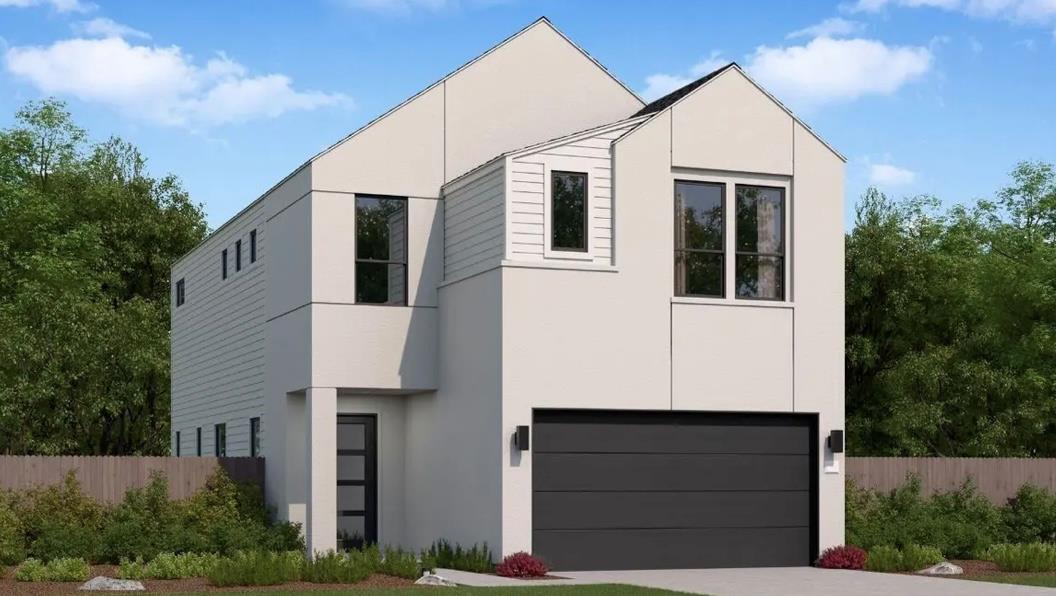
$484,690
3 bd · 3 ba · 2,150 sqft
1302 Rambling Rose Rd, Austin, TX 78745
1302 Rambling Rose Rd, Austin, TX 78745 is a 3-bedroom, 3-bathroom single family residence listed at $484,690 ($225/sqft). 2,150 sqft. Built in 2026. MLS #8768630. Listed by First Texas Brokerage Company.
Property Overview
This brand-new construction home at 1302 Rambling Rose Rd in Austin's Novel community showcases the thoughtfully designed Noah floorplan with 2,150 square feet of modern living space. The open-concept layout centers around a expansive great room and seamlessly connected dining area, flowing directly into a chef-friendly kitchen featuring an island and abundant counter space perfect for everyday cooking and entertaining. Three full bathrooms service the master suite with its spa-like en-suite and walk-in closet, plus two additional secondary bedrooms, providing flexibility for growing families or guests.
Built in 2026 with energy-efficient systems and quality finishes throughout, this two-story residence includes vinyl flooring options, recessed lighting, and ceiling fans balanced by central heating and cooling. The covered rear porch extends the living experience outdoors, while the fenced backyard offers privacy and potential for outdoor activities. With a two-car garage, driveway parking for two additional vehicles, and a laundry room conveniently located inside, the home maximizes functionality. Prewired security systems and an HOA community enhance both safety and property value in this established southeast Austin neighborhood served by Casey Elementary, Bedrichek Middle, and Akins High School.
Vox Real Estate Insight
At $225 per square foot, this new construction property offers excellent value for move-in ready homes in the Austin ISD area, and the Novel HOA community provides well-maintained amenities for under $200 monthly. Our team at Vox Real Estate has found that buyers seeking brand-new construction with established neighborhood character increasingly favor the Novel subdivision for its balance of modern builds and community infrastructure.
Agent Description
Introducing the Noah floorplan, a thoughtfully designed single-story home that combines modern convenience with elegant living. This floor plan features a spacious great room measuring 15’4? x 18', perfect for gatherings and entertaining guests. Adjacent to the great room is a cozy dining area of 17’1? x 9', seamlessly connected to a well-appointed kitchen complete with an island and ample counter space. The master suite offers privacy and comfort, featuring an en-suite bathroom and generous closet space. Additional highlights include two secondary bedrooms, a covered patio for outdoor relaxation, and a two-car garage providing plenty of storage options. With its open layout and functional design, the Noah is ideal for both everyday living and special occasions
Property Details
| Property Type | Single Family Residence |
| Year Built | 2026 |
| Bedrooms | 3 |
| Bathrooms | 3 |
| Living Area | 2,150 sqft |
| Lot Size | 7,588 sqft |
| Price / Sqft | $225 |
| Stories | Two |
| Condition | New Construction |
| New Construction | Yes |
| Unit Style | 1st Floor Entry |
| Subdivision | Novel |
| County | Travis |
| MLS Area | 10S |
| Listed | Mar 5, 2026 |
| MLS # | 8768630 |
| Listed By | First Texas Brokerage Company |
| Contact | (254) 947-5577 |
Interior
| Flooring | Carpet, Tile, Vinyl |
| Appliances | Dishwasher, Disposal, ENERGY STAR Qualified Appliances, Microwave |
| Interior Features | Ceiling Fan(s), Double Vanity, Kitchen Island, Open Floorplan, Pantry, Recessed Lighting, Walk-In Closet(s) |
| Windows | Vinyl Windows |
| Laundry | Inside, Laundry Room, Lower Level |
| Living Areas | 2 |
| Dining Areas | 1 |
Systems & Utilities
| Cooling | Central Air |
| Heating | Central |
| Water Source | Public |
| Sewer | Public Sewer |
Exterior & Lot
| Construction | HardiPlank Type, Stucco |
| Roof | Composition |
| Foundation | Slab |
| Patio & Porch | Covered, Rear Porch |
| Fencing | Back Yard |
| Faces | East |
Parking
| Parking Spaces | 4 |
| Garage Spaces | 2 |
| Covered Spaces | 2 |
| Parking Features | Attached, Driveway, Garage |
Community & HOA
| HOA | Yes |
| HOA Name | Novel HOA |
| HOA Fee | $182 / Monthly |
| Security | Prewired |
Assigned Schools
| Elementary | Casey |
| Middle | Bedichek |
| High | Akins |
| District | Austin ISD |
Taxes & Legal
| Tax Year | 2025 |
| Assessed Value | $0 |
| Parcel # | 1302 Rambling Rose Rd |
| Legal Description | SOUTHSTONE CONDOMINIUMS LOT 17 |
| FEMA Flood Plain | No |
| Listing Conditions | Standard |
Listing data last updated:
Frequently Asked Questions
What is the listing price of 1302 Rambling Rose Rd, Austin, TX 78745?
This property is listed at $484,690, which is $225 per square foot.
How many bedrooms and bathrooms does 1302 Rambling Rose Rd, Austin, TX 78745 have?
This home has 3 bedrooms and 3 bathrooms, with 2,150 square feet of living space.
When was 1302 Rambling Rose Rd, Austin, TX 78745 built?
This property was built in 2026, making it 0 years old.
How long has 1302 Rambling Rose Rd, Austin, TX 78745 been on the market?
This listing has been on the market for 178 days.
What type of property is 1302 Rambling Rose Rd, Austin, TX 78745?
This is a Single Family Residence on a 7,588.15 sqft lot.