$499,990
4 bd · 2 ba · 1,784 sqft
605 E Covington Dr, Austin, TX 78753
605 E Covington Dr, Austin, TX 78753 is a 4-bedroom, 2-bathroom single family residence listed at $499,990 ($280/sqft). 1,784 sqft. Built in 1962. MLS #8757966. Listed by Turn Key Property Group.
Property Overview
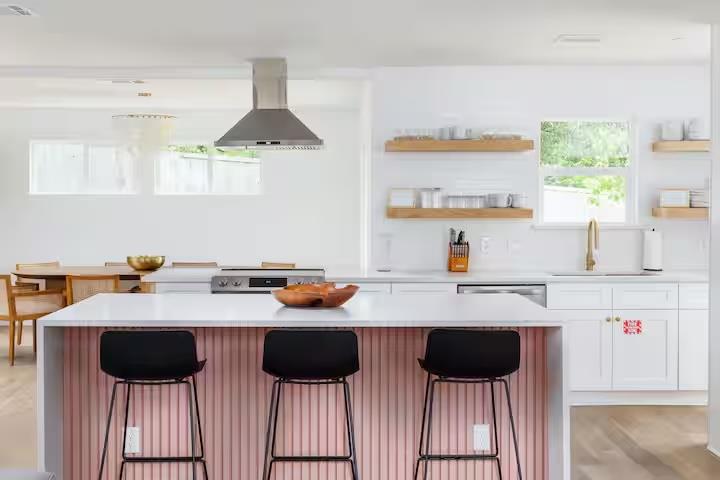
This completely remodeled 4-bedroom, 2-bath home on E Covington Drive in Walnut Forest combines updated finishes with the spacious lot that defines Austin living. Built in 1962 and refreshed throughout, the 1,784-square-foot residence features beamed ceilings, wood and tile flooring, and natural light across two living areas. The updated kitchen and bathrooms showcase modern appliances and smart home conveniences, while the corner lot with mature trees and native plantings creates a private outdoor retreat. At $499,990, this property offers strong value per square foot in an established neighborhood.
The one-story layout keeps all four bedrooms on the main level, ideal for families or multi-generational living. A covered patio and front porch extend the living space outdoors, while the attached carport and driveway provide convenient parking. Centrally located in North Austin near public transit, shopping, and dining, 605 E Covington puts you close to The Domain while maintaining the quiet, tree-lined character of Walnut Forest. The home sits in the Walnut Creek Elementary and Dobie Middle School attendance zones, serving Austin ISD families.
Vox Real Estate Insight
At Vox Real Estate, we recognize this property's immediate appeal as a fully updated, four-bedroom option that hits the market with strong bones and modern systems already in place. The corner lot size and proximity to transit make it particularly attractive for buyers seeking established neighborhood character with contemporary convenience.
Agent Description
Completely remodeled and move-in ready, 605 E Covington offers the perfect combination of modern style, comfort, and investment potential in a prime Austin location. This beautifully updated 4-bedroom, 2-bath home features fresh contemporary finishes, an inviting open layout, and thoughtfully designed living spaces filled with natural light. The remodeled kitchen and bathrooms showcase stylish upgrades and modern convenience, while the spacious floorplan provides flexibility for everyday living, entertaining, or hosting guests. Every detail has been refreshed to create a clean, modern feel throughout the home. The home comes fully furnished, and all furnishings can convey with the sale, making this an exceptional opportunity for immediate rental income or effortless move-in convenience Conveniently located near The Domain, major roadways, shopping, dining, and entertainment, this property delivers both lifestyle and versatility in one beautifully updated package.
Property Details
| Property Type | Single Family Residence |
| Year Built | 1962 |
| Bedrooms | 4 |
| Bathrooms | 2 |
| Living Area | 1,784 sqft |
| Lot Size | 0.33 acres |
| Price / Sqft | $280 |
| Stories | One |
| Condition | Updated/Remodeled |
| Subdivision | Walnut Forest |
| County | Travis |
| MLS Area | 2N |
| Listed | Oct 2, 2026 |
| MLS # | 8757966 |
| Listed By | Turn Key Property Group |
| Contact | (254) 855-6430 |
Interior
| Flooring | Tile, Wood |
| Appliances | Dishwasher, Disposal, Gas Range, Gas Oven, Refrigerator, Free-Standing Refrigerator, Water Heater |
| Interior Features | Ceiling Fan(s), Beamed Ceilings, Smart Thermostat |
| Windows | Aluminum Frames |
| Laundry | Inside, Laundry Room |
| Main-Level Bedrooms | 4 |
| Living Areas | 2 |
| Dining Areas | 1 |
Systems & Utilities
| Cooling | Central Air, Electric |
| Heating | Natural Gas |
| Utilities | Electricity Available, Natural Gas Available |
| Water Source | Public |
| Sewer | Public Sewer |
| Energy Efficient | Appliances |
Exterior & Lot
| Construction | Brick, Frame |
| Roof | Composition |
| Foundation | Slab |
| Exterior Features | Rain Gutters, Lighting |
| Patio & Porch | Covered, Front Porch, Patio |
| Fencing | Chain Link |
| Lot Features | Back Yard, Corner Lot, Native Plants, Near Public Transit, Public Maintained Road, Trees-Heavy |
| Faces | North |
Parking
| Parking Spaces | 2 |
| Parking Features | Attached Carport, Covered, Driveway |
Community & HOA
| HOA | No |
| Security | Smoke Detector(s) |
Assigned Schools
| Elementary | Walnut Creek |
| Middle | Dobie (Austin ISD) |
| High | Lyndon B Johnson (Austin ISD) |
| District | Austin ISD |
Taxes & Legal
| Tax Year | 2026 |
| Annual Tax | $10,633 |
| Assessed Value | $450,000 |
| Parcel # | 02502319050000 |
| Legal Description | LOT 43 * LESS SW TRI WALNUT FOREST |
| FEMA Flood Plain | No |
| In ETJ | No |
| Listing Conditions | Standard |
Listing data last updated:
Frequently Asked Questions
What is the listing price of 605 E Covington Dr, Austin, TX 78753?
This property is listed at $499,990, which is $280 per square foot.
How many bedrooms and bathrooms does 605 E Covington Dr, Austin, TX 78753 have?
This home has 4 bedrooms and 2 bathrooms, with 1,784 square feet of living space.
When was 605 E Covington Dr, Austin, TX 78753 built?
This property was built in 1962, making it 64 years old.
How long has 605 E Covington Dr, Austin, TX 78753 been on the market?
This listing has been on the market for 1 day. This is a recent listing.
What type of property is 605 E Covington Dr, Austin, TX 78753?
This is a Single Family Residence on a 14,239.76 sqft lot.