$725,000
4 bd · 3 ba · 1,656 sqft
513 W Odell St #A, Austin, TX 78752
513 W Odell St #A, Austin, TX 78752 is a 4-bedroom, 3-bathroom single family residence listed at $725,000 ($438/sqft). 1,656 sqft. Built in 2026. Located in St. Johns, Austin TX. Priced 37% above the St. Johns median of $319/sqft. MLS #8756171. Listed by eXp Realty LLC.
Property Overview
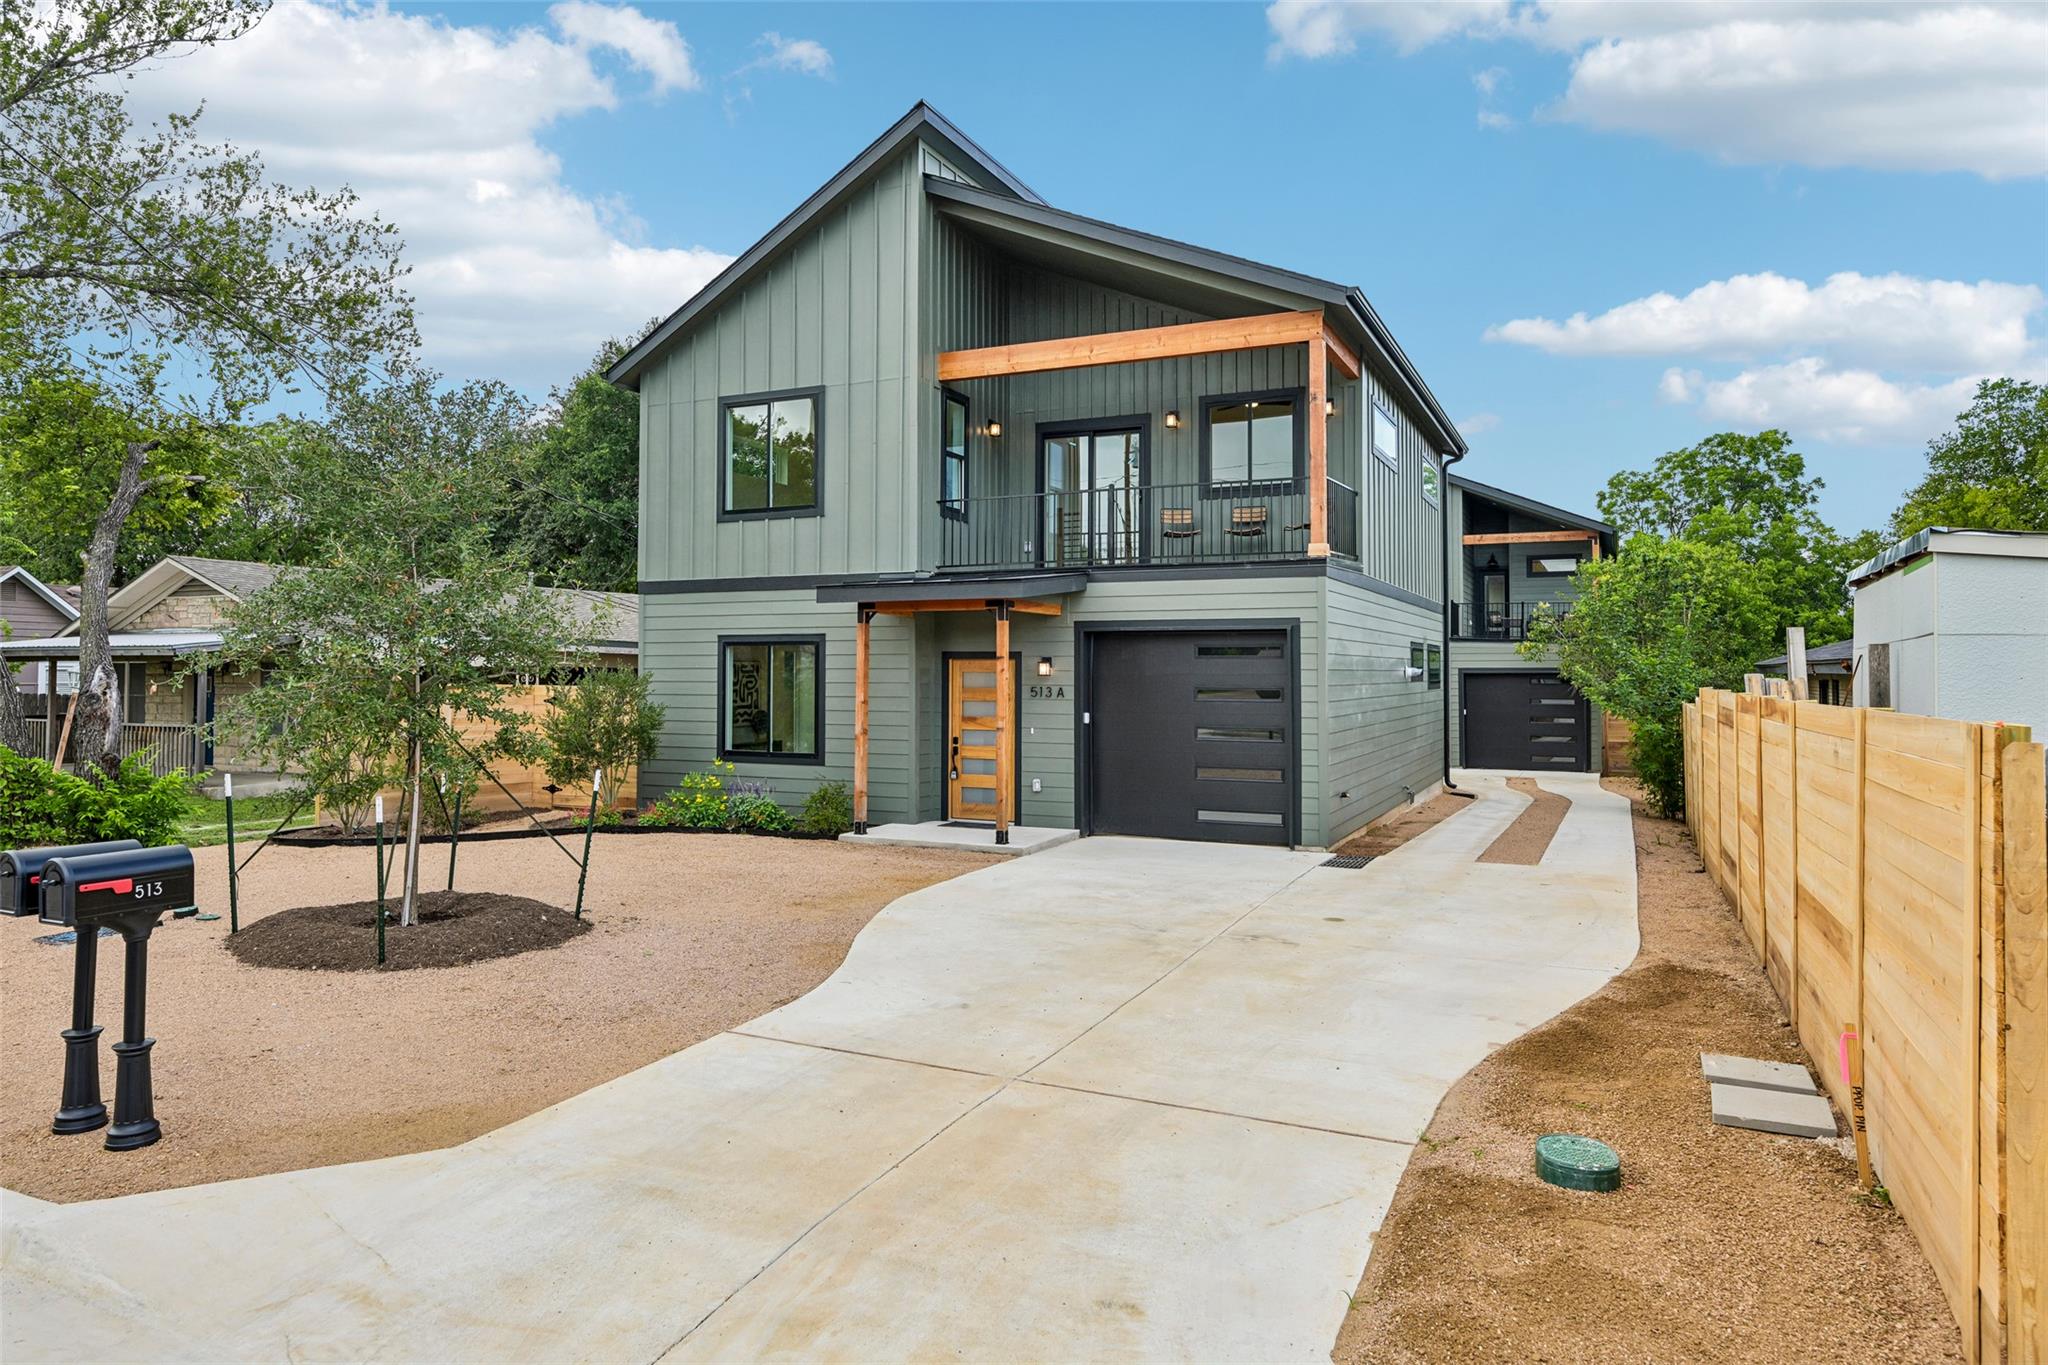
This brand new construction home at 513 W Odell St in St. Johns introduces modern living to one of Austin's most dynamic neighborhoods. The four-bedroom, three-bath residence spans 1,656 square feet across two stories, anchored by a thoughtfully proportioned primary suite featuring vaulted ceilings, dual vanities, and a spa-inspired walk-in shower. The open floorplan centers on a waterfall quartz island kitchen outfitted with custom cabinetry, pot filler, gas range, and stainless steel appliances that flow seamlessly into multiple living areas perfect for entertaining or everyday comfort.
Energy efficiency and modern convenience define this home's construction. Spray foam insulation, a tankless water heater, zoned heating and cooling with smart thermostat control, and an EV-ready outlet reflect forward-thinking design. The study upstairs provides flexibility as a home office or guest retreat, while abundant natural light pours through low-emissivity vinyl windows. A private terrace and fully fenced backyard with fresh sod offer outdoor sanctuary, complemented by xeriscaping and drip irrigation for water-smart landscaping.
Located in the rapidly evolving Airport Boulevard Corridor, this Silverton Heights property positions buyers in a neighborhood experiencing strong investment momentum and new dining options. The location offers excellent Austin ISD schools including Brown Elementary and Navarro Early College High School, while Google Fiber connectivity and proximity to central Austin create urban convenience with emerging neighborhood character.
Vox Real Estate Insight
At $438 per square foot, this home sits 37 percent above the area median, a premium justified by its 2026 new construction status and efficiency-first design in a neighborhood Vox Real Estate sees as a genuine growth opportunity. St. Johns' combination of affordability relative to central Austin and evolving infrastructure makes 513 W
Agent Description
Welcome to 513 W. Odell St. #A, a thoughtfully designed new construction home nestled in the heart of Austin’s Highland neighborhood. With 4 bedrooms, 3 full bathrooms, and a versatile upstairs flex space, this home offers a flexible layout ideal for a variety of lifestyles. Home conveys with a builder warranty. The stylish interior features a stunning waterfall quartz island, custom wood cabinetry, a pot filler above the gas range, recessed lighting, and ceiling fans throughout. The spacious primary suite is a true retreat with vaulted ceilings, dual vanities, and a spa-inspired walk-in shower. Step onto the private terrace to unwind and enjoy beautiful Texas sunsets. Enjoy outdoor living from the covered back patio, overlooking a fully fenced backyard with fresh sod and a Wi-Fi-enabled irrigation system. The home also includes full gutters, low-maintenance xeriscaping in the front yard for beauty and water conservation, a one-car garage, a tankless water heater, an EV-ready outlet, spray foam insulation for energy efficiency and sound reduction, and durable Hardie siding. Conveniently located near The University of Texas at Austin, this home is less than a mile from shopping, restaurants, and a grocery store, with easy access to bus routes and the CapMetro Rail. Major employers including Amazon, Google, and Meta, as well as The Domain and downtown Austin, are all just a short drive away. Don’t miss the opportunity to own a beautifully crafted home in one of Austin’s most convenient and desirable locations!
Neighborhood: St. Johns
This property is located in St. Johns, Austin, TX. The area is known for Affordable Near Central, Growing Investment, New Restaurants, Growth Potential, Airport Blvd Corridor.
At $438/sqft, this listing is priced 37% above the St. Johns median of $319/sqft.
Property Details
| Property Type | Single Family Residence |
| Year Built | 2026 |
| Bedrooms | 4 |
| Bathrooms | 3 |
| Living Area | 1,656 sqft |
| Lot Size | 2,810 sqft |
| Price / Sqft | $438 |
| Stories | Two |
| Condition | New Construction |
| New Construction | Yes |
| Unit Style | 1st Floor Entry |
| Subdivision | Silverton Heights |
| County | Travis |
| MLS Area | 2 |
| Listed | Jun 26, 2026 |
| MLS # | 8756171 |
| Listed By | eXp Realty LLC |
| Contact | (512) 785-6068 |
Interior
| Flooring | Tile, Vinyl, Wood |
| Appliances | Dishwasher, Disposal, Exhaust Fan, Gas Range, Microwave, Electric Oven, RNGHD, Stainless Steel Appliance(s), Vented Exhaust Fan, Washer/Dryer Stacked, Tankless Water Heater |
| Interior Features | Bookcases, Built-in Features, Ceiling Fan(s), Ceiling-High, Ceiling-Vaulted, Quartz Counters, Double Vanity, High Speed Internet, Kitchen Island, Multiple Living Areas, Open Floorplan, Pantry, Recessed Lighting, Smart Thermostat, Study/Home Office, Walk-In Closet(s), Wired for Data |
| Windows | Low-Emissivity Windows, Vinyl Windows |
| Laundry | In Hall, Upper Level |
| Main-Level Bedrooms | 1 |
| Living Areas | 2 |
| Dining Areas | 1 |
Systems & Utilities
| Cooling | Ceiling Fan(s), Central Air, Zoned |
| Heating | Central, Natural Gas, Zoned |
| Utilities | Electricity Connected, High Speed Internet, Natural Gas Connected, Sewer Connected, Water Connected |
| Water Source | Public |
| Sewer | Public Sewer |
Exterior & Lot
| Construction | HardiPlank Type, Spray Foam Insulation, Board & Batten Siding |
| Roof | Metal, Shingle |
| Foundation | Slab |
| Exterior Features | Balcony, Electric Car Plug-in, Gutters Full, Private Yard |
| Patio & Porch | Covered, Front Porch, Patio, Porch, Rear Porch, Terrace |
| Fencing | Back Yard, Gate, Wood |
| Lot Features | Back Yard, Curbs, Sprinklers In Rear, Sprinkler - Drip Only/Bubblers, Xeriscape |
| View | Neighborhood |
| Faces | North |
Parking
| Parking Spaces | 2 |
| Garage Spaces | 1 |
| Covered Spaces | 1 |
| Parking Features | Driveway, Garage, Garage Door Opener, Garage Faces Front |
Community & HOA
| HOA | No |
| Community Features | Google Fiber |
Assigned Schools
| Elementary | Brown |
| Middle | Webb |
| High | Navarro Early College |
| District | Austin ISD |
Taxes & Legal
| Tax Year | 2025 |
| Assessed Value | $391,478 |
| Parcel # | 513 W Odell Unit A |
| Legal Description | Silverton Heights Sec 2 |
| FEMA Flood Plain | No |
| In ETJ | No |
| Listing Conditions | Standard |
Listing data last updated:
Frequently Asked Questions
What is the listing price of 513 W Odell St #A, Austin, TX 78752?
This property is listed at $725,000, which is $438 per square foot. That is 37% above the St. Johns area median of $319/sqft.
How many bedrooms and bathrooms does 513 W Odell St #A, Austin, TX 78752 have?
This home has 4 bedrooms and 3 bathrooms, with 1,656 square feet of living space.
When was 513 W Odell St #A, Austin, TX 78752 built?
This property was built in 2026, making it 0 years old.
What neighborhood is 513 W Odell St #A, Austin, TX 78752 in?
This property is in St. Johns, Austin, TX. The area is known for affordable near central, growing investment, new restaurants.
How long has 513 W Odell St #A, Austin, TX 78752 been on the market?
This listing has been on the market for 65 days.
What type of property is 513 W Odell St #A, Austin, TX 78752?
This is a Single Family Residence on a 2,809.62 sqft lot.