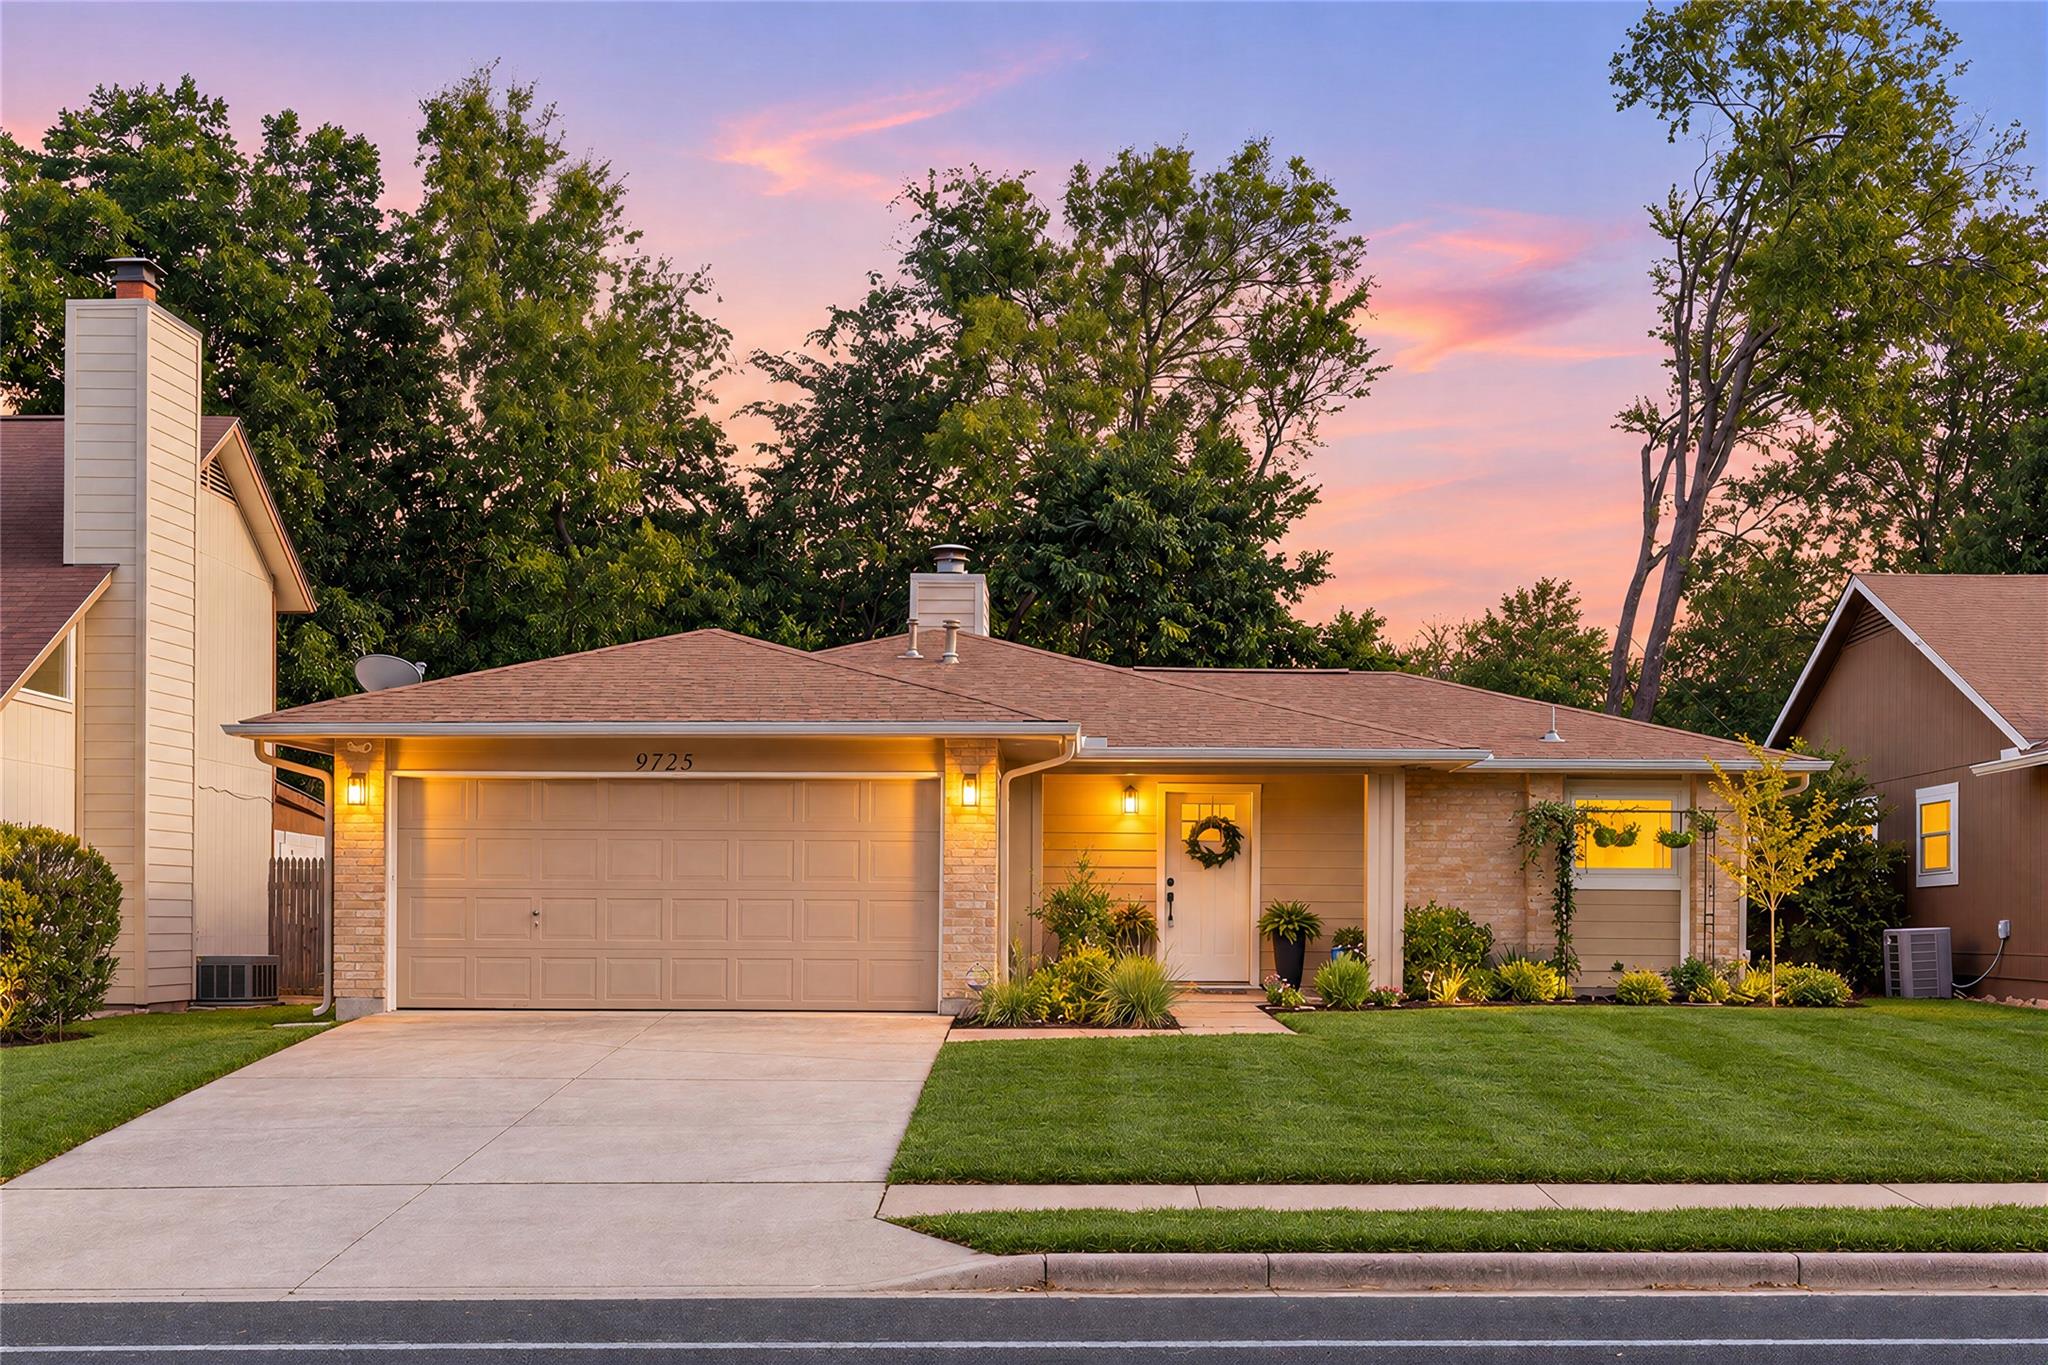
$419,000
3 bd · 2 ba · 1,380 sqft
9725 Meadowheath Dr, Austin, TX 78729
9725 Meadowheath Dr, Austin, TX 78729 is a 3-bedroom, 2-bathroom single family residence listed at $419,000 ($304/sqft). 1,380 sqft. Built in 1982. MLS #8752634. Listed by Redfin Corporation.
Property Overview
This remodeled 1982 home on Meadowheath Drive in Anderson Mill Village combines thoughtful updates with low-maintenance outdoor living. The open, single-story floor plan flows naturally from the living room—anchored by a fireplace with built-in shelving—through to the dining area, where oversized glass doors frame the private backyard. Recently installed Microban artificial turf transforms the patio space into a dog-friendly retreat, while the greenbelt backing ensures serene seclusion without rear neighbors.
The kitchen serves as the home's centerpiece, showcasing quartz-style countertops, stainless steel appliances, a gas range, and brass hardware that catches light throughout the space. The primary bedroom features an en-suite bath with walk-in shower and dual closets, while two additional bedrooms share a full guest bath. Wood and tile flooring, recessed lighting, and double-pane windows enhance the updated aesthetic across the 1,380 square feet of living space.
Situated in the highly-rated Round Rock ISD with Forest North Elementary nearby, this property sits on a generous 7,187-square-foot lot near Anderson Mill Village's parks and playgrounds. At $419,000 and $304 per square foot, the home represents solid value in Austin's northwest corridor for buyers seeking established community amenities with minimal yard upkeep.
Vox Real Estate Insight
The professionally installed artificial turf and greenbelt backing make this one of the most practical low-maintenance setups we've seen in Anderson Mill Village, especially appealing to busy professionals and pet owners. Vox Real Estate recognizes that the combination of recent kitchen and bath updates, primary-bedroom-on-main layout, and no HOA restrictions gives buyers immediate move-in appeal without ongoing renovation obligations.
Agent Description
Remodeled, stylish & designed for easy lock-and-leave living in Anderson Mill Village! Beautiful landscaping with native plants welcomes you into a bright, open 1-story layout featuring wood flooring & recessed lighting. The spacious living room centers around a cozy fireplace with built-ins & flows effortlessly into the dining area, where oversized glass doors open to a charming private backyard with a patio, lush landscaping, and professionally installed Microban artificial turf (2025)—a standout feature for dog owners! With no back neighbors, the home backs to a peaceful greenbelt, creating a quiet, private setting. The stunning kitchen shines with quartz-style counters, a breakfast bar, a gas range, Stainless Steel appliances, rich cabinetry, and eye-catching gold hardware and faucet. Retreat to the spacious primary suite featuring two closets & a remodeled en-suite bath with walk-in shower. Two additional well-sized bedrooms share another updated full bath. A welcoming foyer, pantry, attached 2-car garage & thoughtful updates complete the home. Around the corner, the neighborhood park offers tennis courts, a sports court, dog park & walking trail, while Town & Country playing fields and Lake Creek trails are also nearby, all with no HOA! Conveniently located near US-183, Lakeline Mall, Apple, shopping, dining & major North Austin employers, with downtown Austin 20 minutes or less away.
Property Details
| Property Type | Single Family Residence |
| Year Built | 1982 |
| Bedrooms | 3 |
| Bathrooms | 2 |
| Living Area | 1,380 sqft |
| Lot Size | 7,187 sqft |
| Price / Sqft | $304 |
| Stories | One |
| Condition | Updated/Remodeled |
| Subdivision | Anderson Mill Village |
| County | Williamson |
| MLS Area | NW |
| Listed | Sep 29, 2026 |
| MLS # | 8752634 |
| Listed By | Redfin Corporation |
| Contact | (512) 710-0156 |
Interior
| Flooring | Tile, Wood |
| Appliances | Dishwasher, Disposal, Exhaust Fan, Microwave, Free-Standing Range, Self Cleaning Oven, Water Heater |
| Interior Features | Breakfast Bar, Entrance Foyer, Primary Bedroom on Main, Recessed Lighting |
| Windows | Double Pane Windows |
| Fireplaces | 1 (Family Room) |
| Laundry | In Garage |
| Main-Level Bedrooms | 3 |
| Living Areas | 1 |
| Dining Areas | 1 |
Systems & Utilities
| Cooling | Central Air |
| Heating | Central |
| Utilities | Electricity Connected, Sewer Connected, Water Connected |
| Water Source | Public |
| Sewer | Public Sewer |
Exterior & Lot
| Construction | HardiPlank Type |
| Roof | Composition |
| Foundation | Slab |
| Exterior Features | Gutters Full, Private Yard |
| Patio & Porch | Patio |
| Fencing | Fenced, Wood |
| Lot Features | Interior Lot, Trees-Medium (20 Ft - 40 Ft) |
| Faces | Northwest |
Parking
| Parking Spaces | 4 |
| Garage Spaces | 2 |
| Covered Spaces | 2 |
| Parking Features | Attached, Garage Door Opener |
Community & HOA
| HOA | No |
| Community Features | Park, Playground |
Assigned Schools
| Elementary | Forest North |
| Middle | Deerpark |
| High | McNeil |
| District | Round Rock ISD |
Taxes & Legal
| Tax Year | 2025 |
| Annual Tax | $7,644 |
| Assessed Value | $380,257 |
| Parcel # | 163110000I0015 |
| Legal Description | ANDERSON MILL VILLAGE, BLOCK I, LOT 15 |
| In ETJ | No |
| Disclosures | MUD, Seller Disclosure |
| Listing Conditions | Standard |
Listing data last updated:
Frequently Asked Questions
What is the listing price of 9725 Meadowheath Dr, Austin, TX 78729?
This property is listed at $419,000, which is $304 per square foot.
How many bedrooms and bathrooms does 9725 Meadowheath Dr, Austin, TX 78729 have?
This home has 3 bedrooms and 2 bathrooms, with 1,380 square feet of living space.
When was 9725 Meadowheath Dr, Austin, TX 78729 built?
This property was built in 1982, making it 44 years old.
How long has 9725 Meadowheath Dr, Austin, TX 78729 been on the market?
This listing has been on the market for 13 days.
What type of property is 9725 Meadowheath Dr, Austin, TX 78729?
This is a Single Family Residence on a 7,187.4 sqft lot.