$385,000
3 bd · 3 ba · 1,898 sqft
2028 Desco Dr, Austin, TX 78748
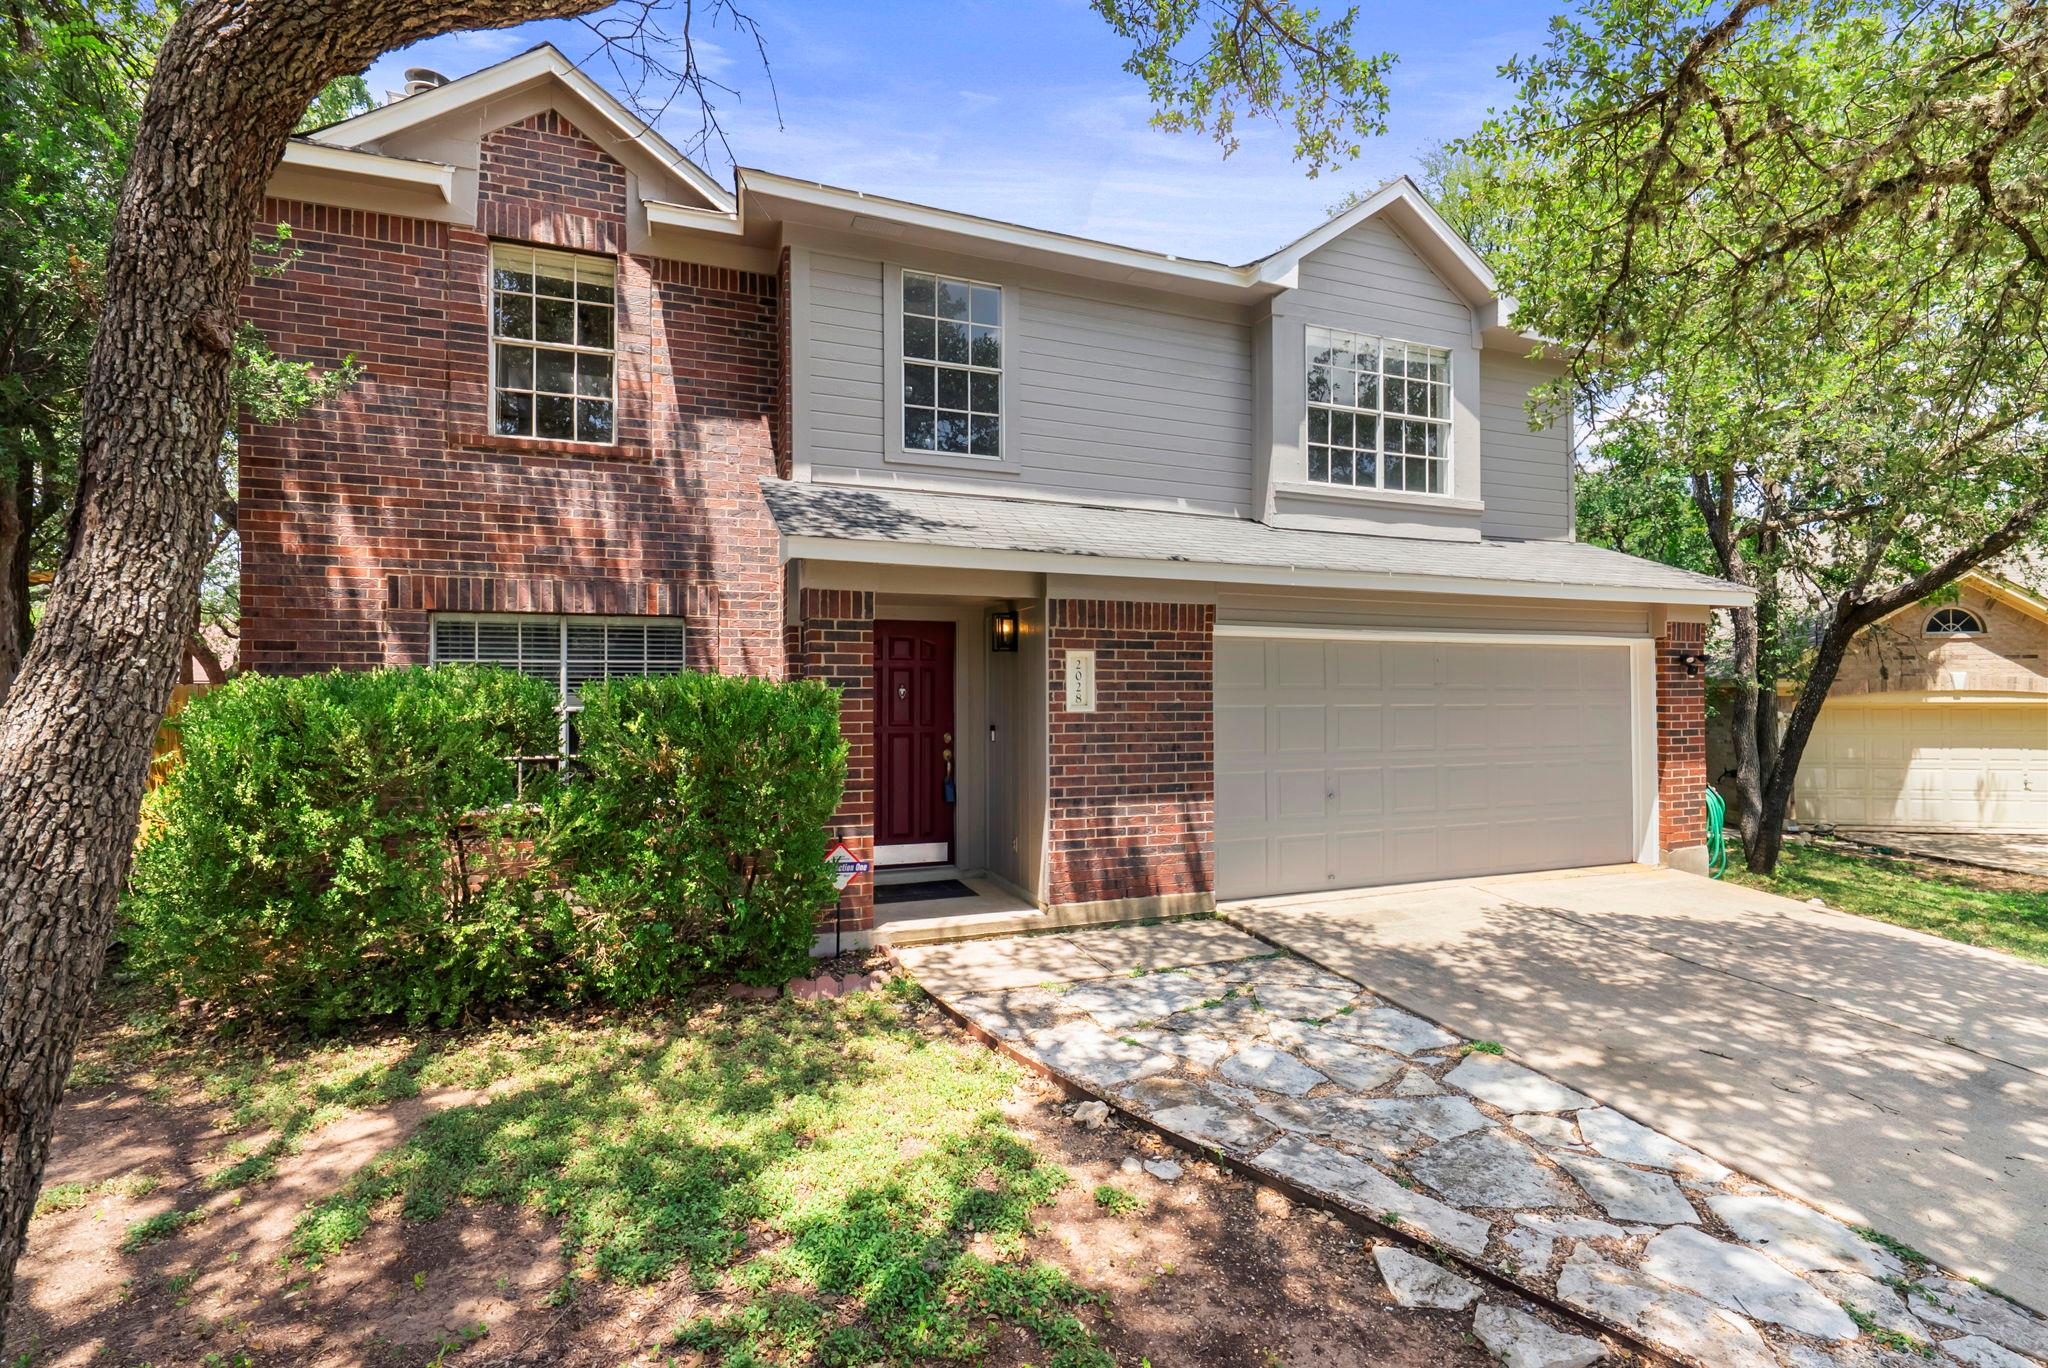
2028 Desco Dr, Austin, TX 78748 is a 3-bedroom, 3-bathroom single family residence listed at $385,000 ($203/sqft). 1,898 sqft. Built in 1999. Located in Shady Hollow, Austin TX. Priced 9% below the Shady Hollow median of $223/sqft. MLS #8739676. Listed by Keller Williams Realty.
Property Overview
Nestled in the heart of Shady Hollow, 2028 Desco Drive offers a spacious two-story home with a flexible layout that works for modern living. This three-bedroom, three-bath residence features multiple living and dining areas, making it easy to spread out whether entertaining guests or working from home. The main level showcases updated flooring, granite countertops, and stainless steel appliances that anchor a functional kitchen with an oversized pantry and dedicated laundry room.
The covered and screened back patio extends living space outdoors with a ceiling fan and TV mounting, while the mature trees and wide backyard provide room for recreation and relaxation. Upstairs, fresh carpet throughout the bedrooms completes the move-in ready appeal. Located in the Shady Hollow community, residents enjoy access to the golf course, pools, tennis courts, and highly-rated Austin ISD schools. At $203 per square foot, this 1,898-square-foot home sits twelve percent below the neighborhood median, offering strong value in a well-maintained, amenity-rich area.
Vox Real Estate Insight
Vox Real Estate recognizes that 2028 Desco Drive presents a smart acquisition opportunity for buyers seeking established Shady Hollow living without premium pricing. The combination of flexible floor planning, updated systems, and proximity to the community's golf and recreational amenities makes this a compelling option in today's South Austin market.
Agent Description
Nestled along a tree-lined street in a semi-cul-de-sac setting, 2028 Desco Drive offers an inviting South Austin retreat with generous living spaces and a layout that easily adapts to everyday life. Inside, the flexible two-story floor plan provides multiple places to gather, unwind, entertain, or work from home. The main level features luxury vinyl plank and tile flooring, along with a spacious living room anchored by an electric fireplace. The kitchen includes granite countertops, stainless steel appliances, generous cabinetry, and an oversized pantry and laundry room, with the refrigerator, washer, and dryer included. A covered and screened-in back patio extends the living space outdoors for year-round enjoyment. Complete with a ceiling fan and mounted TV, the patio is ideal for game days or relaxing evenings. The wide backyard offers space for gardening, recreation, entertaining, or creating a personalized outdoor retreat. Upstairs, brand-new carpet adds a fresh finish throughout the bedroom level. The spacious primary suite features a walk-in closet and private bath with a garden tub and separate walk-in shower. Two additional bedrooms share a full bath, while the flex room offers space for a second living area, office, or potential fourth bedroom. Additional highlights include a two-year-old HVAC system and access to the Hillcrest community pool. Located in South Austin’s Hillcrest community, the home offers convenient access to shopping, dining, entertainment, parks, and major roadways. Southpark Meadows is nearby for retail and entertainment, along with local favorites including The Hive, Moontower Saloon, and Valentina’s Tex Mex BBQ. Outdoor options include Bauerle Ranch Park, Stinson Trails, and Mary Moore Searight Metropolitan Park, with trails, disc golf, and green spaces. With its flexible layout, inviting outdoor spaces, and comfortable South Austin setting, 2028 Desco Drive is ready to be enjoyed—come experience it in person!
Neighborhood: Shady Hollow
This property is located in Shady Hollow, Austin, TX. The area is known for Community Amenities, Golf Course, Pools & Tennis, Good Schools, Well-Maintained.
At $203/sqft, this listing is priced 9% below the Shady Hollow median of $223/sqft.
Property Details
| Property Type | Single Family Residence |
| Year Built | 1999 |
| Bedrooms | 3 |
| Bathrooms | 3 |
| Living Area | 1,898 sqft |
| Lot Size | 7,858 sqft |
| Price / Sqft | $203 |
| Stories | Two |
| Condition | Resale |
| Subdivision | Hillcrest Sec 01 |
| County | Travis |
| MLS Area | SWE |
| Listed | Aug 7, 2026 |
| MLS # | 8739676 |
| Listed By | Keller Williams Realty |
| Contact | (512) 674-5478 |
Interior
| Flooring | Carpet, Tile, Vinyl |
| Appliances | Dishwasher, Disposal, Microwave, Oven, Free-Standing Range, Refrigerator, Water Heater |
| Interior Features | Ceiling Fan(s), Multiple Dining Areas, Multiple Living Areas, Pantry, Walk-In Closet(s) |
| Windows | Double Pane Windows |
| Fireplaces | 1 (Family Room) |
| Laundry | Laundry Room |
| Living Areas | 2 |
| Dining Areas | 2 |
Systems & Utilities
| Cooling | Central Air, Electric |
| Heating | Central, Natural Gas |
| Utilities | Cable Connected, Electricity Connected, Natural Gas Connected, Sewer Connected, Water Connected |
| Water Source | Public |
| Sewer | Public Sewer |
Exterior & Lot
| Construction | Masonry – Partial |
| Roof | Composition |
| Foundation | Slab |
| Patio & Porch | Covered, Patio, Screened |
| Fencing | Wood |
| Lot Features | Back Yard, Front Yard, Trees-Large (Over 40 Ft) |
| Faces | South |
Parking
| Parking Spaces | 4 |
| Garage Spaces | 2 |
| Covered Spaces | 2 |
| Parking Features | Driveway, Garage |
Community & HOA
| HOA | Yes |
| HOA Name | Hillcrest HOA |
| HOA Fee | $400 / Annually |
| Fee Includes | Common Area Maintenance |
| Community Features | Common Grounds, Pool, Sidewalks |
| Security | Smoke Detector(s) |
Assigned Schools
| Elementary | Menchaca |
| Middle | Paredes |
| High | Akins |
| District | Austin ISD |
Taxes & Legal
| Tax Year | 2026 |
| Annual Tax | $7,927 |
| Assessed Value | $387,297 |
| Parcel # | 04362305090000 |
| Legal Description | Lot 29 Blk A Hillcrest Sec 1 |
| FEMA Flood Plain | No |
| In ETJ | No |
| Disclosures | Seller Disclosure |
| Listing Conditions | Standard |
Listing data last updated:
Frequently Asked Questions
What is the listing price of 2028 Desco Dr, Austin, TX 78748?
This property is listed at $385,000, which is $203 per square foot. That is 9% below the Shady Hollow area median of $223/sqft.
How many bedrooms and bathrooms does 2028 Desco Dr, Austin, TX 78748 have?
This home has 3 bedrooms and 3 bathrooms, with 1,898 square feet of living space.
When was 2028 Desco Dr, Austin, TX 78748 built?
This property was built in 1999, making it 27 years old.
What neighborhood is 2028 Desco Dr, Austin, TX 78748 in?
This property is in Shady Hollow, Austin, TX. The area is known for community amenities, golf course, pools & tennis.
How long has 2028 Desco Dr, Austin, TX 78748 been on the market?
This listing has been on the market for 65 days.
What type of property is 2028 Desco Dr, Austin, TX 78748?
This is a Single Family Residence on a 7,858.22 sqft lot.