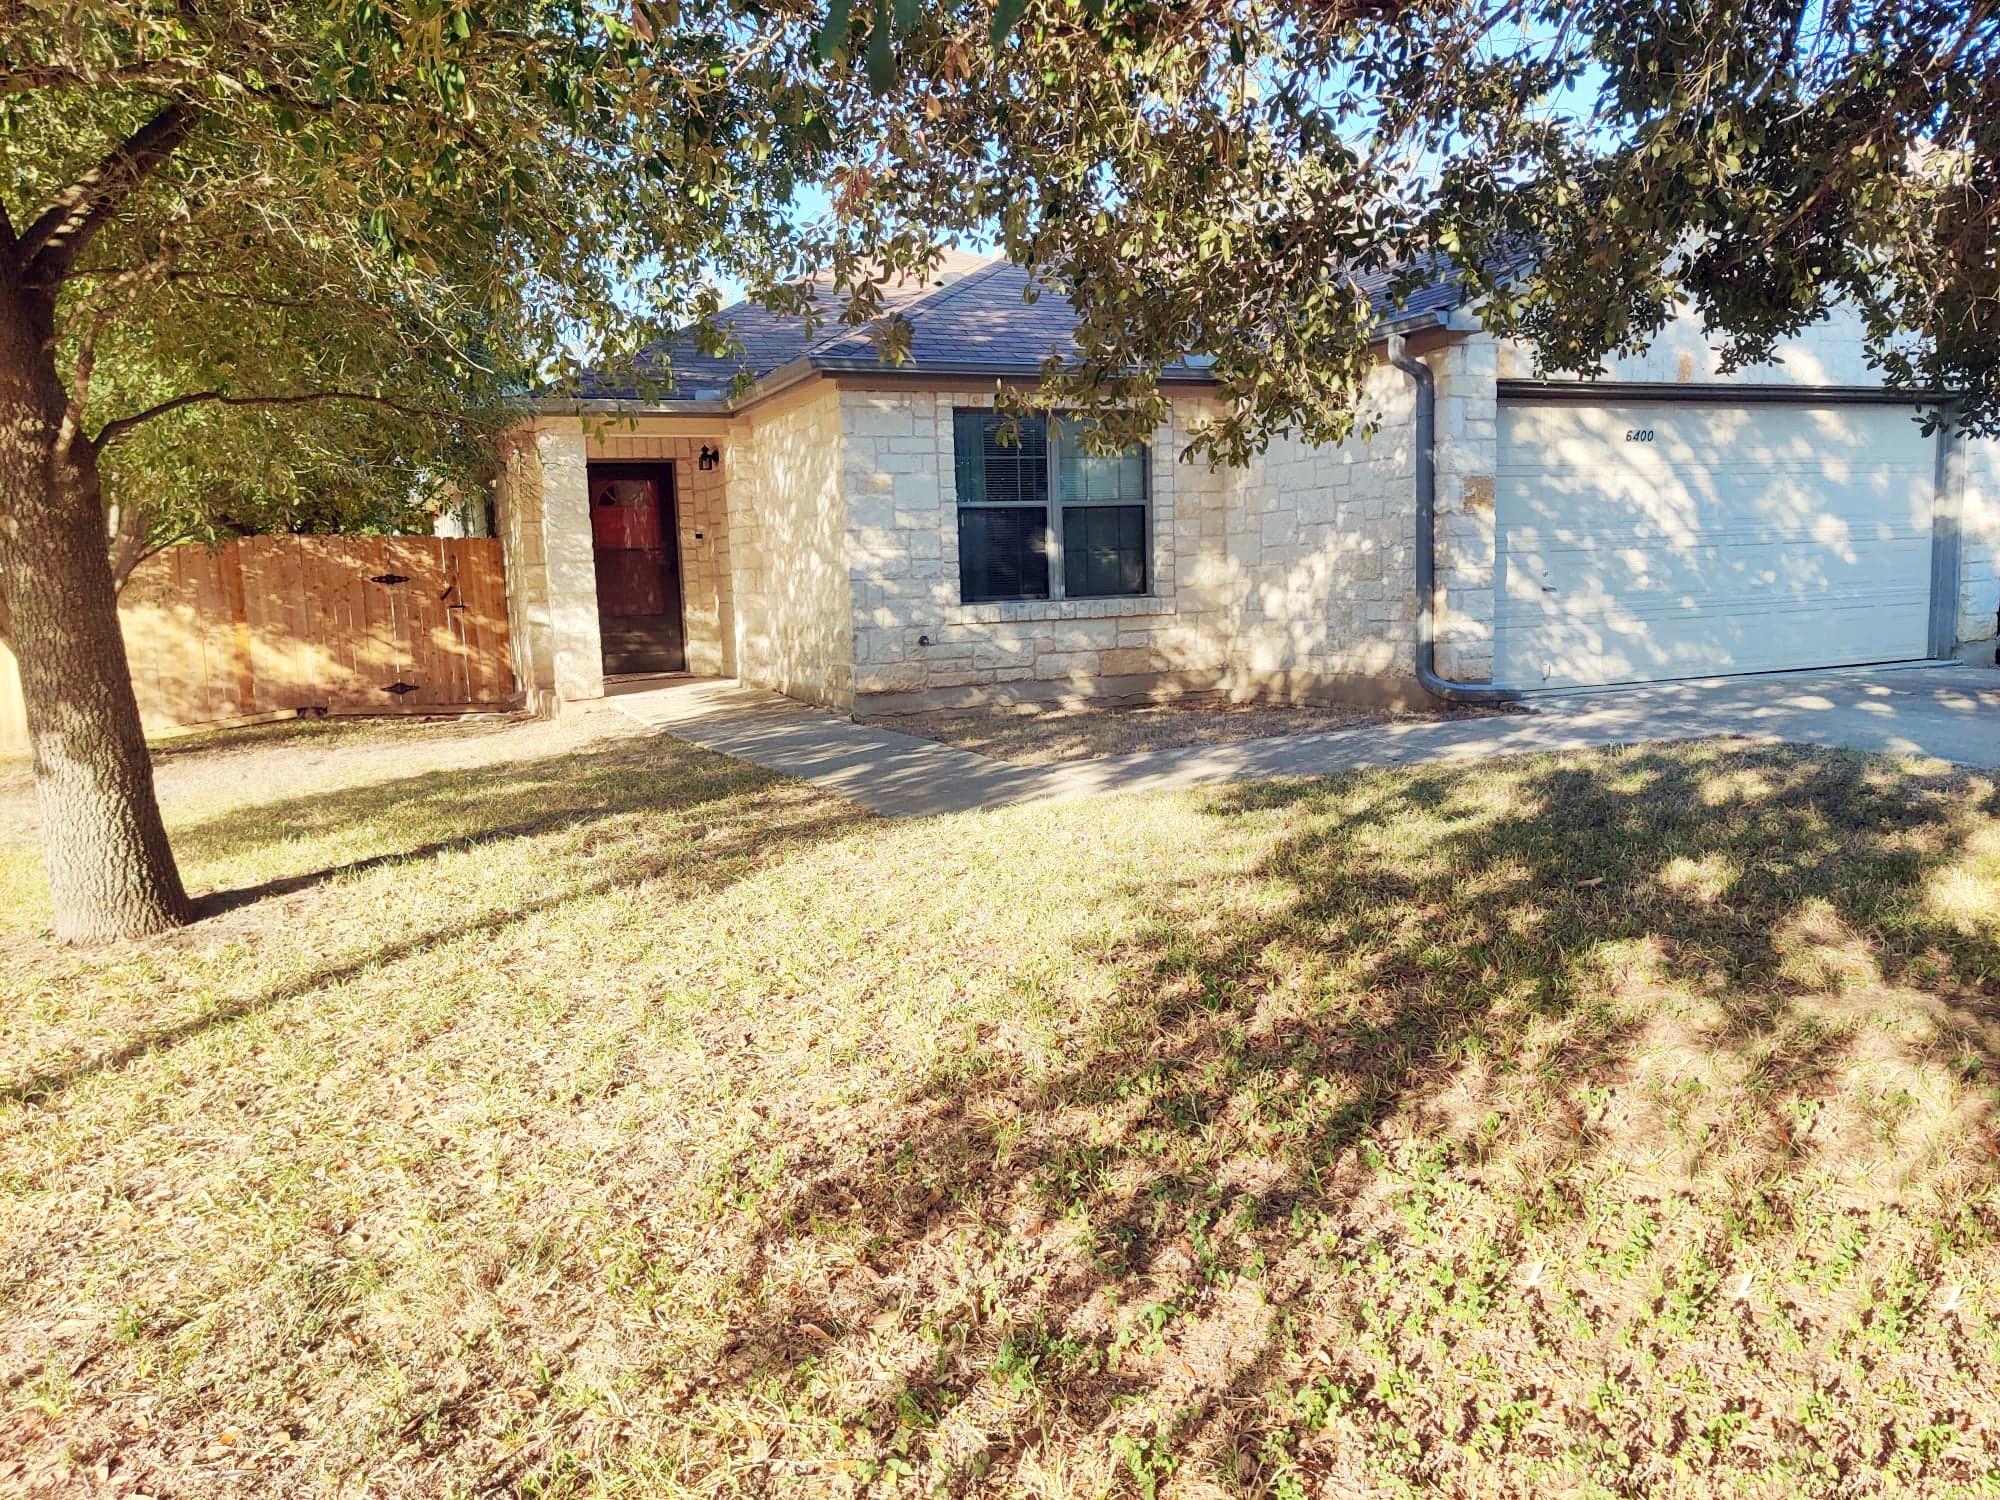
$315,000
4 bd · 2 ba · 1,692 sqft
6400 Ken Caryl Dr, Austin, TX 78747
6400 Ken Caryl Dr, Austin, TX 78747 is a 4-bedroom, 2-bathroom single family residence listed at $315,000 ($186/sqft). 1,692 sqft. Built in 2006. MLS #8719992. Listed by Walzel Properties - Corporate Office.
Property Overview
This rare four-bedroom, one-story home on Ken Caryl Drive in south Austin offers exceptional value at $186 per square foot in the established Springfield neighborhood. The 1,692-square-foot residence sits on an oversized corner lot with mature trees and a fully fenced private yard, creating an ideal setting for families seeking space and privacy. Recent upgrades including a 2023 HVAC replacement, newer stainless steel appliances, updated kitchen sink and faucet, and a modern garage door opener demonstrate thoughtful maintenance and investment.
The open floor plan centers around a well-appointed kitchen featuring an island, rich dark stained cabinets, and seamless flow into the spacious living room anchored by a stunning stone wood-burning fireplace with built-in bookcases. The primary suite offers a walk-in closet and ensuite bath complete with double vanity, soaking tub, and separate shower. Additional highlights include an indoor laundry room, covered porch and patio accessible through French doors with enclosed blinds, and a dedicated foyer creating distinct living zones.
Situated in the Palm Elementary, Paredes Middle, and Akins High School attendance zones, this move-in-ready home connects to Google Fiber and keeps utility costs low with energy-efficient systems. The minimal HOA fee of $252 annually covers common area maintenance in this well-maintained Austin ISD community.
Vox Real Estate Insight
The four-bedroom-on-main-level layout is genuinely uncommon in this Austin price range, making Ken Caryl Drive competitive for families or multigenerational households. At nearly $24,000 below the assessed value, this property presents strong equity positioning in an increasingly sought south Austin corridor.
Agent Description
Rare 4 bedroom, 2 bath, 1 story in established South Austin neighborhood! Low utility bills, city service! Large corner lot, Full fence around private back and side yard with mature trees. Gutters with leaf guard. Newer stainless-steel appliances in island kitchen. Beautiful rich dark stained cabinets. Newer kitchen sink, faucet and garbage disposal. Newer French doors with enclosed blinds lead to covered porch and patio. Spacious living room with gorgeous stone wood-burning fireplace and built-in bookcases. HVAC system replaced in 2023 to keep you cool! Primary bedroom features a walk-in closet and ensuite bath with double vanity, soaking tub and separate shower. Refrigerator included! Ring doorbell. Newer garage door opener. Great floorplan. Indoor Laundry room. Laminate and vinyl floors throughout. Professionally cleaned and Move in ready.
Property Details
| Property Type | Single Family Residence |
| Year Built | 2006 |
| Bedrooms | 4 |
| Bathrooms | 2 |
| Living Area | 1,692 sqft |
| Lot Size | 8,076 sqft |
| Price / Sqft | $186 |
| Stories | One |
| Condition | Resale |
| Subdivision | Springfield Ph B Sec 05 |
| County | Travis |
| MLS Area | SC |
| Listed | Sep 9, 2026 |
| MLS # | 8719992 |
| Listed By | Walzel Properties - Corporate Office |
| Contact | (832) 674-4960 |
Interior
| Flooring | Laminate, Vinyl |
| Appliances | Dishwasher, Disposal, Electric Range, ENERGY STAR Qualified Appliances, Exhaust Fan, Microwave, Refrigerator, Stainless Steel Appliance(s), Electric Water Heater |
| Interior Features | Bookcases, Breakfast Bar, Built-in Features, Ceiling Fan(s), Ceiling-High, Laminate Counters, Double Vanity, Entrance Foyer, High Speed Internet, In-Law Floorplan, Kitchen Island, No Interior Steps, Pantry, Primary Bedroom on Main, Soaking Tub, Storage, Walk-In Closet(s) |
| Windows | Blinds |
| Fireplaces | 1 (Family Room, Wood Burning) |
| Laundry | Inside, Laundry Room |
| Main-Level Bedrooms | 4 |
| Living Areas | 1 |
| Dining Areas | 1 |
Systems & Utilities
| Cooling | Ceiling Fan(s), Central Air, Electric, Heat Pump |
| Heating | Central, Electric, Exhaust Fan, Fireplace(s), Heat Pump, Hot Water |
| Utilities | Cable Available, Electricity Available, Electricity Connected, High Speed Internet, Natural Gas Not Available, Phone Available, Sewer Available, Sewer Connected, Underground Utilities, Water Available, Water Connected |
| Water Source | Public |
| Sewer | Public Sewer |
| Energy Efficient | Appliances |
Exterior & Lot
| Construction | HardiPlank Type, Masonry – Partial, Stone |
| Roof | Composition |
| Foundation | Slab |
| Exterior Features | Gutters Full, Private Yard |
| Patio & Porch | Covered, Patio, Rear Porch |
| Fencing | Back Yard, Gate, Pipe, Wood |
| Lot Features | Corner Lot, Trees-Medium (20 Ft - 40 Ft) |
| View | Neighborhood |
| Faces | South |
Parking
| Parking Spaces | 4 |
| Garage Spaces | 2 |
| Covered Spaces | 2 |
| Parking Features | Driveway, Garage, Garage Door Opener, Garage Faces Front |
Community & HOA
| HOA | Yes |
| HOA Name | Springfield HOA |
| HOA Fee | $252 / Annually |
| Fee Includes | Common Area Maintenance |
| Community Features | Curbs, Google Fiber, High Speed Internet, Sidewalks, Street Lights |
| Security | Smoke Detector(s) |
Assigned Schools
| Elementary | Palm |
| Middle | Paredes |
| High | Akins |
| District | Austin ISD |
Taxes & Legal
| Tax Year | 2026 |
| Assessed Value | $339,000 |
| Parcel # | 03340322030000 |
| Legal Description | LOT 14 BLK E SPRINGFIELD PHS B SEC 5 |
| FEMA Flood Plain | No |
| In ETJ | No |
| Disclosures | Familial Relation, Seller Disclosure |
| Listing Conditions | Standard |
Listing data last updated:
Frequently Asked Questions
What is the listing price of 6400 Ken Caryl Dr, Austin, TX 78747?
This property is listed at $315,000, which is $186 per square foot.
How many bedrooms and bathrooms does 6400 Ken Caryl Dr, Austin, TX 78747 have?
This home has 4 bedrooms and 2 bathrooms, with 1,692 square feet of living space.
When was 6400 Ken Caryl Dr, Austin, TX 78747 built?
This property was built in 2006, making it 20 years old.
How long has 6400 Ken Caryl Dr, Austin, TX 78747 been on the market?
This listing has been on the market for 28 days.
What type of property is 6400 Ken Caryl Dr, Austin, TX 78747?
This is a Single Family Residence on a 8,076.02 sqft lot.