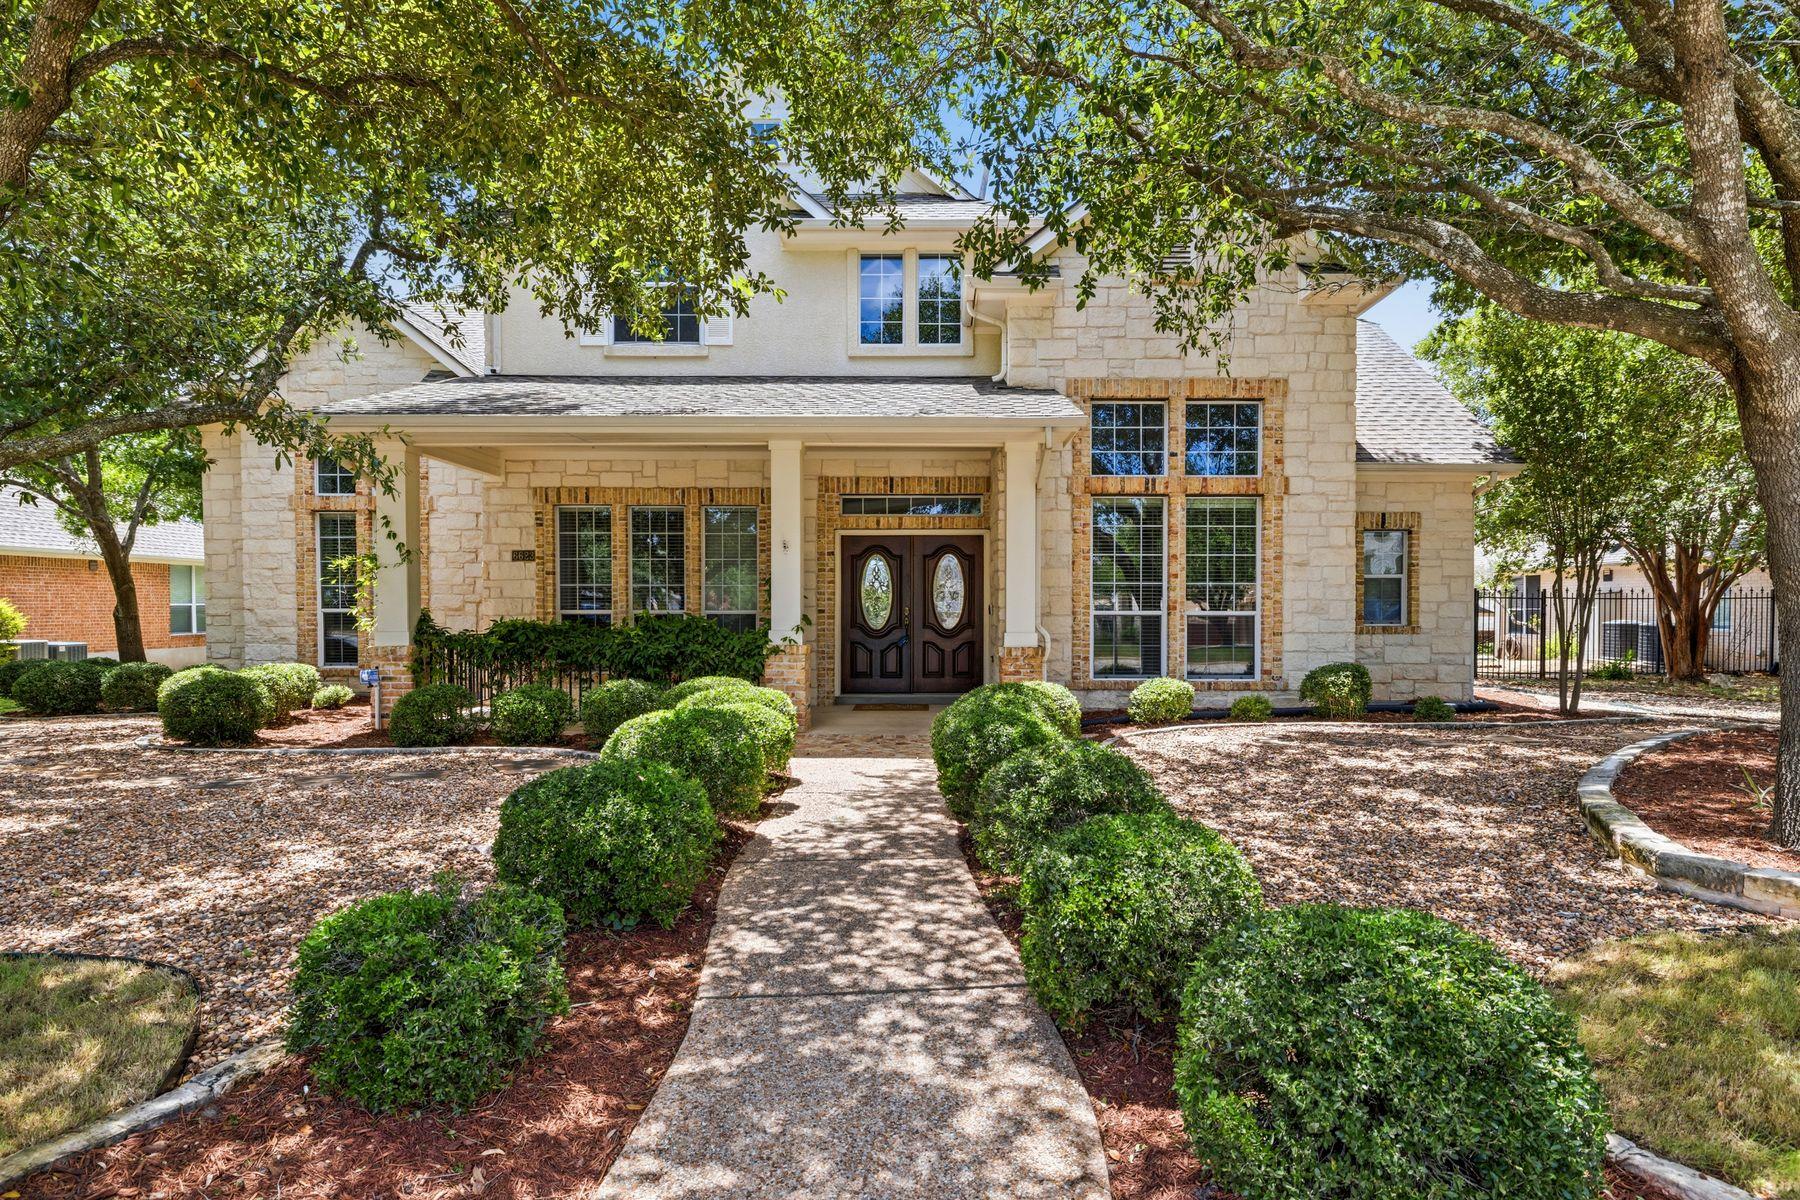
$1,399,999
4 bd · 4 ba · 4,265 sqft
6623 Yaupon Dr, Austin, TX 78759
6623 Yaupon Dr, Austin, TX 78759 is a 4-bedroom, 4-bathroom single family residence listed at $1,399,999 ($328/sqft). 4,265 sqft. Built in 2001. Located in Balcones Woods, Austin TX. Priced 11% below the Balcones Woods median of $369/sqft. MLS #8688270. Listed by Kuper Sotheby's Int'l Realty.
Property Overview
This Balcones Woods residence on Yaupon Drive presents an exceptional Hill Country retreat with sophisticated entertaining spaces and mature landscaping that defines the neighborhood's natural character. The 4,265-square-foot home flows across two stories with multiple living areas, a dedicated home office, and formal dining room—each thoughtfully positioned to capture tree-framed views and natural light. Cathedral ceilings, granite counters, and a custom kitchen island anchor the open floor plan, while a fireplace in the family room invites year-round comfort. The primary bedroom anchors the main level, complemented by three additional bedrooms and four full baths throughout.
Beyond the interior, Yaupon Drive's greenbelt lot showcases mature trees and a private yard setup perfect for Austin families seeking tranquility without isolation. Zoned to highly regarded Round Rock ISD schools including Laurel Mountain Elementary and Westwood High, the location balances accessible suburban living with proximity to Arboretum shopping and Downtown Austin. At $328 per square foot, this property sits nine percent below area median pricing, offering genuine value in one of Austin's most established residential communities.
Vox Real Estate Insight
The Vox Real Estate team recognizes this Balcones Woods property as an intelligent buy for buyers seeking established neighborhood credentials and school access at a below-market price point. The greenbelt views combined with main-level office space appeal directly to Austin's growing remote-work demographic while the four-bedroom, four-bath layout ensures multi-generational flexibility.
Agent Description
Nestled on a quiet, mature tree-lined street, this beautiful home offers the perfect blend of peaceful suburban living and convenience, just a short drive from Downtown Austin. Zoned to highly regarded schools, this thoughtfully designed home showcases beautiful Hill Country views, abundant natural light, and an open, airy floor plan with tall ceilings and generously sized rooms throughout. Designed for both everyday living and entertaining, the main level features a spacious family room and an additional living room, offering exceptional flexibility without any wasted space. A formal office provides the ideal work-from-home setting, while the elegant formal dining room is perfect for hosting gatherings and special occasions. At the heart of the home is a gourmet kitchen that seamlessly flows into the living spaces, creating an inviting environment for family and friends. Expansive windows frame picturesque views and fill every room with natural light. Step outside to enjoy the wonderful deck and large, private backyard, where you can relax, entertain, and take in the serene Hill Country vistas. Fabulous features include a recirculating hot water pump that delivers near-instant hot water to every faucet, adding comfort and convenience to daily living. Offering an exceptional combination of space, functionality, privacy, scenic views, and an unbeatable location, this home is a rare opportunity to enjoy the very best of Austin living.
Neighborhood: Balcones Woods
This property is located in Balcones Woods, Austin, TX. The area is known for Nature Preserve Access, Good Schools, Quiet Setting, Family-Friendly, Arboretum Shopping.
At $328/sqft, this listing is priced 11% below the Balcones Woods median of $369/sqft.
Property Details
| Property Type | Single Family Residence |
| Year Built | 2001 |
| Bedrooms | 4 |
| Bathrooms | 4 |
| Living Area | 4,265 sqft |
| Lot Size | 0.24 acres |
| Price / Sqft | $328 |
| Stories | Two |
| Condition | Resale |
| Subdivision | Great Hills Sec 28 |
| County | Travis |
| MLS Area | 1N |
| Listed | Jul 1, 2026 |
| MLS # | 8688270 |
| Listed By | Kuper Sotheby's Int'l Realty |
| Contact | (917) 885-4854 |
Interior
| Flooring | Carpet, Tile, Wood |
| Appliances | Built-In Oven(s), Dishwasher, Disposal, Microwave, Double Oven |
| Interior Features | Bookcases, Breakfast Bar, Built-in Features, Ceiling Fan(s), Cathedral Ceiling(s), Coffered Ceiling(s), Ceiling-High, Chandelier, Granite Counters, Double Vanity, Entrance Foyer, Kitchen Island, Multiple Dining Areas, Multiple Living Areas, Natural Woodwork, Open Floorplan, Pantry, Primary Bedroom on Main, Recessed Lighting, Study/Home Office, Walk-In Closet(s) |
| Windows | Bay Window(s), Blinds |
| Fireplaces | 1 (Family Room) |
| Laundry | Laundry Room, Main Level |
| Main-Level Bedrooms | 1 |
| Living Areas | 4 |
| Dining Areas | 2 |
Systems & Utilities
| Cooling | Central Air |
| Heating | Central, Natural Gas |
| Utilities | Electricity Available, Natural Gas Available |
| Water Source | Public |
| Sewer | Public Sewer |
Exterior & Lot
| Construction | Frame, Masonry – All Sides, Stone |
| Roof | Composition |
| Foundation | Slab |
| Exterior Features | Private Yard |
| Patio & Porch | Covered, Deck, Patio, Porch |
| Fencing | Privacy, Wood |
| Lot Features | Greenbelt, Trees-Medium (20 Ft - 40 Ft), Trees-Moderate, Trees-Small (Under 20 Ft) |
| View | Hill Country, Park/Greenbelt |
| Faces | North |
Parking
| Parking Spaces | 2 |
| Garage Spaces | 2 |
| Covered Spaces | 2 |
| Parking Features | Detached, Garage Door Opener, Garage Faces Rear, Off Street, Outside |
Community & HOA
| HOA | No |
| Community Features | Curbs, Playground, Sidewalks |
| Security | Smoke Detector(s) |
Assigned Schools
| Elementary | Laurel Mountain |
| Middle | Canyon Vista |
| High | Westwood |
| District | Round Rock ISD |
Taxes & Legal
| Tax Year | 2025 |
| Assessed Value | $1,029,612 |
| Parcel # | 01560704030000 |
| Legal Description | Lot 4 Blk C Great Hills Sec 28 |
| FEMA Flood Plain | No |
| In ETJ | No |
| Disclosures | Seller Disclosure |
| Listing Conditions | Standard |
Listing data last updated:
Frequently Asked Questions
What is the listing price of 6623 Yaupon Dr, Austin, TX 78759?
This property is listed at $1,399,999, which is $328 per square foot. That is 11% below the Balcones Woods area median of $369/sqft.
How many bedrooms and bathrooms does 6623 Yaupon Dr, Austin, TX 78759 have?
This home has 4 bedrooms and 4 bathrooms, with 4,265 square feet of living space.
When was 6623 Yaupon Dr, Austin, TX 78759 built?
This property was built in 2001, making it 25 years old.
What neighborhood is 6623 Yaupon Dr, Austin, TX 78759 in?
This property is in Balcones Woods, Austin, TX. The area is known for nature preserve access, good schools, quiet setting.
How long has 6623 Yaupon Dr, Austin, TX 78759 been on the market?
This listing has been on the market for 60 days.
What type of property is 6623 Yaupon Dr, Austin, TX 78759?
This is a Single Family Residence on a 10,497.96 sqft lot.