$749,900
5 bd · 4 ba · 3,632 sqft
2709 Deep River Cir, Round Rock, TX 78665
2709 Deep River Cir, Round Rock, TX 78665 is a 5-bedroom, 4-bathroom single family residence listed at $749,900 ($206/sqft). 3,632 sqft. Built in 2008. MLS #8612455. Listed by Cultivate Realty Inc.
Property Overview
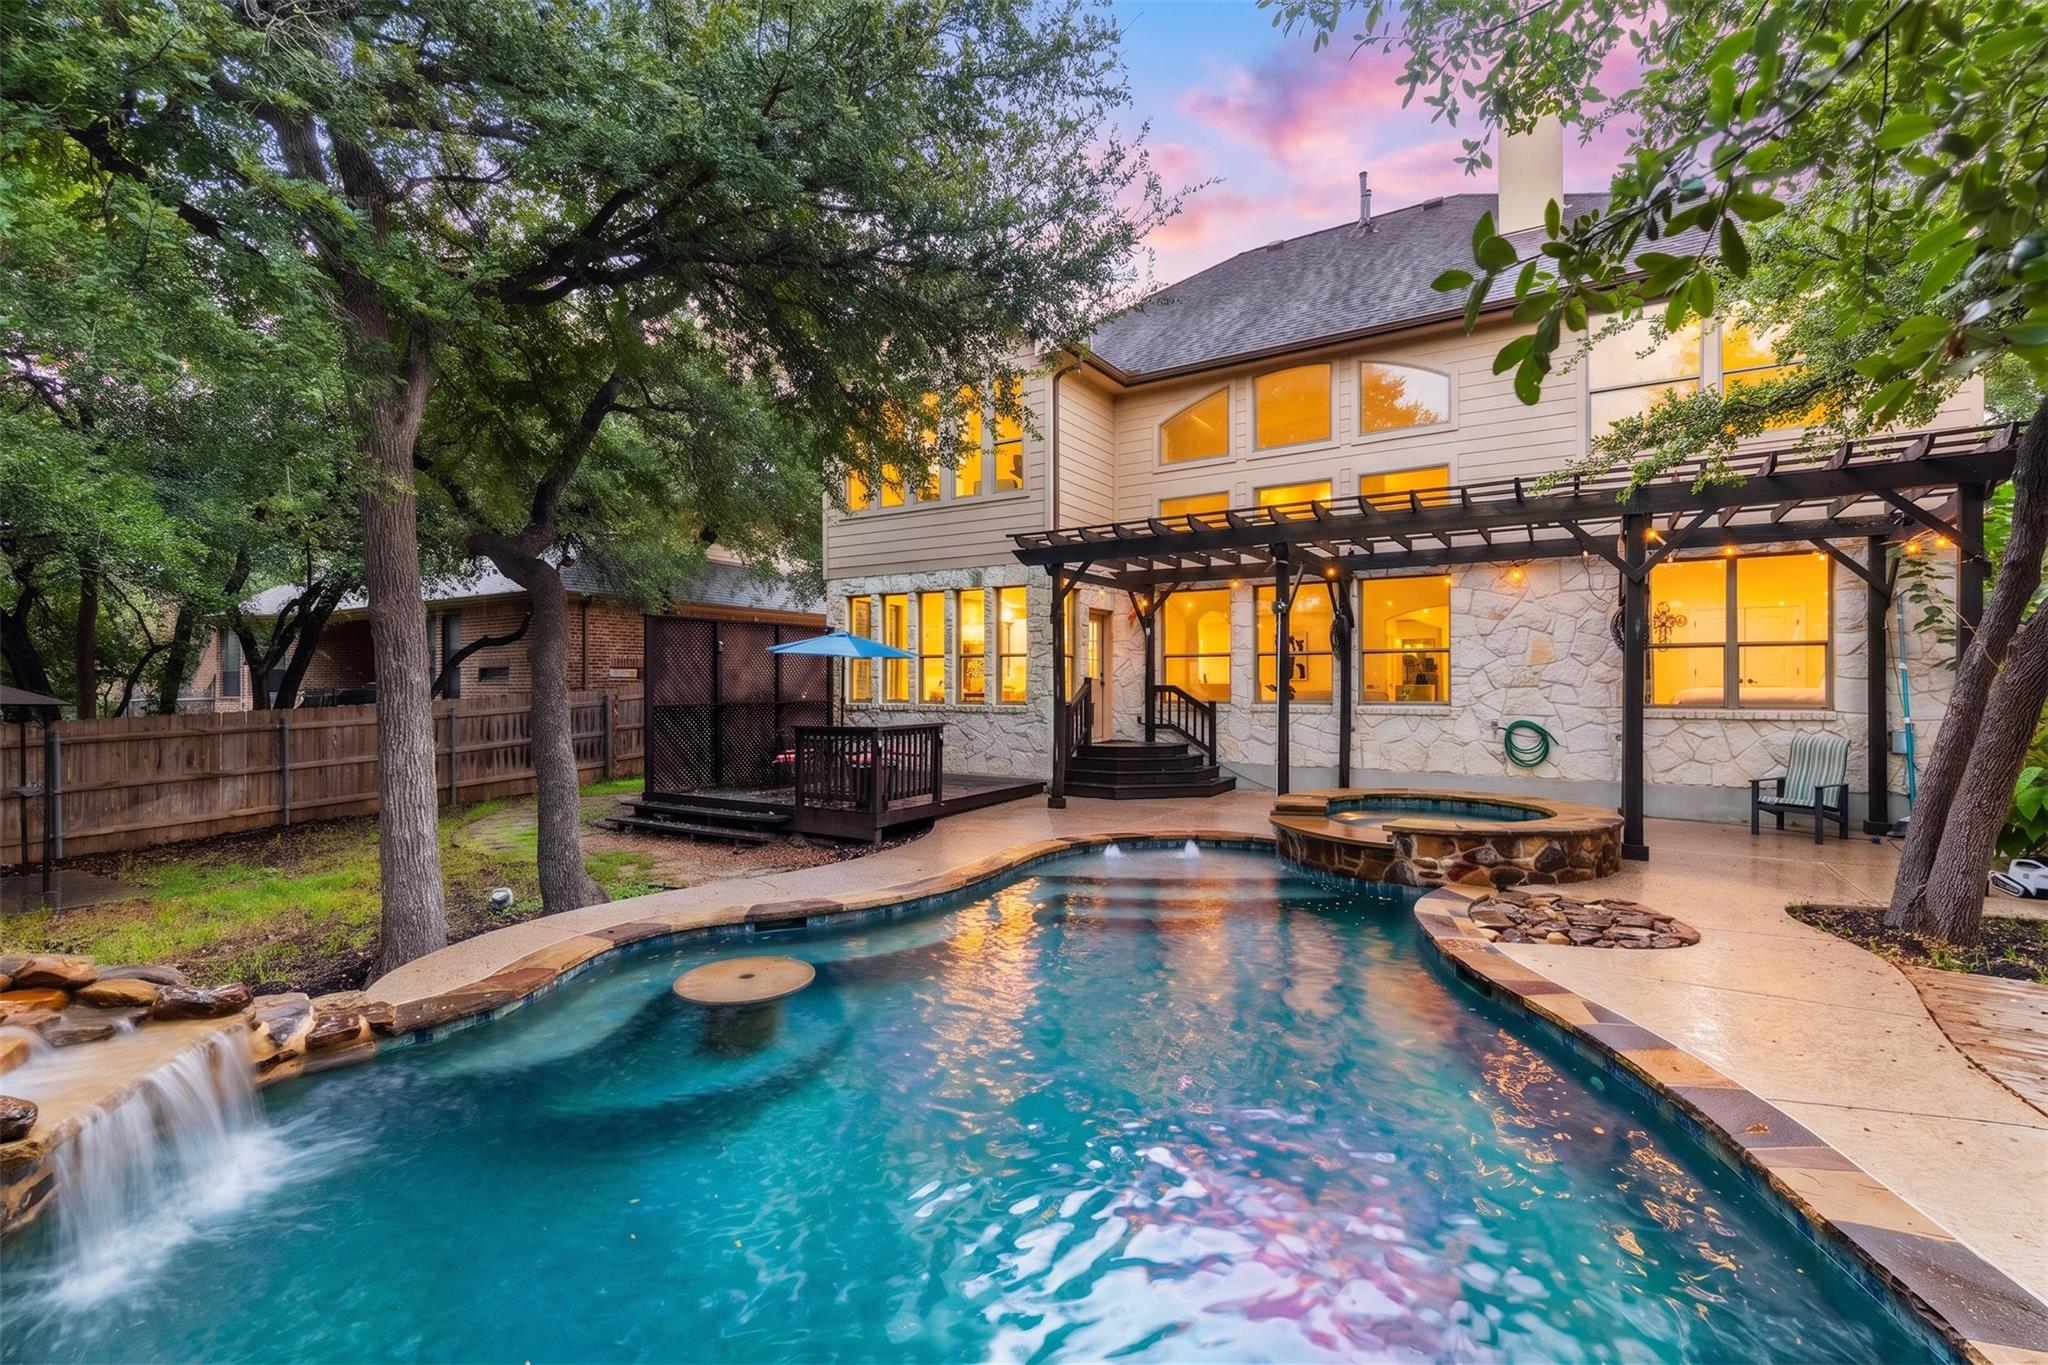
This five-bedroom Deep River Circle home in Lake Forest sits nestled beneath mature oak trees and showcases a resort-style backyard that instantly elevates everyday living. The custom in-ground pool with waterfall, expansive deck, and pergola create an outdoor oasis, while the 3,632-square-foot residence seamlessly blends sophisticated interior design with genuine livability. Recently updated throughout, the home's open floor plan centers on a dramatic two-story great room flooded with natural light, anchored by a wood-burning fireplace and custom built-in shelving that draws the eye upward.
The heart of the home shines in the kitchen, where quartz countertops, a substantial island, zellige tile backsplash, and brand-new stainless steel appliances from May 2026 meet purposeful design. A gas cooktop, generous pantry, and eat-in dining area accommodate both everyday meals and entertaining with ease. The primary suite provides genuine retreat space with expansive windows framed by treetop views and room for a sitting area, while the updated primary bath features dual vanities. Five generous bedrooms, four full bathrooms, a dedicated home office, and main-level laundry round out the functionality that makes this Round Rock property serve families of any configuration.
Vox Real Estate Insight
The Lake Forest community's amenities, combined with this home's custom pool and mature landscaping, position it well above typical Round Rock offerings at $206 per square foot. From our perspective at Vox Real Estate, the May 2026 appliance updates and recent kitchen renovation mean buyers in the Austin metro area get move-in quality without the typical wait times.
Agent Description
Tucked beneath mature oak trees in sought-after Lake Forest, this 3,632-square-foot Round Rock home pairs an incredibly flexible floor plan with the backyard you've been waiting for: a custom pool, pergola, mature trees, and private outdoor living designed to feel like your own resort. Inside, soaring ceilings and abundant natural light set the tone. The dramatic two-story great room features clerestory windows, custom built-ins, and a fireplace that anchors the space while creating an open, inviting connection to the heart of the home. The recently updated kitchen delivers both style and function with quartz countertops, a large center island, zellige tile backsplash, champagne bronze hardware, gas cooktop, brand new stainless steel appliances (May 2026), statement lighting, and generous prep and gathering space. The vaulted primary suite offers a true retreat with a wall of windows overlooking the treetops and enough space for a sitting area. The updated primary bath includes dual vanities, a soaking tub, frameless glass shower, updated fixtures, and generous storage. With five bedrooms, four full bathrooms, a dedicated home office, separate upstairs game room, multiple living spaces, and a three-car garage, the layout provides exceptional flexibility for work, guests, hobbies, entertaining, and everyday living. Outside is where this home becomes truly memorable. Swim beneath the trees, unwind in the spa, dine under the pergola, or spend the evening beside the waterfall as the sun disappears behind the oaks. It is an outdoor setting that feels private, established, and increasingly hard to find. Located in Lake Forest with access to community amenities including a pool, tennis courts, and walking trails, and zoned to Round Rock ISD's Blackland Prairie Elementary, Ridgeview Middle School, and Cedar Ridge High School. Convenient to Dell Diamond, Kalahari, SH-130, shopping, dining, and downtown Round Rock.
Property Details
| Property Type | Single Family Residence |
| Year Built | 2008 |
| Bedrooms | 5 |
| Bathrooms | 4 |
| Living Area | 3,632 sqft |
| Lot Size | 8,642 sqft |
| Price / Sqft | $206 |
| Stories | Two |
| Condition | Resale |
| Unit Style | 1st Floor Entry |
| Subdivision | Lake Forest 03 Village 02 Rev |
| County | Williamson |
| MLS Area | RRE |
| Listed | Sep 25, 2026 |
| MLS # | 8612455 |
| Listed By | Cultivate Realty Inc |
| Contact | (512) 559-3000 |
Interior
| Flooring | Carpet, Tile, Wood |
| Appliances | Built-In Oven(s), Dishwasher, Disposal, Gas Cooktop, Microwave, Stainless Steel Appliance(s) |
| Interior Features | Bookcases, Breakfast Bar, Built-in Features, Ceiling Fan(s), Ceiling-High, Central Vacuum, Quartz Counters, Crown Molding, Double Vanity, Eat-in Kitchen, Entrance Foyer, Kitchen Island, Multiple Dining Areas, Open Floorplan, Pantry, Recessed Lighting, Study/Home Office, Walk-In Closet(s) |
| Windows | Display Window(s), Double Pane Windows, Screens |
| Fireplaces | 1 (Family Room, Living Room, Wood Burning) |
| Laundry | Laundry Room, Main Level |
| Main-Level Bedrooms | 1 |
| Living Areas | 2 |
| Dining Areas | 2 |
Systems & Utilities
| Cooling | Central Air |
| Heating | Central |
| Utilities | Electricity Available, Natural Gas Available |
| Water Source | Public |
| Sewer | Public Sewer |
Exterior & Lot
| Construction | Masonry – All Sides, Stone, Stucco |
| Roof | Composition, Shingle |
| Foundation | Slab |
| Exterior Features | Gutters Full, Lighting, Private Yard |
| Patio & Porch | Deck, Patio |
| Pool | In Ground, Pool/Spa Combo, Waterfall |
| Private Pool | Yes |
| Fencing | Back Yard, Privacy, Wood |
| Lot Features | Back Yard, Front Yard, Landscaped, Native Plants, Near Golf Course, Private, Sprinkler - Automatic, Trees-Heavy, Views, Waterfall |
| View | Pool |
| Faces | South |
Parking
| Parking Spaces | 5 |
| Garage Spaces | 3 |
| Covered Spaces | 3 |
| Parking Features | Attached, Door-Multi, Garage Door Opener, Garage Faces Front, Private |
Community & HOA
| HOA | Yes |
| HOA Name | Lake Forest HOA |
| HOA Fee | $560 / Annually |
| Fee Includes | Common Area Maintenance |
| Community Features | BBQ Pit/Grill, Clubhouse, Cluster Mailbox, Common Grounds, Curbs, Fishing, Lake, Park, Pool, Sidewalks, Sport Court(s)/Facility, Street Lights |
Assigned Schools
| Elementary | Blackland Prairie |
| Middle | Ridgeview |
| High | Cedar Ridge |
| District | Round Rock ISD |
Taxes & Legal
| Tax Year | 2026 |
| Annual Tax | $14,083 |
| Assessed Value | $764,356 |
| Parcel # | 164472000C0023 |
| Legal Description | S8594 - LAKE FOREST 3 VILLAGE 2 (REVISED), BLOCK C, LOT 23 |
| FEMA Flood Plain | No |
| In ETJ | No |
| Disclosures | MUD, Seller Disclosure |
| Listing Conditions | Standard |
Listing data last updated:
Frequently Asked Questions
What is the listing price of 2709 Deep River Cir, Round Rock, TX 78665?
This property is listed at $749,900, which is $206 per square foot.
How many bedrooms and bathrooms does 2709 Deep River Cir, Round Rock, TX 78665 have?
This home has 5 bedrooms and 4 bathrooms, with 3,632 square feet of living space.
When was 2709 Deep River Cir, Round Rock, TX 78665 built?
This property was built in 2008, making it 18 years old.
How long has 2709 Deep River Cir, Round Rock, TX 78665 been on the market?
This listing has been on the market for 15 days.
What type of property is 2709 Deep River Cir, Round Rock, TX 78665?
This is a Single Family Residence on a 8,642.3 sqft lot.