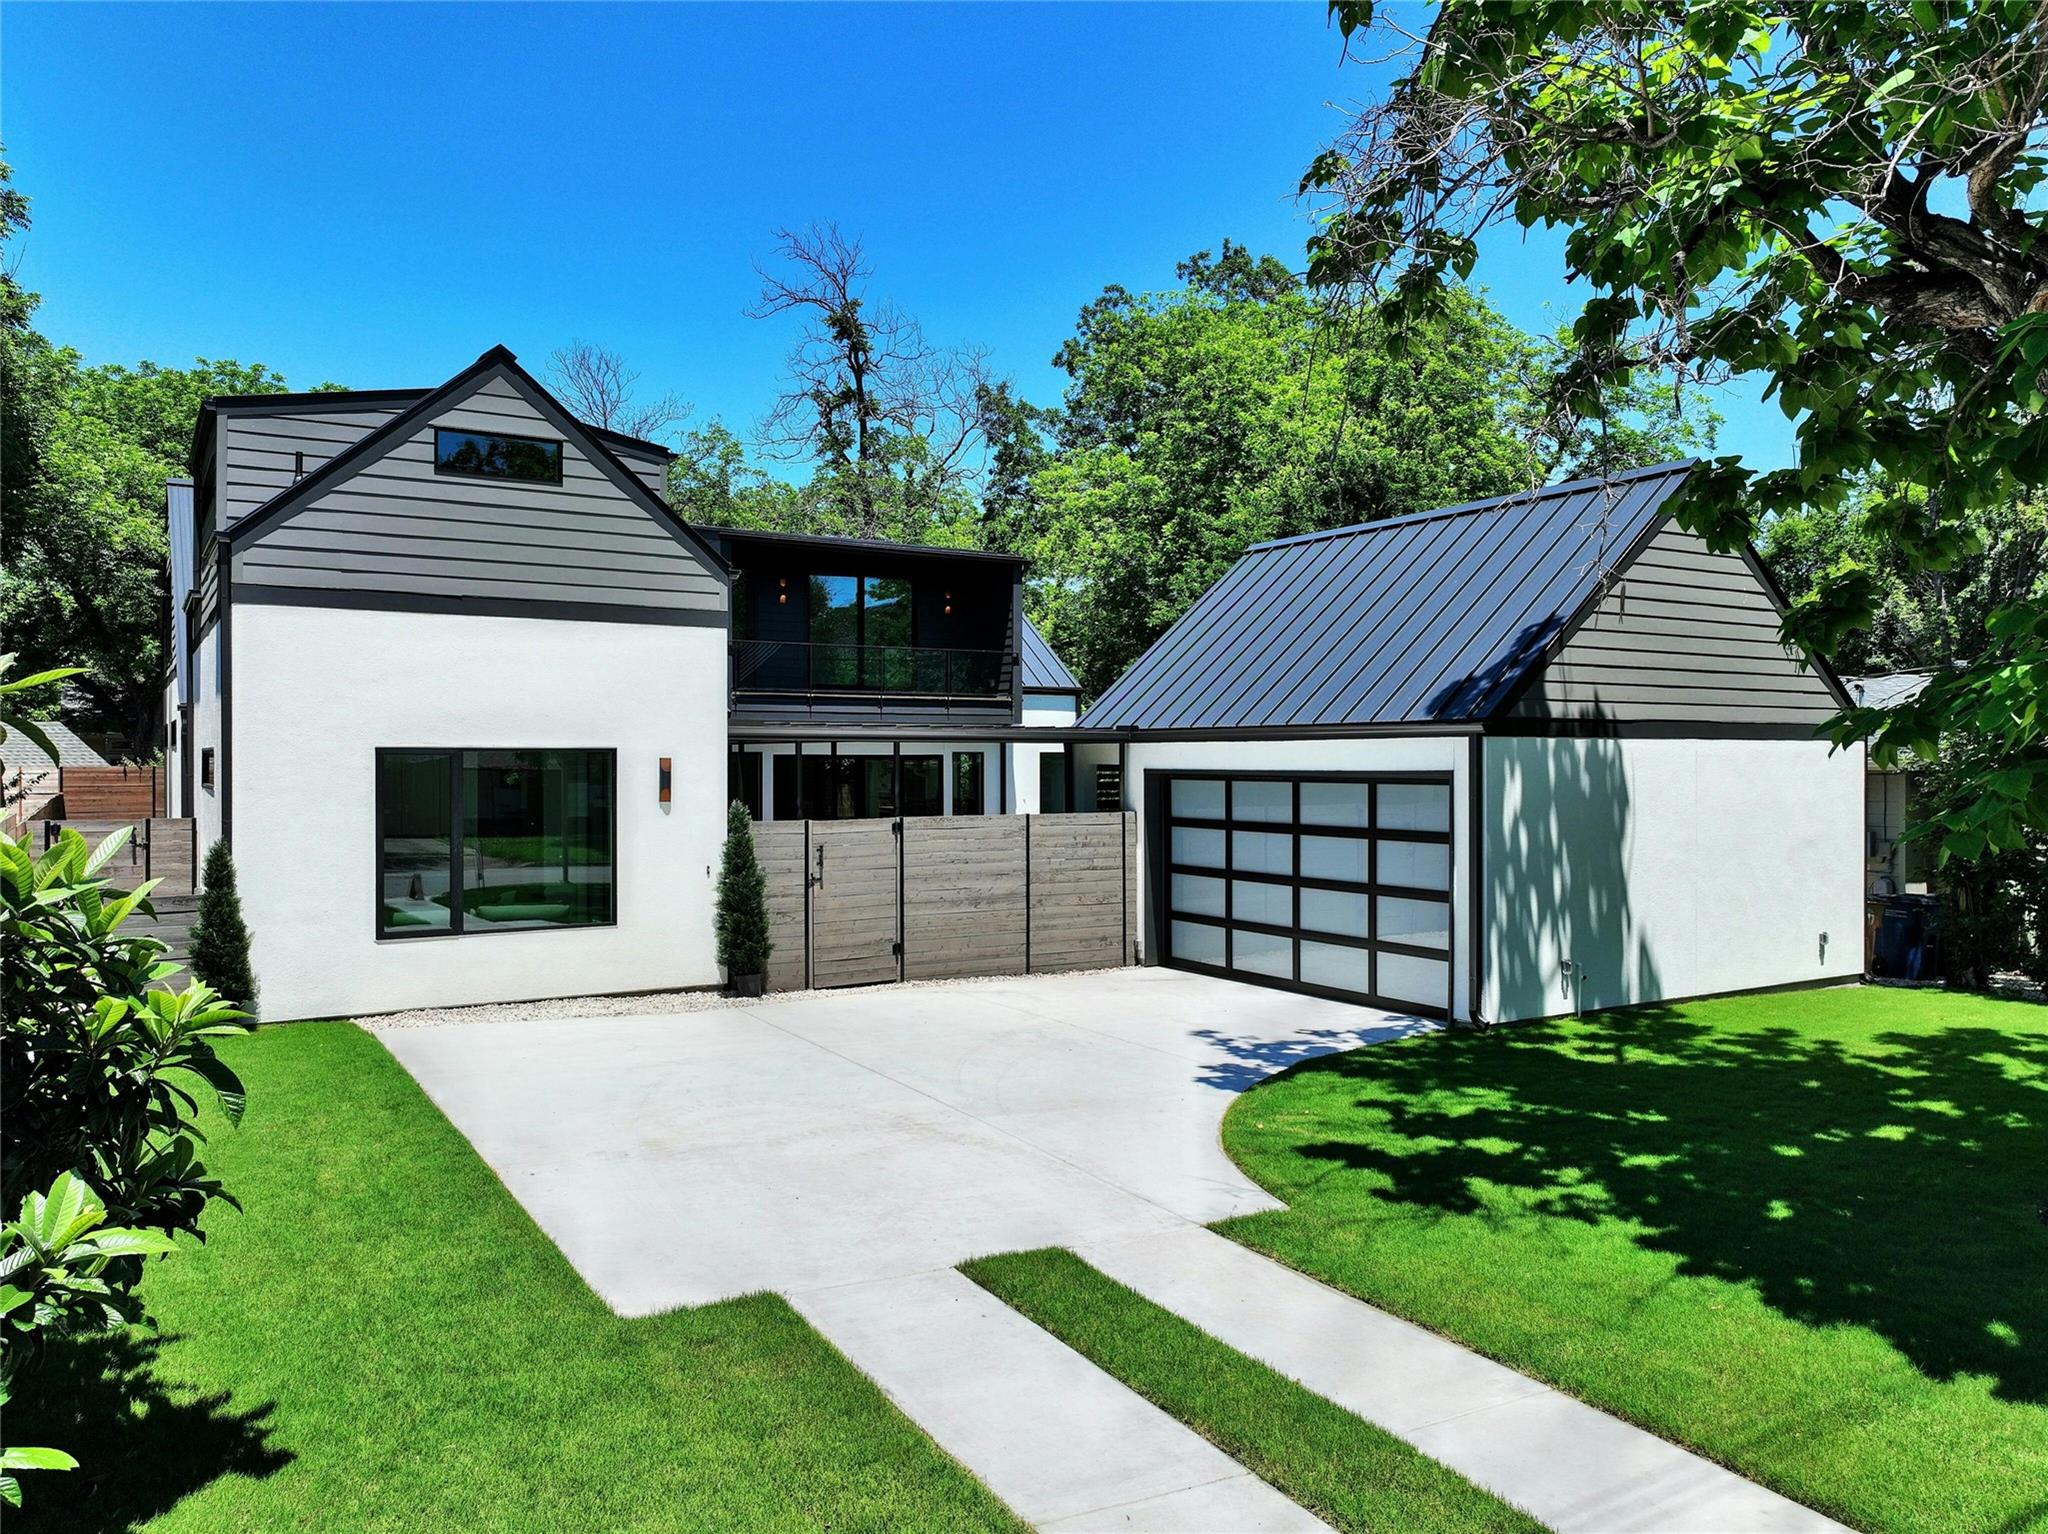
$1,550,000
4 bd · 6 ba · 3,382 sqft
1802 Romeria Dr, Austin, TX 78757
1802 Romeria Dr, Austin, TX 78757 is a 4-bedroom, 6-bathroom single family residence listed at $1,550,000 ($458/sqft). 3,382 sqft. Built in 2023. Located in Brentwood, Austin TX. Priced 6% below the Brentwood median of $486/sqft. MLS #8611842. Listed by Friedman Real Estate, Inc..
Property Overview
This newly built 2023 residence on Romeria Drive in Brentwood combines luxury finishes with versatile living space, featuring a sophisticated open-concept main home and an additional one-bedroom guest structure. The primary residence showcases quartz countertops, stainless steel appliances, a gas range, and a primary bedroom positioned on the main level for convenience. Six full bathrooms, wood flooring throughout, and an abundance of natural light via aluminum-framed windows create an elegant foundation for both daily living and entertaining.
The heart of this property lies in its resort-inspired backyard oasis, complete with a private pool and spa combo overlooking the landscaped south-facing lot. Ample deck and covered patio space facilitate seamless indoor-outdoor entertaining, while the two-car garage and five parking spaces provide practical functionality. The guest house offers independent flexibility as a home office, gym, or visitor accommodation, making this 3,382-square-foot layout exceptionally adaptable for modern families.
Built on nearly eight thousand square feet in the Vallejo subdivision, this home positions you near Burnet Road's dining corridor, Brentwood's community gathering spaces, and top-rated Austin ISD schools. Priced at $458 per square foot—six percent below the Brentwood area median—this property delivers premium finishes without premium markup.
Vox Real Estate Insight
The Vox Real Estate team recognizes this as a rare Brentwood opportunity where new construction quality meets below-market pricing within two days of listing. The dual-structure setup with guest house capabilities is increasingly sought after in central Austin, offering buyers both primary living luxury and secondary income or workspace potential that justifies the $1.55M investment.
Agent Description
This 3-bedroom, 2.5-bathroom home is built for both everyday living and entertaining. The gourmet kitchen is the heart of the home, and the generous pool turns the backyard into a place to gather. A finished 324 sq ft attic adds flexible space for a studio, playroom, or second office. The separate 1-bedroom, 1.5-bath guest house works as a home office, private gym, or a comfortable place for visiting family. Stylish, functional, and full of possibility, it's a standout opportunity in Crestview. Owner/Agent
Neighborhood: Brentwood
This property is located in Brentwood, Austin, TX. The area is known for Community Garden, Burnet Road Dining, Family-Friendly, Mid-Century Charm, Central Location.
At $458/sqft, this listing is priced 6% below the Brentwood median of $486/sqft.
Property Details
| Property Type | Single Family Residence |
| Year Built | 2023 |
| Bedrooms | 4 |
| Bathrooms | 6 |
| Living Area | 3,382 sqft |
| Lot Size | 7,976 sqft |
| Price / Sqft | $458 |
| Stories | Two |
| Condition | Resale |
| Subdivision | Vallejo |
| County | Travis |
| MLS Area | 2 |
| Listed | Oct 8, 2026 |
| MLS # | 8611842 |
| Listed By | Friedman Real Estate, Inc. |
| Contact | (512) 892-9934 |
Interior
| Flooring | Wood |
| Appliances | Dishwasher, Disposal, Gas Range, Microwave, Oven, RNGHD, Stainless Steel Appliance(s), Tankless Water Heater |
| Interior Features | Built-in Features, Ceiling Fan(s), Quartz Counters, Eat-in Kitchen, Open Floorplan, Primary Bedroom on Main, Soaking Tub, Walk-In Closet(s) |
| Windows | Aluminum Frames |
| Laundry | Laundry Room, Main Level |
| Main-Level Bedrooms | 1 |
| Living Areas | 1 |
| Dining Areas | 1 |
Systems & Utilities
| Cooling | Electric |
| Heating | Electric |
| Utilities | Cable Available, Electricity Connected, Natural Gas Connected, Phone Available, Water Connected |
| Water Source | Public |
| Sewer | Public Sewer |
Exterior & Lot
| Construction | Stucco |
| Roof | Metal |
| Foundation | Slab |
| Exterior Features | Exterior Steps, Rain Gutters, Private Yard |
| Patio & Porch | Covered, Deck |
| Pool | Pool/Spa Combo |
| Private Pool | Yes |
| Fencing | Wood |
| Lot Features | Front Yard, Landscaped, Private |
| Faces | South |
Parking
| Parking Spaces | 5 |
| Garage Spaces | 2 |
| Covered Spaces | 2 |
| Parking Features | Garage |
Community & HOA
| HOA | No |
Assigned Schools
| Elementary | Brentwood |
| Middle | Lamar (Austin ISD) |
| High | McCallum |
| District | Austin ISD |
Taxes & Legal
| Tax Year | 2026 |
| Annual Tax | $32,396 |
| Assessed Value | $1,518,590 |
| Parcel # | 02310510190000 |
| Legal Description | LOT 8 BLK D VALLEJO |
| FEMA Flood Plain | No |
| In ETJ | No |
| Disclosures | Seller Disclosure, Seller Provided Survey Available |
| Listing Conditions | Standard |
Listing data last updated:
Frequently Asked Questions
What is the listing price of 1802 Romeria Dr, Austin, TX 78757?
This property is listed at $1,550,000, which is $458 per square foot. That is 6% below the Brentwood area median of $486/sqft.
How many bedrooms and bathrooms does 1802 Romeria Dr, Austin, TX 78757 have?
This home has 4 bedrooms and 6 bathrooms, with 3,382 square feet of living space.
When was 1802 Romeria Dr, Austin, TX 78757 built?
This property was built in 2023, making it 3 years old.
What neighborhood is 1802 Romeria Dr, Austin, TX 78757 in?
This property is in Brentwood, Austin, TX. The area is known for community garden, burnet road dining, family-friendly.
How long has 1802 Romeria Dr, Austin, TX 78757 been on the market?
This listing has been on the market for 2 days. This is a recent listing.
What type of property is 1802 Romeria Dr, Austin, TX 78757?
This is a Single Family Residence on a 7,975.84 sqft lot.