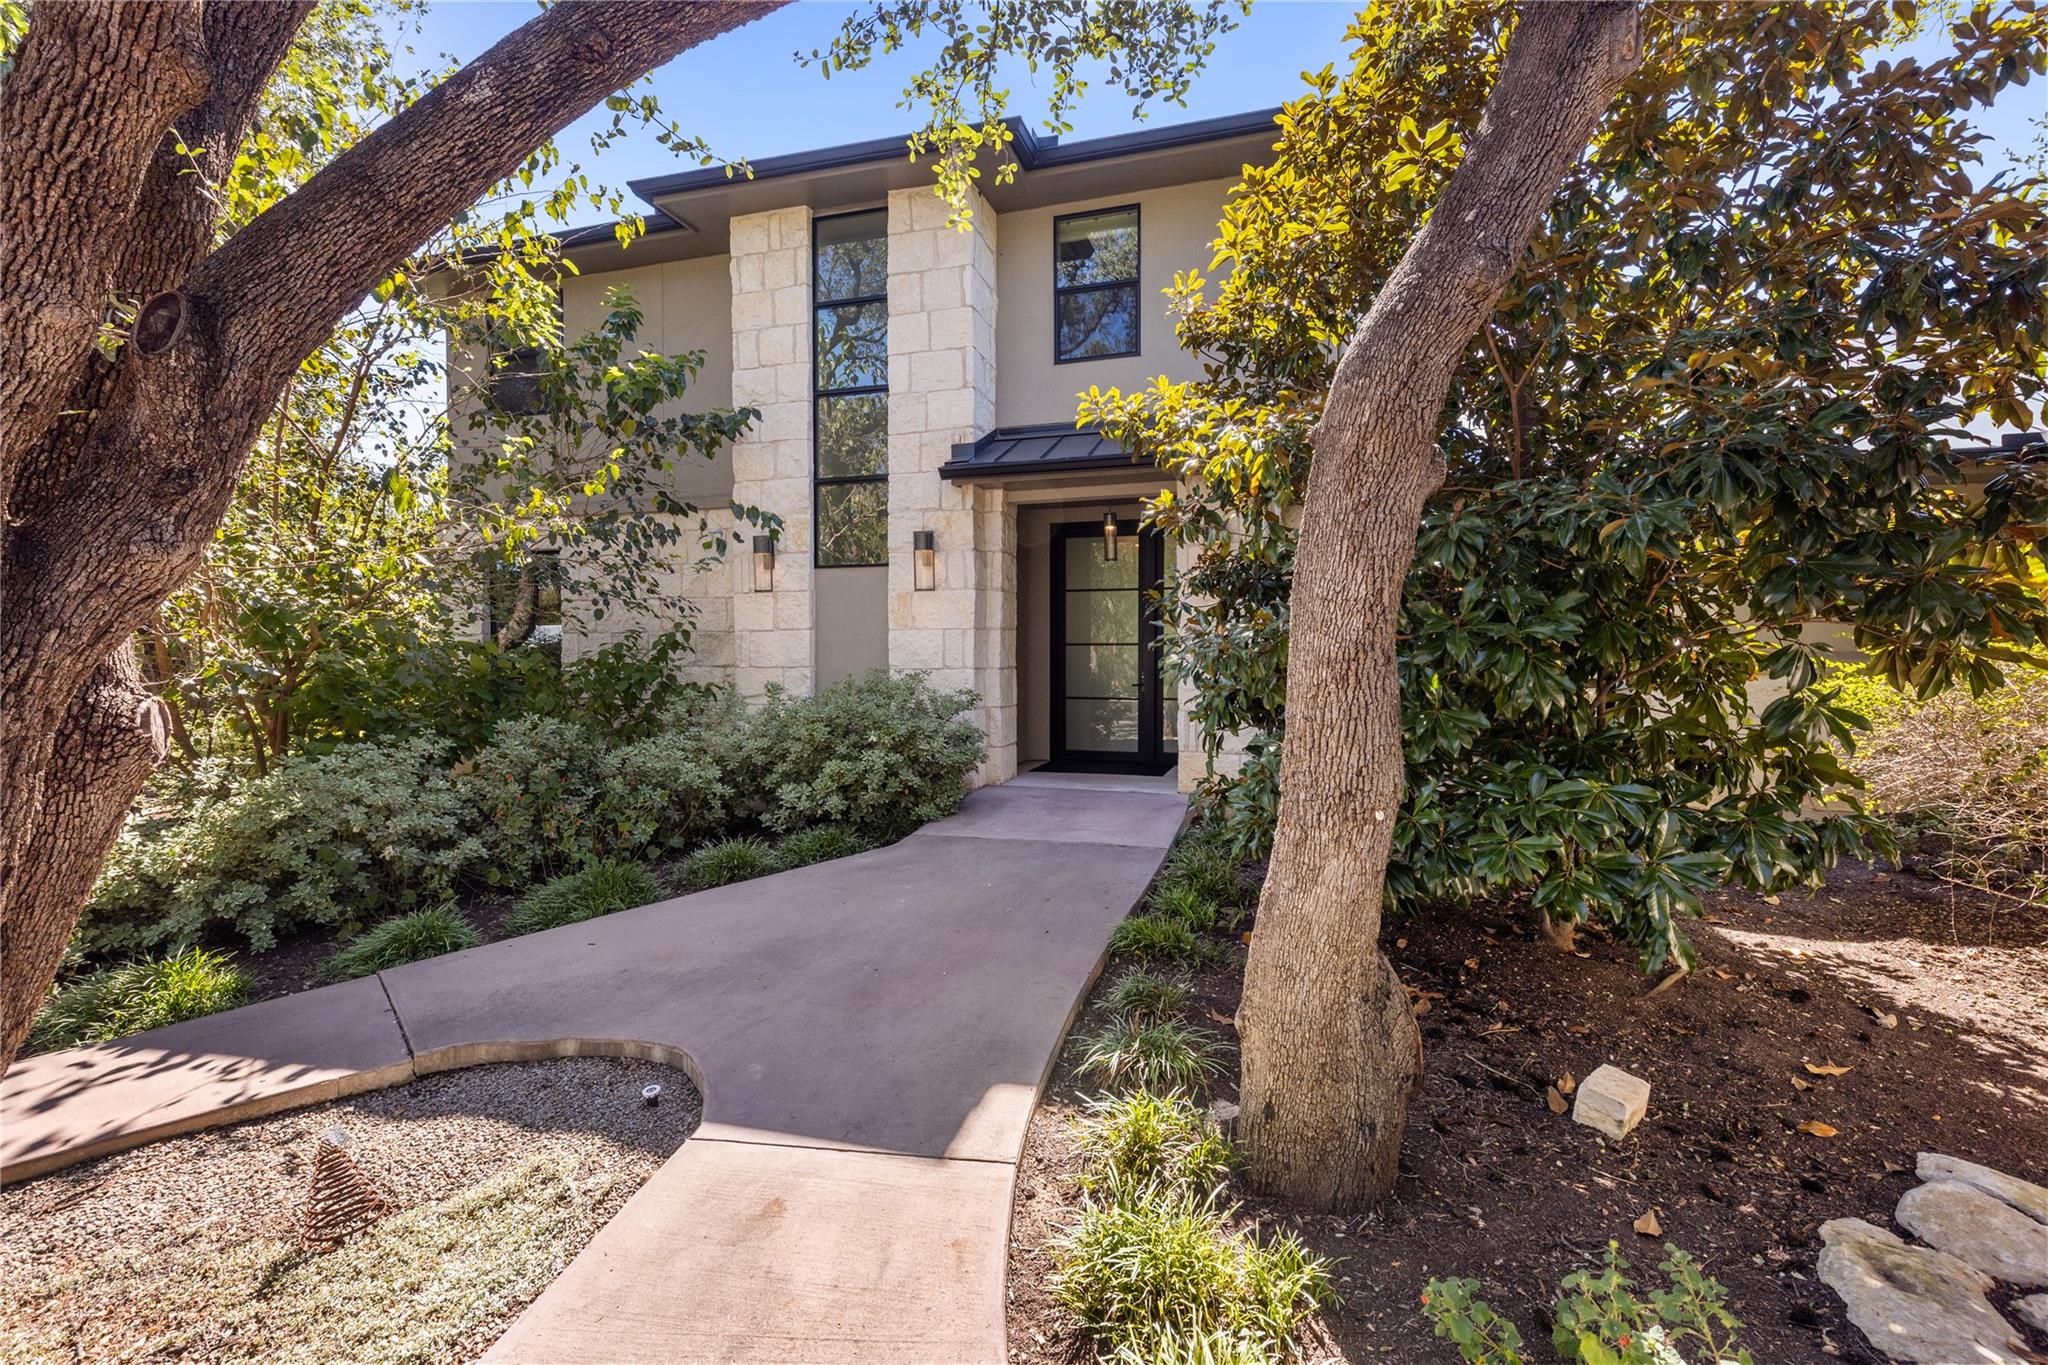
$2,250,000
5 bd · 5 ba · 3,414 sqft
5615 McCarty Ln, Austin, TX 78749
5615 McCarty Ln, Austin, TX 78749 is a 5-bedroom, 5-bathroom single family residence listed at $2,250,000 ($659/sqft). 3,414 sqft. Built in 2017. Located in Oak Hill, Austin TX. Priced 120% above the Oak Hill median of $300/sqft. MLS #8562714. Listed by Serhant Texas, LLC.
Property Overview
This 3,414 square foot residence on McCarty Lane in Oak Hill combines luxury living with the natural serenity of 1.15 acres in the Reynolds Erlene community. Built in 2017, the five-bedroom, five-bath home showcases soaring floor-to-ceiling windows and an open floor plan anchored by a chef's kitchen featuring a substantial island, stainless steel appliances, and seamless flow into multiple living areas. The primary suite occupies the main level with a private sitting area and spa-like ensuite, while three additional bedrooms provide flexible living options. Stone and stucco construction with a metal roof reflects the Hill Country aesthetic that defines this Austin, TX neighborhood.
Outside, the property reveals its true character: a heated gunite pool with spa, covered patio areas, and mature landscaping on a level, wooded lot. Multiple outdoor entertaining spaces, including a separate cabana structure, make this ideal for those who value resort-style living without sacrificing proximity to Barton Creek Greenbelt access. Interior details include tray ceilings, recessed lighting, a dedicated home office, and a main-level laundry room. With twelve parking spaces including a three-car garage and detached carport, the property accommodates an active household. The home sits in the desirable Oak Hill area convenient to Austin ISD schools while maintaining the peaceful, nature-focused lifestyle that defines Hill Country living.
Vox Real Estate Insight
At $659 per square foot, this McCarty Lane property represents a significant premium to the Oak Hill area median, reflecting its recent construction quality, resort-caliber amenities, and substantial acreage in a neighborhood where land this usable rarely becomes available. From Vox Real Estate's perspective, the combination of a private pool complex, mature trees, and that rare five-bath count makes this a standout offering
Agent Description
Experience elevated living in this stunning 3,414 sq ft residence in the desirable Reynolds Erlene community, offering 5 bedrooms, 4.1 baths, resort-style outdoor living, and 1.15 acres of beautifully usable space. Designed for sophisticated living and effortless entertaining, the open-concept living room showcases dramatic floor-to-ceiling windows, an extended electric fireplace, abundant natural light, and seamless flow into the kitchen and dining areas. The chef-inspired kitchen features a large center island with breakfast bar, built-in electric cooktop, oven and microwave, stainless steel appliances, generous cabinetry, and a spacious walk-in pantry. The adjoining dining room is enhanced by a stylish butler bar, ideal for entertaining. Retreat to the downstairs primary suite featuring a private sitting area, luxurious ensuite bath, and dual closets. Two additional bedrooms are located downstairs, both with walk-in closets, including one with a private ensuite. A dedicated home office with built-in desk and cabinetry provides an impressive workspace. The spacious laundry room offers a sink, storage, and room for a full-size washer and dryer. Upstairs, a versatile family room is accompanied by two spacious bedrooms, each featuring a walk-in closet and private ensuite bath. Outdoors, discover your own private resort with a spectacular pool and spa featuring a water feature, swim-up table, and tanning sundeck. A cabana, outdoor kitchen, and expansive outdoor living area create an exceptional setting for year-round entertaining. Completing the property are a 3-car garage, 2-car carport, and abundant onsite parking. Set on 1.15 acres, this exceptional Reynolds Erlene home delivers the perfect blend of luxury, privacy, space, and functionality with multiple living areas, private bedroom suites, impressive entertaining spaces, and resort-inspired amenities designed for an elevated lifestyle.
Neighborhood: Oak Hill
This property is located in Oak Hill, Austin, TX. The area is known for Hill Country Living, Barton Creek Greenbelt, Suburban Convenience, Established Neighborhoods, Nature Access.
At $659/sqft, this listing is priced 120% above the Oak Hill median of $300/sqft.
Property Details
| Property Type | Single Family Residence |
| Year Built | 2017 |
| Bedrooms | 5 |
| Bathrooms | 5 |
| Living Area | 3,414 sqft |
| Lot Size | 1.15 acres |
| Price / Sqft | $659 |
| Stories | Two |
| Condition | Resale |
| Subdivision | Reynolds Erlene |
| County | Travis |
| MLS Area | SWW |
| Listed | Oct 8, 2026 |
| MLS # | 8562714 |
| Listed By | Serhant Texas, LLC |
| Contact | (281) 768-8265 |
Interior
| Flooring | Carpet, Tile, Wood |
| Appliances | Built-In Oven(s), Built-In Refrigerator, Cooktop, Dishwasher, Disposal, Electric Cooktop, Microwave, Oven, RNGHD, Stainless Steel Appliance(s) |
| Interior Features | Breakfast Bar, Built-in Features, Ceiling Fan(s), Ceiling-High, Tray Ceiling(s), Chandelier, Stone Counters, Eat-in Kitchen, Entrance Foyer, Interior Steps, Kitchen Island, Multiple Living Areas, Open Floorplan, Pantry, Primary Bedroom on Main, Recessed Lighting, Study/Home Office, Walk-In Closet(s) |
| Fireplaces | 1 (Electric, Living Room) |
| Laundry | Inside, Laundry Room, Main Level |
| Main-Level Bedrooms | 3 |
| Living Areas | 2 |
| Dining Areas | 1 |
Systems & Utilities
| Cooling | Ceiling Fan(s), Central Air |
| Heating | Central |
| Utilities | Sewer Connected, Water Connected |
| Water Source | Public |
| Sewer | Public Sewer |
| Energy Efficient | Appliances |
Exterior & Lot
| Construction | Stone, Stucco |
| Roof | Metal |
| Foundation | Slab |
| Exterior Features | Barbecue, Gutters Full, Lighting, Outdoor Grill, Private Entrance, Private Yard |
| Patio & Porch | Covered, Front Porch, Patio, Screened |
| Pool | Cabana, Gunite, Heated, In Ground, Outdoor Pool, Pool/Spa Combo, Tile |
| Private Pool | Yes |
| Fencing | Back Yard, Fenced, Wood |
| Lot Features | Back Yard, Front Yard, Interior Lot, Landscaped, Level, Subdivided, Many Trees |
| View | Neighborhood, Pool, Trees/Woods |
| Faces | Northeast |
Parking
| Parking Spaces | 12 |
| Garage Spaces | 3 |
| Covered Spaces | 3 |
| Parking Features | Concrete, Detached Carport, Driveway, Garage, Garage Door Opener, Side By Side |
Community & HOA
| HOA | No |
| Security | Carbon Monoxide Detector(s), Smoke Detector(s) |
Assigned Schools
| Elementary | Patton |
| Middle | Small |
| High | Austin |
| District | Austin ISD |
Taxes & Legal
| Tax Year | 2026 |
| Annual Tax | $27,443 |
| Assessed Value | $1,340,960 |
| Parcel # | 04083003040000 |
| Legal Description | LOT 1 REYNOLDS ERLENE SUBD |
| FEMA Flood Plain | No |
| In ETJ | Yes |
| Listing Conditions | Standard |
Listing data last updated:
Frequently Asked Questions
What is the listing price of 5615 McCarty Ln, Austin, TX 78749?
This property is listed at $2,250,000, which is $659 per square foot. That is 120% above the Oak Hill area median of $300/sqft.
How many bedrooms and bathrooms does 5615 McCarty Ln, Austin, TX 78749 have?
This home has 5 bedrooms and 5 bathrooms, with 3,414 square feet of living space.
When was 5615 McCarty Ln, Austin, TX 78749 built?
This property was built in 2017, making it 9 years old.
What neighborhood is 5615 McCarty Ln, Austin, TX 78749 in?
This property is in Oak Hill, Austin, TX. The area is known for hill country living, barton creek greenbelt, suburban convenience.
How long has 5615 McCarty Ln, Austin, TX 78749 been on the market?
This listing has been on the market for 5 days. This is a recent listing.
What type of property is 5615 McCarty Ln, Austin, TX 78749?
This is a Single Family Residence on a 50,094 sqft lot.