$875,000
5 bd · 4 ba · 1,833 sqft
3116 Prado St #1 and #2, Austin, TX 78702
3116 Prado St #1 and #2, Austin, TX 78702 is a 5-bedroom, 4-bathroom single family residence listed at $875,000 ($477/sqft). 1,833 sqft. Built in 1982. Located in East Austin, Austin TX. Priced near the East Austin median of $478/sqft. MLS #8551063. Listed by Keller Williams Realty.
Property Overview
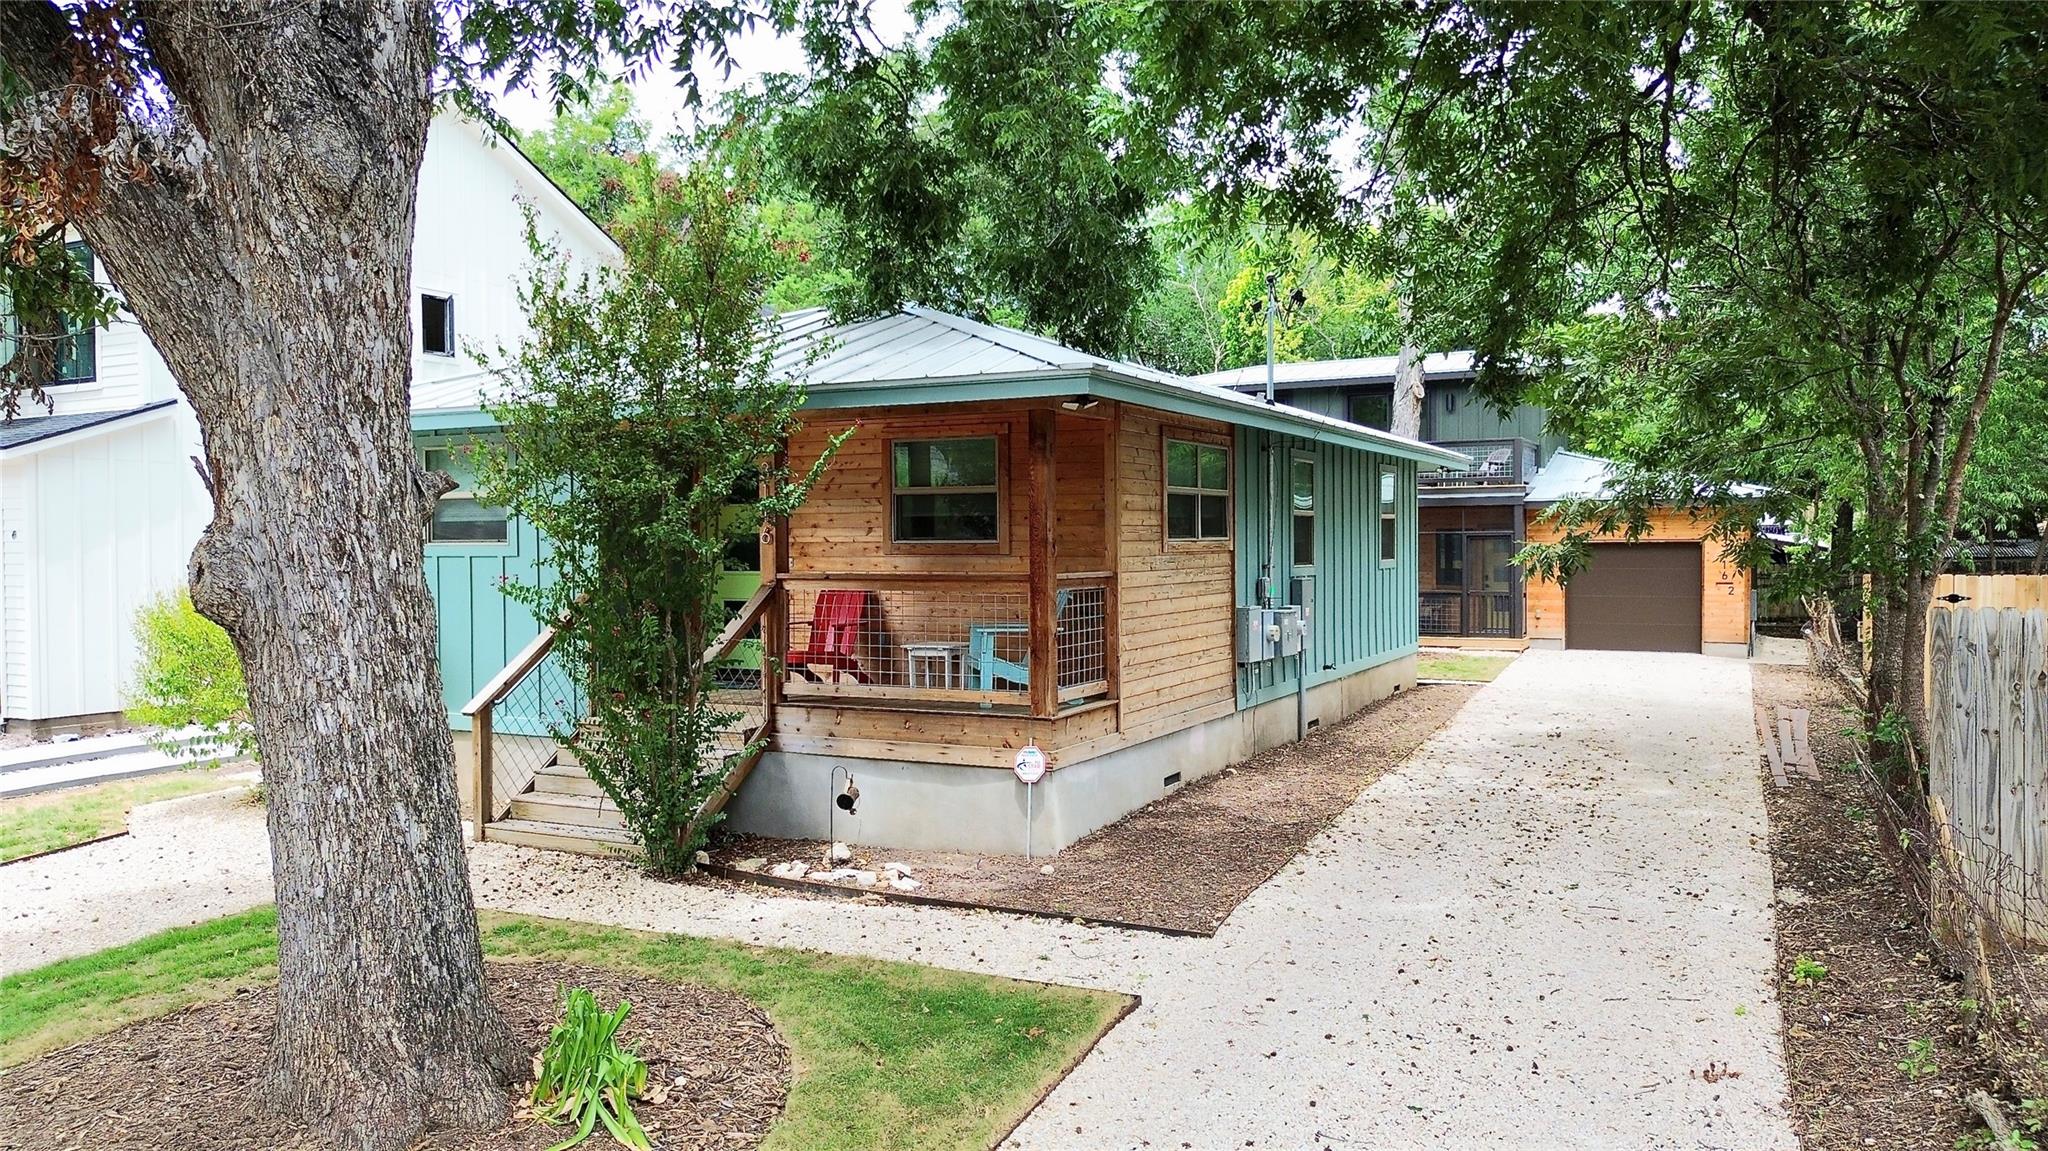
This rare East Austin offering on Prado Street presents a distinctive opportunity with two separate homes on one expansive 6,543-square-foot lot, positioned just steps from Tillery Street's vibrant commercial district and the neighborhood's renowned restaurant and brewery scene. The remodeled 1982 Unit 1 is a charming 3-bed, 2-bath craftsman featuring a private suite with exterior entrance, ideal for guest quarters or rental income, while the brand-new Unit 2 showcases modern construction with flexible floor layouts, dual entrances, and an insulated garage equipped with EV charging. Together they offer five bedrooms, four bathrooms, and 1,833 square feet across both properties, combining vintage character with contemporary amenities like quartz counters, stainless steel appliances, smart home technology, and energy-efficient systems including tankless water heaters and ENERGY STAR certification.
The dual-property configuration unlocks multiple income possibilities in one of Austin's most dynamic neighborhoods. Live in one unit while generating rental revenue from the other, operate a home business, or invest in both structures. Each residence maintains independent parking and driveways—a premium feature in East Austin—alongside mature trees, screened porches, and distinct architectural styles that complement the neighborhood's blend of historic homes and modern new construction. The property's $477 price per square foot aligns with area median values while offering significantly more flexibility than single-unit alternatives.
Vox Real Estate Insight
The Vox Real Estate team recognizes this dual-unit property as exceptionally rare in East Austin's current market, particularly with new construction on the same lot and established rental performance from the remodeled unit. This configuration appeals to investors, entrepreneurs, and flexible families seeking options that most traditional single-family homes simply cannot provide.
Agent Description
Luxury Live Auction! Bidding to start from $875,000.00! Owner/Agent. A rare East Austin find: two separate homes on one lot, just two houses off Tillery St and steps from a thriving neighborhood commercial district. Live in one and rent the other, run a home business, or hold both as investments. The options are wide open. Unit 1 was remodeled down to the studs in 2019 and has since operated mostly as a monthly Airbnb rental. This 3-bed, 2-bath craftsman/mid-century home includes a suite with its own private exterior entrance plus hall access to the rest of the house. Unit 2 is brand-new construction with its certificate of occupancy just issued. It has two entrances, one to the main floor and one to the upstairs suite, and a hallway door lets the two floors be closed off from each other. That makes it ideal for guests, rental income, or flexible living. An insulated, extra-deep garage with an EV charger rounds it out. Each home has its own driveway and parking, which is hard to find in East Austin. The units have separate utilities and are set up for potential condo conversion, though the owner prefers to sell to a single buyer. All work to date was permitted through the City of Austin. Previously permitted plans, now expired, show an expansion and floor plan rework for Unit 1 and a future two-story third unit behind it.
Neighborhood: East Austin
This property is located in East Austin, Austin, TX. The area is known for Thriving Arts Scene, Top Restaurants & Breweries, Historic Homes, Modern New Construction, Cultural Diversity.
At $477/sqft, this listing is priced near the East Austin median of $478/sqft.
Property Details
| Property Type | Single Family Residence |
| Year Built | 1982 |
| Bedrooms | 5 |
| Bathrooms | 4 |
| Living Area | 1,833 sqft |
| Lot Size | 6,543 sqft |
| Price / Sqft | $477 |
| Stories | Two |
| Condition | Updated/Remodeled |
| Unit Style | 1st Floor Entry, Low Rise (1-3 Stories), No Adjoining Neighbor |
| Subdivision | Chernosky 12 |
| County | Travis |
| MLS Area | 5 |
| Buyer Incentive | Appliance Package |
| Listed | Jul 15, 2026 |
| MLS # | 8551063 |
| Listed By | Keller Williams Realty |
| Contact | (512) 657-4975 |
Interior
| Flooring | Vinyl |
| Appliances | Dishwasher, Disposal, Dryer, ENERGY STAR Qualified Appliances, Exhaust Fan, Gas Range, Ice Maker, Microwave, Double Oven, Free-Standing Gas Range, RNGHD, Refrigerator, Self Cleaning Oven, Stainless Steel Appliance(s), Vented Exhaust Fan, Washer/Dryer Stacked, Tankless Water Heater |
| Interior Features | Quartz Counters, High Speed Internet, Open Floorplan, Smart Home, Smart Thermostat, Soaking Tub |
| Windows | Double Pane Windows, ENERGY STAR Qualified Windows, Insulated Windows, Vinyl Windows, Window Treatments |
| Laundry | In Hall |
| Main-Level Bedrooms | 4 |
| Living Areas | 3 |
| Accessibility | Accessible Doors, Accessible Entrance, Accessible Hallway(s), Safe Emergency Egress from Home, Visitable |
Systems & Utilities
| Cooling | Central Air, Electric, ENERGY STAR Qualified Equipment |
| Heating | Central, Natural Gas |
| Utilities | Electricity Connected, High Speed Internet, Natural Gas Connected, Phone Not Available, Sewer Connected, Water Connected |
| Water Source | Public |
| Sewer | Public Sewer |
| Energy Efficient | Appliances, Doors, HVAC, Lighting, Roof, Thermostat, Water Heater, Windows |
Exterior & Lot
| Construction | Cedar, Frame, HardiPlank Type, Board & Batten Siding, Wood Siding |
| Roof | Aluminum, Metal |
| Foundation | Pillar/Post/Pier, Slab |
| Exterior Features | Exterior Steps |
| Patio & Porch | Covered, Deck, Front Porch, Screened |
| Fencing | Partial |
| Lot Features | Back Yard, City Lot, Front Yard, Interior Lot, Level, Trees-Large (Over 40 Ft) |
| Faces | South |
Parking
| Parking Spaces | 6 |
| Garage Spaces | 1 |
| Covered Spaces | 1 |
| Parking Features | Door-Single, Electric Vehicle Charging Station(s), Garage, Garage Door Opener, Varies by Unit |
Community & HOA
| HOA | No |
| Security | Carbon Monoxide Detector(s), Fire Alarm, Security System, Security System Owned, Smoke Detector(s) |
Assigned Schools
| Elementary | Govalle |
| Middle | Martin |
| High | Eastside Early College |
| District | Austin ISD |
Taxes & Legal
| Tax Year | 2026 |
| Annual Tax | $13,609 |
| Assessed Value | $548,906 |
| Parcel # | 02041303140000 |
| Legal Description | LOT 11 BLK 4 OLT 26-27 OLT 32-33 DIV A CHERNOSKY NO 12 |
| FEMA Flood Plain | No |
| In ETJ | No |
| Disclosures | Owner/Agent, Seller Disclosure, Seller Provided Survey Available |
| Listing Conditions | Standard |
Listing data last updated:
Frequently Asked Questions
What is the listing price of 3116 Prado St #1 and #2, Austin, TX 78702?
This property is listed at $875,000, which is $477 per square foot. That is near the East Austin area median of $478/sqft.
How many bedrooms and bathrooms does 3116 Prado St #1 and #2, Austin, TX 78702 have?
This home has 5 bedrooms and 4 bathrooms, with 1,833 square feet of living space.
When was 3116 Prado St #1 and #2, Austin, TX 78702 built?
This property was built in 1982, making it 44 years old.
What neighborhood is 3116 Prado St #1 and #2, Austin, TX 78702 in?
This property is in East Austin, Austin, TX. The area is known for thriving arts scene, top restaurants & breweries, historic homes.
How long has 3116 Prado St #1 and #2, Austin, TX 78702 been on the market?
This listing has been on the market for 86 days.
What type of property is 3116 Prado St #1 and #2, Austin, TX 78702?
This is a Single Family Residence on a 6,542.71 sqft lot.