$645,000
3 bd · 3 ba · 1,940 sqft
1201 Luna St, Austin, TX 78721
1201 Luna St, Austin, TX 78721 is a 3-bedroom, 3-bathroom single family residence listed at $645,000 ($332/sqft). 1,940 sqft. Built in 2017. MLS #8532876. Listed by Compass RE Texas, LLC.
Property Overview
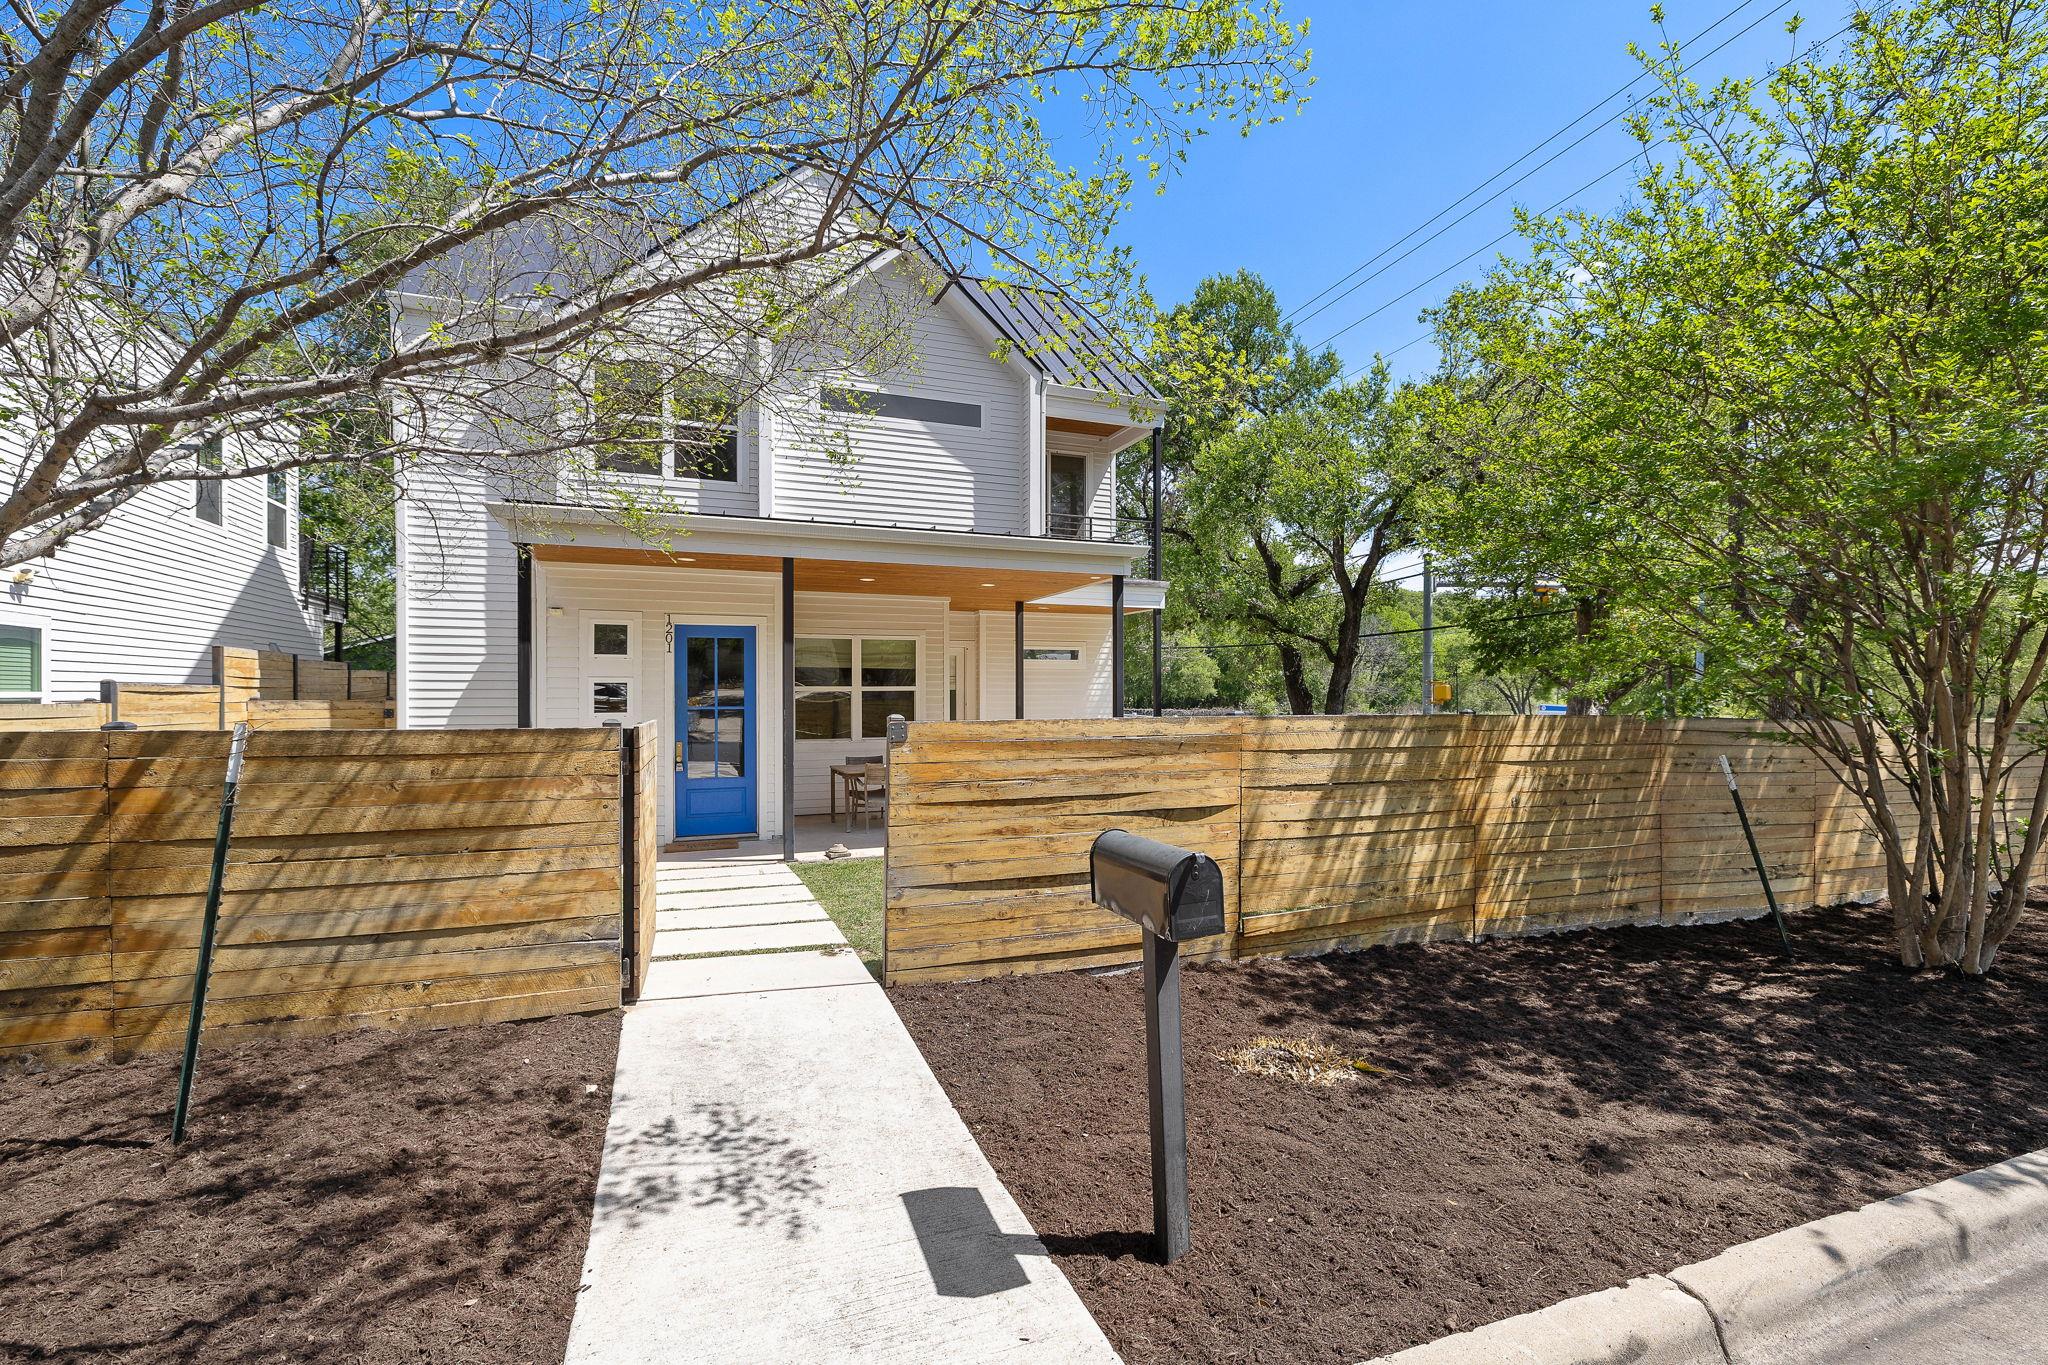
This modern 2017 MJC Homes residence at 1201 Luna St commands attention with its thoughtful two-story design and high-end finishes throughout. The home features three bedrooms with ensuite bathrooms, a dedicated study, and multiple living areas spanning 1,940 square feet on a generous corner lot in East Austin. Each bedroom suite boasts abundant natural light, walk-in closets, and sleek finishes that reflect the quality craftsmanship evident in every detail. Quartz counters, recessed lighting, and premium appliances anchor the sophisticated kitchen, while the metal roof and covered carport demonstrate practical upgrades that enhance both durability and functionality.
The layout celebrates both indoor and outdoor living, with dramatic architectural elements, a private upstairs balcony, and thoughtfully landscaped grounds featuring mature trees. The completely fenced front yard provides secure space for families or entertaining, while the home's central location positions residents just minutes from downtown Austin. Public utilities, high-speed internet connectivity, and a dedicated home office add convenience and flexibility for modern living.
Vox Real Estate Insight
This 1201 Luna St property represents solid value in the Chernosky 09 subdivision at $332 per square foot, well-positioned for buyers seeking newer construction quality without premium pricing. At 156 days on market, the property is ready for the right buyer who appreciates thoughtful design and East Austin's proximity to urban amenities—something Vox Real Estate sees increasingly appeal to homeowners prioritizing location and modern finishes.
Agent Description
This stunning two-story modern home by MJC Homes offers a perfect blend of luxury, design, and functionality with no expense spared. Featuring 3 bedrooms, a dedicated study, and 3 beautifully appointed full bathrooms, the home is thoughtfully designed for both comfortable living and elevated style. Located just minutes from downtown Austin, this residence showcases high-end finishes, premium appliances and a refrigerator included for added convenience. The current owner has further enhanced the property with the addition of a durable metal roof and a covered carport, adding both value and practicality. Dramatic architectural elements, that lead to private bedroom suites—each complete with sleek en-suite bathrooms, generous closets, and abundant natural light. Upstairs, enjoy a private balcony, perfect for relaxing. The home is complemented by a spacious, fenced front yard, offering plenty of room for outdoor living.
Property Details
| Property Type | Single Family Residence |
| Year Built | 2017 |
| Bedrooms | 3 |
| Bathrooms | 3 |
| Living Area | 1,940 sqft |
| Lot Size | 4,748 sqft |
| Price / Sqft | $332 |
| Stories | Two |
| Condition | Resale |
| Subdivision | Chernosky 09 |
| County | Travis |
| MLS Area | 5 |
| Listed | Mar 26, 2026 |
| MLS # | 8532876 |
| Listed By | Compass RE Texas, LLC |
| Contact | 512.736.1906 |
Interior
| Flooring | Concrete, Wood |
| Appliances | Dishwasher, Gas Range, Microwave, Refrigerator |
| Interior Features | Ceiling Fan(s), Ceiling-High, Quartz Counters, Multiple Living Areas, Recessed Lighting, Study/Home Office, Walk-In Closet(s) |
| Windows | Double Pane Windows, Window Treatments |
| Laundry | Lower Level |
| Main-Level Bedrooms | 1 |
| Living Areas | 2 |
| Dining Areas | 1 |
Systems & Utilities
| Cooling | Central Air |
| Heating | Central |
| Utilities | High Speed Internet, Natural Gas Connected, Sewer Connected, Water Connected |
| Water Source | Public |
| Sewer | Public Sewer |
| Energy Efficient | Other/See Remarks |
Exterior & Lot
| Construction | HardiPlank Type |
| Roof | Metal |
| Foundation | Slab |
| Exterior Features | Balcony, Garden, Private Yard |
| Patio & Porch | Deck, Front Porch, Patio, Porch, Side Porch |
| Fencing | Front Yard, Full |
| Lot Features | Corner Lot, Front Yard, Landscaped, Trees-Large (Over 40 Ft) |
| View | Park/Greenbelt |
| Faces | West |
Parking
| Parking Spaces | 2 |
| Garage Spaces | 1 |
| Covered Spaces | 1 |
| Parking Features | Carport |
Community & HOA
| HOA | No |
| Security | Smoke Detector(s) |
Assigned Schools
| Elementary | Sims |
| Middle | Bertha Sadler Means |
| High | Northeast Early College |
| District | Austin ISD |
Taxes & Legal
| Tax Year | 2025 |
| Annual Tax | $16,241 |
| Assessed Value | $793,610 |
| Parcel # | 02101818020000 |
| Legal Description | UNT 1201 LUNA AND 12TH CONDOMINIUMS PLUS 65.0 % INT IN COM AREA |
| FEMA Flood Plain | No |
| In ETJ | No |
| Disclosures | Seller Disclosure |
| Listing Conditions | Standard |
Listing data last updated:
Frequently Asked Questions
What is the listing price of 1201 Luna St, Austin, TX 78721?
This property is listed at $645,000, which is $332 per square foot.
How many bedrooms and bathrooms does 1201 Luna St, Austin, TX 78721 have?
This home has 3 bedrooms and 3 bathrooms, with 1,940 square feet of living space.
When was 1201 Luna St, Austin, TX 78721 built?
This property was built in 2017, making it 9 years old.
How long has 1201 Luna St, Austin, TX 78721 been on the market?
This listing has been on the market for 156 days.
What type of property is 1201 Luna St, Austin, TX 78721?
This is a Single Family Residence on a 4,748.04 sqft lot.