$625,000
4 bd · 3 ba · 2,143 sqft
204 Maxwell Way, Austin, TX 78738
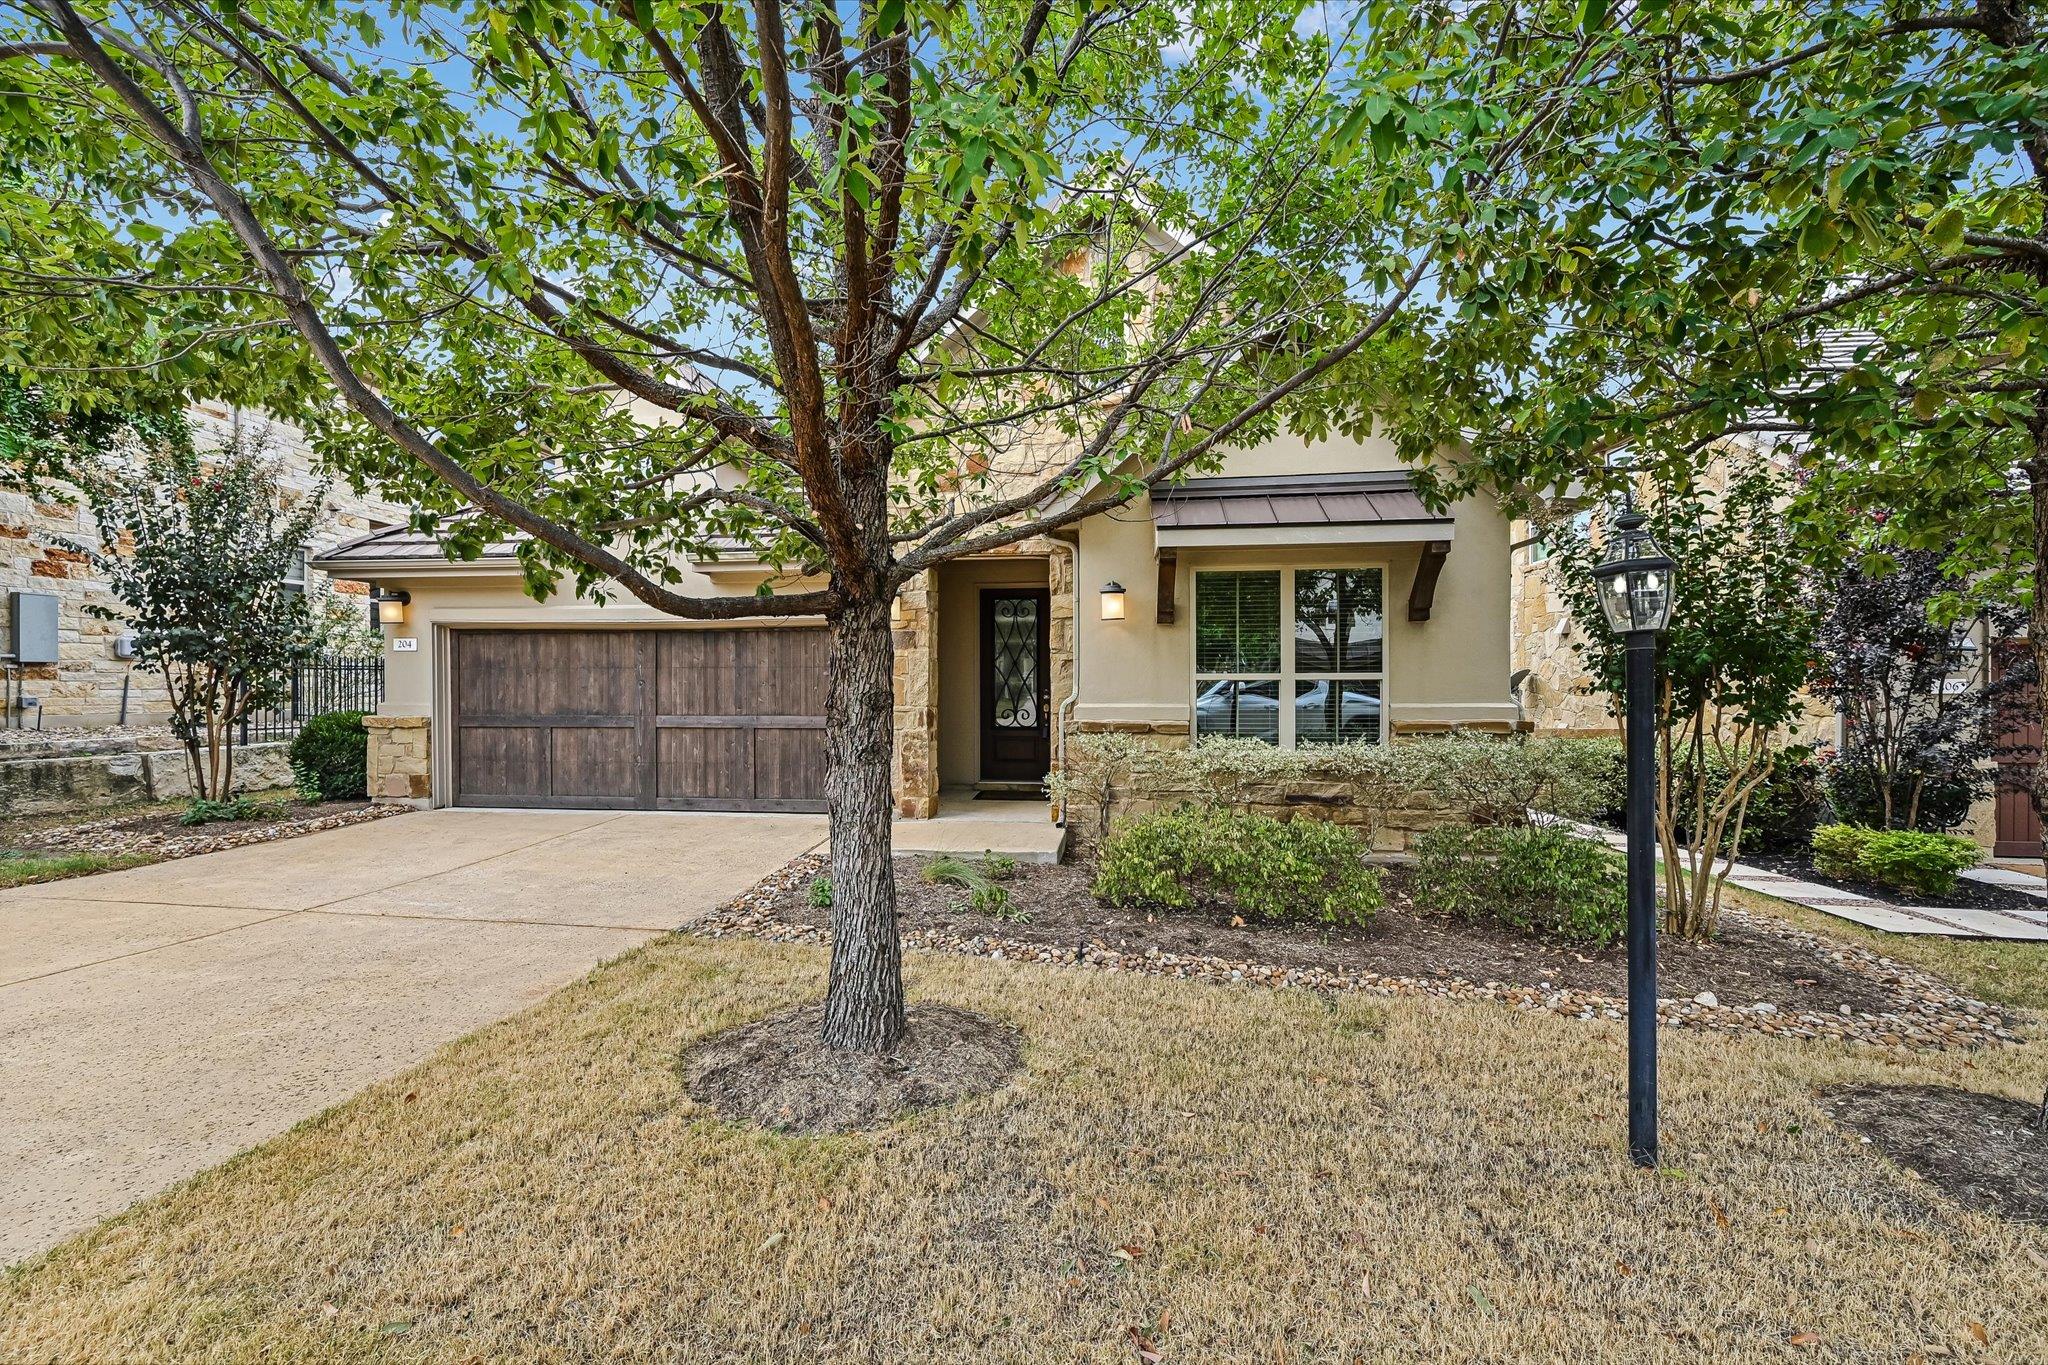
204 Maxwell Way, Austin, TX 78738 is a 4-bedroom, 3-bathroom single family residence listed at $625,000 ($292/sqft). 2,143 sqft. Built in 2017. Located in Lakeway, Austin TX. Priced near the Lakeway median of $287/sqft. MLS #8519693. Listed by eXp Realty, LLC.
Property Overview
This one-story gem in Rough Hollow backs to greenbelt with no homes behind, offering the peaceful retreat Lakeway residents seek. The open floor plan showcases soaring ceilings and abundant natural light throughout, anchored by a granite kitchen with island and gas cooktop that flows seamlessly into the family room's gas fireplace. Four bedrooms and three baths on the main level provide flexible space, whether you need a home office, guest suite, or growing family space. Tile flooring and low-maintenance landscaping with mature trees make everyday living effortless, while the covered porches and wrought-iron fenced yard extend your entertaining options.
At 204 Maxwell Way in Austin, TX, this 2,143-square-foot residence sits within a resort-style community boasting lake access, championship golf, fitness center, pool, and dining. The Lake Travis school district, underground utilities, and energy-efficient construction round out the appeal, all priced at $292 per square foot in a neighborhood that defines the luxury lifestyle around Lake Travis.
Vox Real Estate Insight
Vox Real Estate recognizes this property's standout value in Rough Hollow, where the greenbelt backing and resort-caliber amenities create genuine Lake Travis living without waterfront pricing. The one-day market time signals strong buyer interest in this price point, and the main-level flexibility makes it equally attractive to downsizers and young families exploring the Lakeway lifestyle.
Agent Description
Set within the welcoming Rough Hollow community, this inviting one-story home offers an easygoing lifestyle surrounded by beautiful natural scenery and exceptional amenities. The open floor plan features high ceilings and an abundance of natural light, creating a bright and airy feel throughout. The beautiful kitchen opens to the family room, where a cozy fireplace provides the perfect gathering space, while the adjoining eat-in kitchen makes casual meals and conversation effortless. With four bedrooms and three full baths, there is room for everyone. The dining room offers wonderful flexibility and can easily serve as a home office, study, or additional living space to fit your lifestyle. Tile flooring throughout adds to the home's easy-care appeal and makes everyday living and entertaining a breeze. Step outside to the low-maintenance backyard and enjoy a peaceful backdrop of green and open space. With no homes directly behind you, it's a wonderful place to unwind, entertain, or simply take in the beautiful Texas sunsets. Additional features include a durable tile roof, built-in fire sprinkler system, and a back patio stubbed for a gas grill—perfect for enjoying outdoor meals and entertaining. Enjoy all that Rough Hollow has to offer, from beautiful community amenities and lake access to the natural beauty of the Lake Travis area. With convenient access to shopping, dining, recreation, and Lake Travis ISD, this home offers an inviting place to enjoy the very best of the area.
Neighborhood: Lakeway
This property is located in Lakeway, Austin, TX. The area is known for Lake Travis Living, Marina Access, Golf Courses, Waterfront Dining, Resort Lifestyle.
At $292/sqft, this listing is priced near the Lakeway median of $287/sqft.
Property Details
| Property Type | Single Family Residence |
| Year Built | 2017 |
| Bedrooms | 4 |
| Bathrooms | 3 |
| Living Area | 2,143 sqft |
| Lot Size | 0.46 acres |
| Price / Sqft | $292 |
| Stories | One |
| Condition | Resale |
| Subdivision | Rough Hollow Sec 3 Condo |
| County | Travis |
| MLS Area | LS |
| Listed | Oct 6, 2026 |
| MLS # | 8519693 |
| Listed By | eXp Realty, LLC |
| Contact | (512) 767-8857 |
Interior
| Flooring | Carpet, Tile |
| Appliances | Dishwasher, Disposal, ENERGY STAR Qualified Appliances, Exhaust Fan, Gas Cooktop, Microwave, Oven, Refrigerator, Self Cleaning Oven, Washer/Dryer |
| Interior Features | Breakfast Bar, Ceiling Fan(s), Ceiling-High, Granite Counters, Double Vanity, Eat-in Kitchen, Entrance Foyer, Kitchen Island, Multiple Dining Areas, No Interior Steps, Open Floorplan, Pantry, Primary Bedroom on Main, Recessed Lighting, Soaking Tub, Walk-In Closet(s) |
| Windows | Blinds |
| Fireplaces | 1 (Gas, Living Room) |
| Laundry | Laundry Room, Main Level |
| Main-Level Bedrooms | 4 |
| Living Areas | 1 |
| Dining Areas | 2 |
Systems & Utilities
| Cooling | Ceiling Fan(s), Central Air, Electric |
| Heating | Central, Propane |
| Utilities | Cable Connected, Electricity Connected, High Speed Internet, Phone Connected, Propane, Sewer Connected, Underground Utilities |
| Water Source | MUD |
| Sewer | MUD, Public Sewer |
| Energy Efficient | Other/See Remarks |
Exterior & Lot
| Construction | Frame, Masonry – All Sides, Stone, Stucco |
| Roof | Tile |
| Foundation | Slab |
| Exterior Features | Gutters Full, Pest Tubes in Walls |
| Patio & Porch | Covered, Front Porch, Rear Porch |
| Fencing | Back Yard, Wrought Iron |
| Lot Features | Greenbelt, Back Yard, Front Yard, Landscaped, Sprinklers In Rear, Sprinklers In Front, Trees-Medium (20 Ft - 40 Ft), Trees-Small (Under 20 Ft) |
| View | Park/Greenbelt |
| Faces | East |
Parking
| Parking Spaces | 2 |
| Garage Spaces | 2 |
| Covered Spaces | 2 |
| Parking Features | Door-Single, Driveway, Garage, Garage Door Opener, Garage Faces Front |
Community & HOA
| HOA | Yes |
| HOA Name | Rough Hollow |
| HOA Fee | $222 / Monthly |
| Fee Includes | Common Area Maintenance |
| Community Features | Clubhouse, Cluster Mailbox, Common Grounds, Dog Park, Fitness Center, Lake, Park, Planned Social Activities, Playground, Pool, Restaurant, Sport Court(s)/Facility, Tennis Court(s), Underground Utilities, Trail(s) |
| Security | Fire Sprinkler System, Security System |
Assigned Schools
| Elementary | Serene Hills |
| Middle | Lake Travis |
| High | Lake Travis |
| District | Lake Travis ISD |
Taxes & Legal
| Tax Year | 2026 |
| Annual Tax | $15,515 |
| Assessed Value | $740,175 |
| Parcel # | 01378312400000 |
| Legal Description | UNT 39 ROUGH HOLLOW SEC 3 CONDOMINIUMS PLUS 2.38 % INT IN COM AREA |
| FEMA Flood Plain | No |
| Disclosures | MUD, Seller Disclosure, Seller Provided Survey Available |
| Listing Conditions | Standard |
Listing data last updated:
Frequently Asked Questions
What is the listing price of 204 Maxwell Way, Austin, TX 78738?
This property is listed at $625,000, which is $292 per square foot. That is near the Lakeway area median of $287/sqft.
How many bedrooms and bathrooms does 204 Maxwell Way, Austin, TX 78738 have?
This home has 4 bedrooms and 3 bathrooms, with 2,143 square feet of living space.
When was 204 Maxwell Way, Austin, TX 78738 built?
This property was built in 2017, making it 9 years old.
What neighborhood is 204 Maxwell Way, Austin, TX 78738 in?
This property is in Lakeway, Austin, TX. The area is known for lake travis living, marina access, golf courses.
How long has 204 Maxwell Way, Austin, TX 78738 been on the market?
This listing has been on the market for 1 day. This is a recent listing.
What type of property is 204 Maxwell Way, Austin, TX 78738?
This is a Single Family Residence on a 20,011.46 sqft lot.