$750,000
4 bd · 2 ba · 2,428 sqft
3600 Normandy Ridge Ln, Austin, TX 78738
3600 Normandy Ridge Ln, Austin, TX 78738 is a 4-bedroom, 2-bathroom single family residence listed at $750,000 ($309/sqft). 2,428 sqft. Built in 1999. Located in Bee Cave, Austin TX. Priced 27% below the Bee Cave median of $425/sqft. MLS #8499845. Listed by Compass RE Texas, LLC.
Property Overview
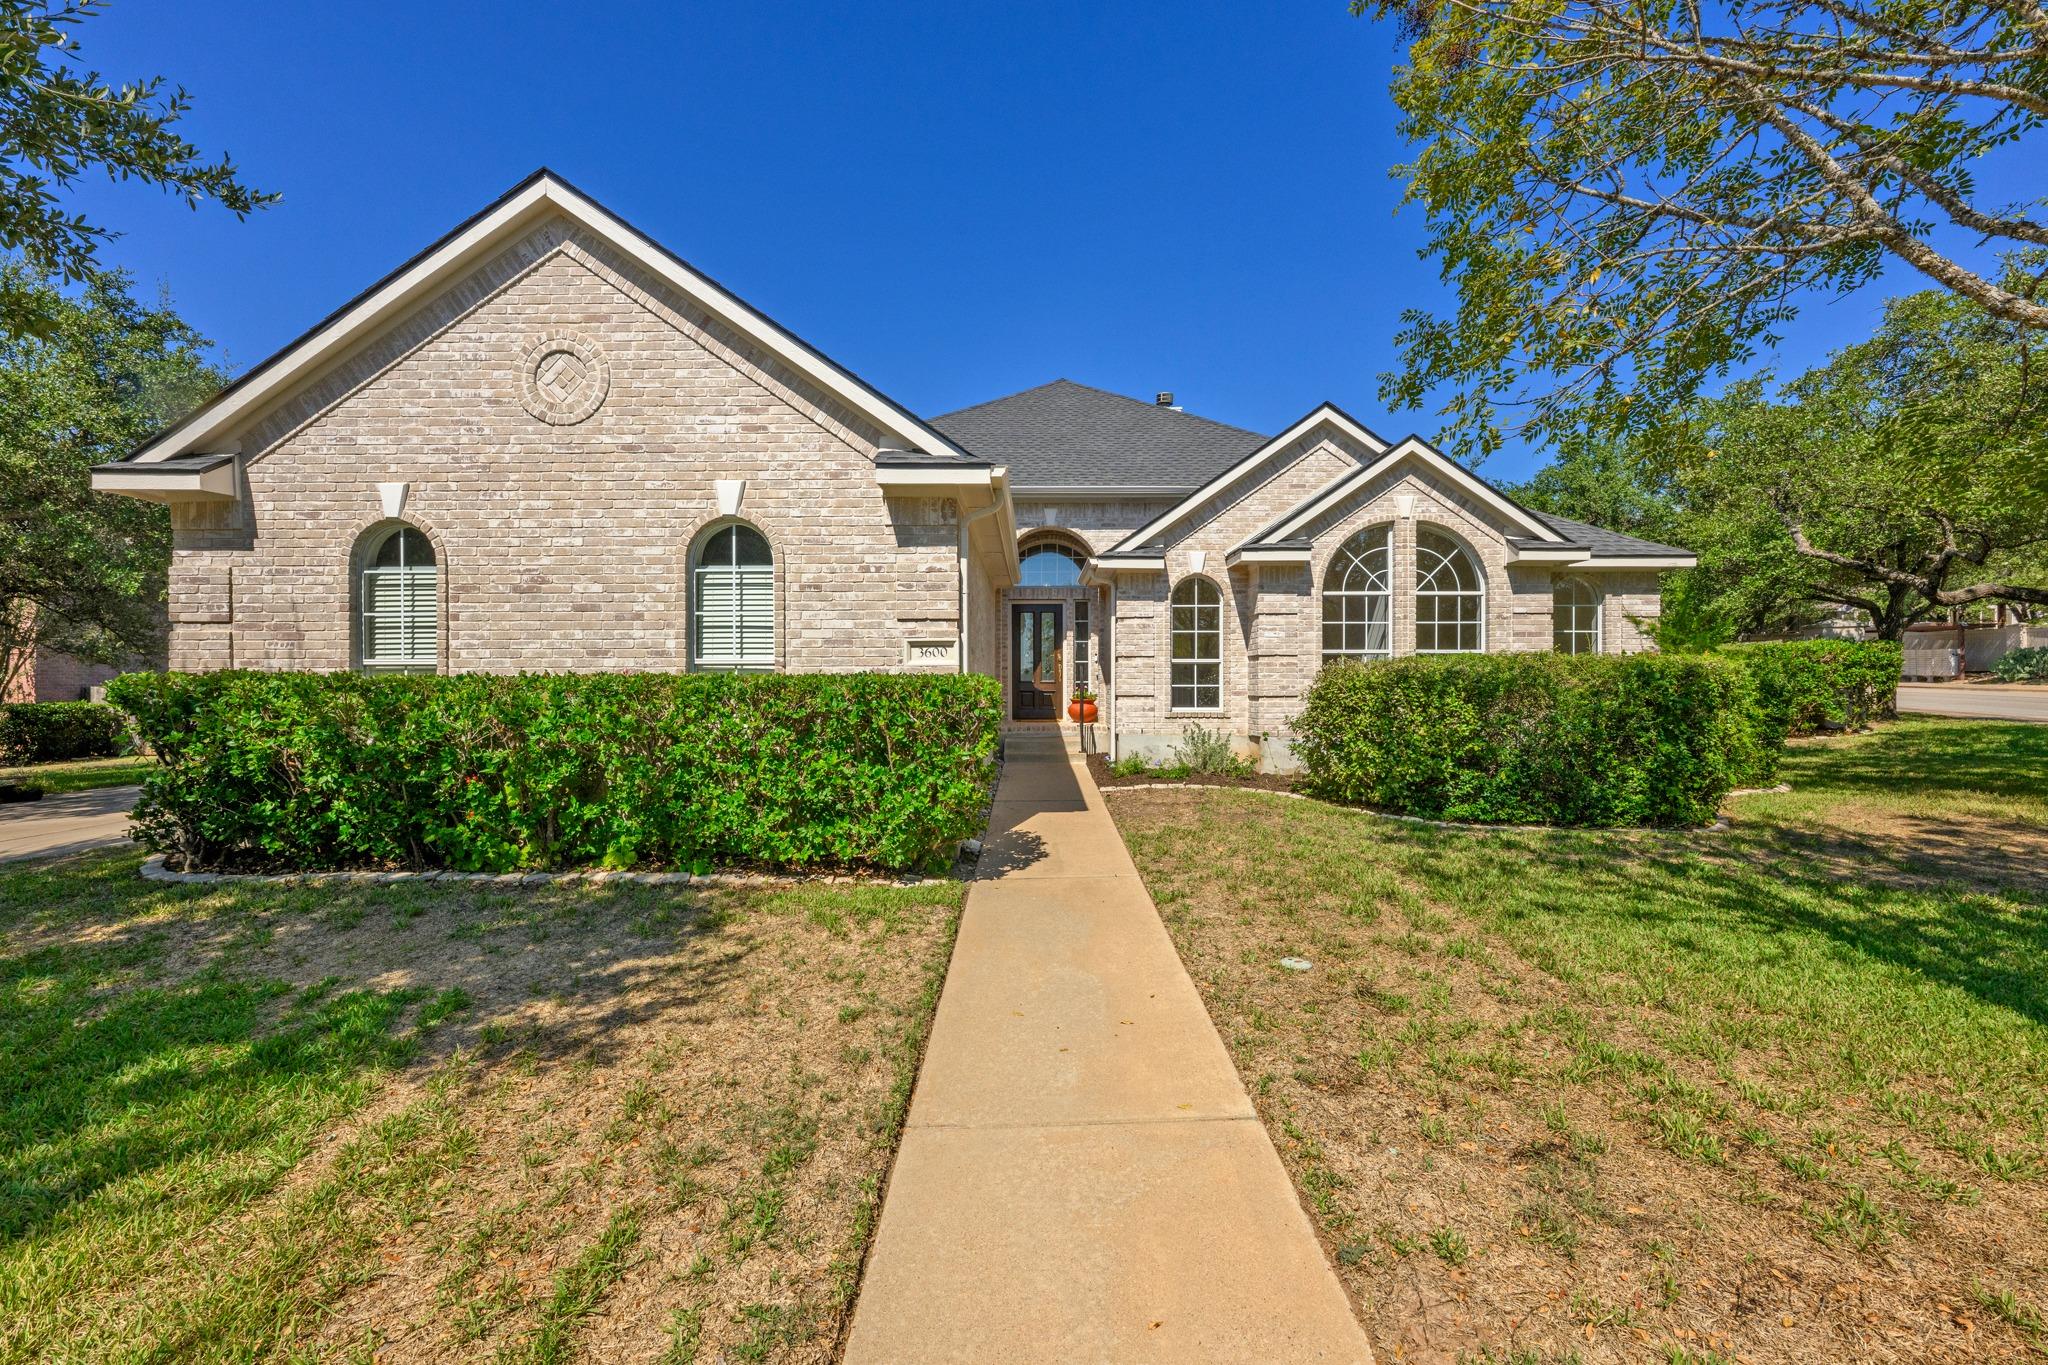
This single-story brick home on Normandy Ridge Lane showcases the established comfort Lake Pointe offers in Bee Cave, Austin TX. Positioned on a corner cul-de-sac lot with mature landscaping, the residence presents vaulted ceilings and an open floor plan anchored by a wood-burning fireplace in the living room. The kitchen features a center island, stainless steel appliances, and generous counter space, while the breakfast area bathes in natural light. Four bedrooms and two bathrooms span the main level, with the primary suite privately situated toward the back and offering a tray ceiling, crown molding, and direct patio access.
At $309 per square foot, this 2,428-square-foot home sits 27% below the area median, presenting genuine value in a neighborhood known for Hill Country views and proximity to Lake Travis ISD schools. The grounds include a fenced backyard with automatic sprinklers, a three-car garage with additional driveway parking, and access to Lake Pointe's amenities including golf, tennis courts, and trails. Built in 1999 with brick and HardiPlank construction, the home maintains solid bones throughout hardwood and tiled flooring, making it an approachable option for buyers seeking established community living in West Austin without premium pricing.
Vox Real Estate Insight
The Vox Real Estate team recognizes this Lake Pointe listing represents rare below-market pricing in a master-planned community that typically commands premium values, particularly given the home's main-level bedroom configuration and corner lot positioning. With just one day on market, this cul-de-sac address appeals directly to buyers prioritizing proximity to Lake Travis schools and resort-style amenities over newer construction at higher price points.
Agent Description
Lake Pointe | Classic Comfort in a Coveted West Austin Location Set on a peaceful cul-de-sac corner lot, this move-in-ready single-story home offers generous space, a traditional layout, and a prime Lake Pointe address. Mature shade trees and established landscaping frame the brick exterior, while vaulted ceilings and arched windows lend character to the interior. Hardwood floors run through the main living areas, where the spacious living room centers around a wood-burning fireplace and large windows overlooking the backyard. The adjoining formal dining room connects to a well-sized kitchen with a center island, abundant cabinetry, stainless steel appliances, and a peninsula with bar seating. A sunny breakfast area with a wall of windows and built-in desk adds everyday versatility. Privately situated at the back of the home, the primary suite features a tray ceiling, crown molding, rounded bay windows, and direct access to the patio. The ensuite bath includes dual vanities, a jetted garden tub, a separate walk-in shower, and a generous walk-in closet. Three additional bedrooms offer vaulted ceilings, ceiling fans, and ample closet space, with a full bath featuring a dual vanity serving the secondary bedrooms. The real standout is the setting. Lake Pointe residents enjoy a community pool and splash pad, parks, trails, sport courts, and a day dock on Lake Austin. The Hill Country Galleria is an easy stroll away, with shopping, dining, and everyday essentials close at hand. Acclaimed Lake Travis ISD schools and convenient access to Downtown Austin round out the appeal. Come see how much space, character, and sought-after West Austin living this Lake Pointe address has to offer. Schedule your private tour and experience it for yourself today.
Neighborhood: Bee Cave
This property is located in Bee Cave, Austin, TX. The area is known for Hill Country Galleria, Lake Travis ISD, Hill Country Setting, Newer Communities, Hamilton Pool Access.
At $309/sqft, this listing is priced 27% below the Bee Cave median of $425/sqft.
Property Details
| Property Type | Single Family Residence |
| Year Built | 1999 |
| Bedrooms | 4 |
| Bathrooms | 2 |
| Living Area | 2,428 sqft |
| Lot Size | 0.31 acres |
| Price / Sqft | $309 |
| Stories | One |
| Condition | Resale |
| Subdivision | Lake Pointe Ph 02 |
| County | Travis |
| MLS Area | LS |
| Listed | Oct 12, 2026 |
| MLS # | 8499845 |
| Listed By | Compass RE Texas, LLC |
| Contact | (512) 680-4344 |
Interior
| Flooring | Carpet, Tile, Wood |
| Appliances | Built-In Electric Oven, Cooktop, Dishwasher, Disposal, Electric Cooktop, Exhaust Fan, Microwave, Electric Oven, Stainless Steel Appliance(s), Electric Water Heater |
| Interior Features | Breakfast Bar, Built-in Features, Ceiling Fan(s), Ceiling-High, Tray Ceiling(s), Ceiling-Vaulted, Chandelier, Tile Counters, Crown Molding, Double Vanity, Eat-in Kitchen, Entrance Foyer, Kitchen Island, Multiple Dining Areas, No Interior Steps, Open Floorplan, Pantry, Primary Bedroom on Main, Soaking Tub, Storage, Walk-In Closet(s) |
| Windows | Blinds, Screens |
| Fireplaces | 1 (Living Room, Wood Burning) |
| Laundry | Inside, Laundry Room |
| Main-Level Bedrooms | 4 |
| Living Areas | 1 |
| Dining Areas | 2 |
Systems & Utilities
| Cooling | Central Air |
| Heating | Central |
| Utilities | Cable Available, Electricity Available, Electricity Connected, High Speed Internet, Sewer Available, Sewer Connected, Water Available, Water Connected |
| Water Source | MUD |
| Sewer | MUD |
Exterior & Lot
| Construction | Brick, HardiPlank Type |
| Roof | Composition, Shingle |
| Foundation | Slab |
| Exterior Features | Private Yard |
| Patio & Porch | Covered, Patio |
| Fencing | Back Yard, Fenced, Privacy, Wood |
| Lot Features | Back Yard, Corner Lot, Cul-De-Sac, Front Yard, Landscaped, Level, Public Maintained Road, Sprinkler - Automatic, Sprinklers In Rear, Sprinklers In Front, Trees-Medium (20 Ft - 40 Ft), Trees-Small (Under 20 Ft) |
| View | Neighborhood |
| Faces | Southeast |
Parking
| Parking Spaces | 5 |
| Garage Spaces | 3 |
| Covered Spaces | 3 |
| Parking Features | Attached, Door-Multi, Driveway, Garage, Garage Door Opener, Garage Faces Side |
Community & HOA
| HOA | Yes |
| HOA Name | Lake Pointe HOA |
| HOA Fee | $700 / Annually |
| Fee Includes | Common Area Maintenance |
| Community Features | Clubhouse, Cluster Mailbox, Common Grounds, Golf, Lake, Park, Picnic Area, Pool, Sport Court(s)/Facility, Street Lights, Suburban, Tennis Court(s), Trail(s) |
| Security | Smoke Detector(s) |
Assigned Schools
| Elementary | Lake Pointe |
| Middle | Bee Cave Middle School |
| High | Lake Travis |
| District | Lake Travis ISD |
Taxes & Legal
| Tax Year | 2026 |
| Annual Tax | $12,646 |
| Assessed Value | $719,084 |
| Parcel # | 01216001260000 |
| Legal Description | LOT 42 BLK A LAKE POINTE PHS II |
| FEMA Flood Plain | No |
| In ETJ | No |
| Disclosures | MUD, Other Disclosures, Seller Disclosure |
| Listing Conditions | Standard |
Listing data last updated:
Frequently Asked Questions
What is the listing price of 3600 Normandy Ridge Ln, Austin, TX 78738?
This property is listed at $750,000, which is $309 per square foot. That is 27% below the Bee Cave area median of $425/sqft.
How many bedrooms and bathrooms does 3600 Normandy Ridge Ln, Austin, TX 78738 have?
This home has 4 bedrooms and 2 bathrooms, with 2,428 square feet of living space.
When was 3600 Normandy Ridge Ln, Austin, TX 78738 built?
This property was built in 1999, making it 27 years old.
What neighborhood is 3600 Normandy Ridge Ln, Austin, TX 78738 in?
This property is in Bee Cave, Austin, TX. The area is known for hill country galleria, lake travis isd, hill country setting.
How long has 3600 Normandy Ridge Ln, Austin, TX 78738 been on the market?
This listing has been on the market for 2 days. This is a recent listing.
What type of property is 3600 Normandy Ridge Ln, Austin, TX 78738?
This is a Single Family Residence on a 13,642.99 sqft lot.