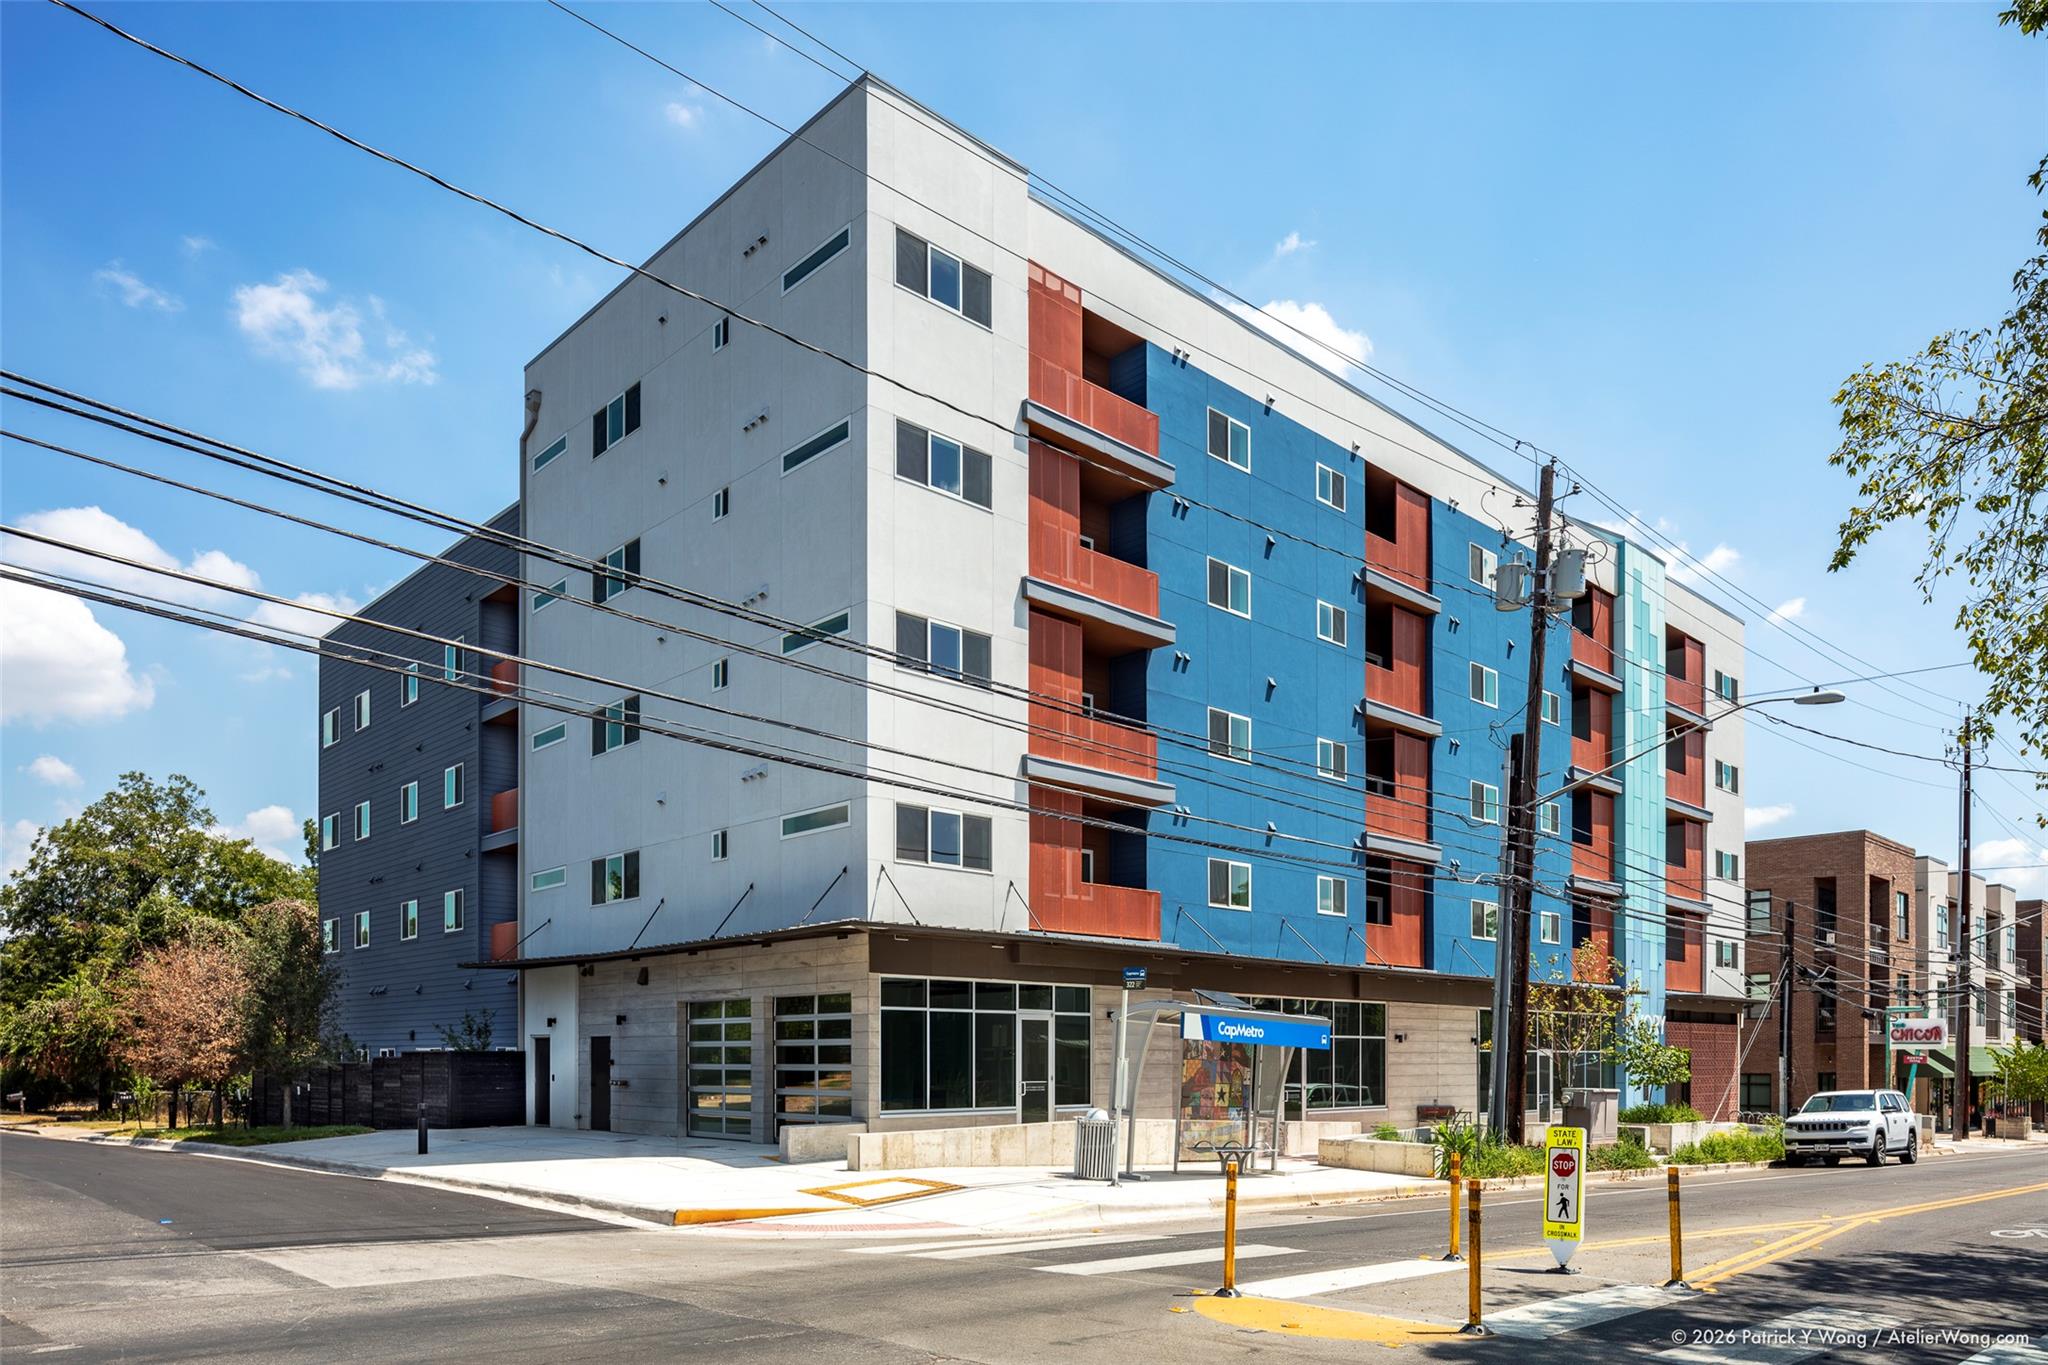
$432,250
2 bd · 1 ba · 765 sqft
1309 Chicon St #401, Austin, TX 78702
1309 Chicon St #401, Austin, TX 78702 is a 2-bedroom, 1-bathroom condominium listed at $432,250 ($565/sqft). 765 sqft. Built in 2026. Located in East Austin, Austin TX. Priced 18% above the East Austin median of $478/sqft. MLS #8441165. Listed by Skout Real Estate.
Property Overview
Unit 401 at The Ivory on Chicon Street captures the essence of modern East Austin living with a west-facing residence that frames downtown skyline views and Capitol vistas from its private balcony. This two-bedroom, one-bath condominium spans 765 square feet of thoughtfully designed space within a sustainably built mid-rise that anchors the Habichts development. The open floor plan features quartz countertops, stainless steel appliances, and nine-foot ceilings that amplify the light and air flowing through double-pane energy-efficient windows, while in-unit laundry and both bedrooms on the main level enhance daily convenience.
The Ivory represents East Austin's evolution as a neighborhood balancing heritage with innovation. This gated community integrates three locally owned ground-floor commercial spaces with residential living, complemented by a rooftop lounge, fitness center, secure bike storage, and car-sharing access for residents. Solar panels covering 90 percent of the building's anticipated electric usage underscore the development's sustainability commitment. The location places residents steps from thriving restaurants, breweries, and the cultural richness that defines East Austin, while maintaining walkability to public transit and the neighborhood's artistic heart.
Vox Real Estate Insight
The Ivory stands out as one of East Austin's most consciously designed residential projects, merging affordability with genuine sustainability features rather than marketing rhetoric. At Vox Real Estate, we recognize that Unit 401's downtown and Capitol views combined with sub-$450,000 pricing positions it as a compelling entry point into this rapidly appreciating neighborhood for buyers seeking contemporary urban living with purpose.
Agent Description
The Ivory, an innovative mixed-use condominium project, elevates sustainable Austin living to a new level. Its 13 market-rate condos range in size from 440sf to 800sf, ranging in price from $250,000 to $456,000. Most units offer balconies & stunning, expansive views west (downtown, Capitol) and east. Project features include: car sharing vehicles for owners; fully stocked exercise room; solar coverage for 90% of anticipated electric usage; covered rooftop amenity space; 1st floor courtyard with trees, plantings & benches; secure keypad entry to gated building; ample bicycle storage; available on-site storage spaces; and three locally owned commercial spaces on the ground floor. All of the 6 2BR units and 7 1BR units offer stylish, contemporary finish-out and feature 9-foot ceilings; double-pane, low E energy efficient windows; quartz countertops; GE stainless steel appliances; Pfister faucets; stainless kitchen sink; and tiled kitchen backsplash—all designed by KRDB, one of Austin’s preeminent modern architecture firms.
Neighborhood: East Austin
This property is located in East Austin, Austin, TX. The area is known for Thriving Arts Scene, Top Restaurants & Breweries, Historic Homes, Modern New Construction, Cultural Diversity.
At $565/sqft, this listing is priced 18% above the East Austin median of $478/sqft.
Property Details
| Property Type | Condominium |
| Year Built | 2026 |
| Bedrooms | 2 |
| Bathrooms | 1 |
| Living Area | 765 sqft |
| Lot Size | 383 sqft |
| Price / Sqft | $565 |
| Stories | One |
| Unit Style | Elevator, Mid Rise (4-7 Stories) |
| Subdivision | Habichts |
| County | Travis |
| MLS Area | 5 |
| Listed | Apr 24, 2026 |
| MLS # | 8441165 |
| Listed By | Skout Real Estate |
| Contact | (512) 595-3588 |
Interior
| Flooring | Tile, Vinyl |
| Appliances | Microwave, Free-Standing Electric Range, Free-Standing Refrigerator, Stainless Steel Appliance(s) |
| Interior Features | Ceiling Fan(s), Quartz Counters, No Interior Steps, Open Floorplan, Primary Bedroom on Main |
| Windows | Double Pane Windows |
| Laundry | In Unit |
| Main-Level Bedrooms | 2 |
| Living Areas | 1 |
| Accessibility | Accessible Elevator Installed |
Systems & Utilities
| Cooling | Ceiling Fan(s), Central Air, Electric |
| Heating | Central, Electric |
| Utilities | Cable Available, Electricity Connected, Natural Gas Not Available, Sewer Connected, Water Connected |
| Water Source | Public |
| Sewer | Public Sewer |
| Energy Efficient | Solar Panel |
Exterior & Lot
| Construction | Brick, Stucco |
| Roof | Elastomeric, Membrane |
| Foundation | Slab |
| Exterior Features | Balcony, Uncovered Courtyard, Restricted Access |
| Patio & Porch | Covered, Porch |
| Fencing | Partial, Perimeter, Privacy |
| Lot Features | City Lot, Curbs, Near Public Transit, Public Maintained Road |
| View | City, City Lights, Downtown, Neighborhood, Skyline, Trees/Woods |
| Faces | West |
Parking
| Parking Features | Off Site |
Community & HOA
| HOA | Yes |
| HOA Name | The Ivory at The Chicon Association, Inc. |
| HOA Fee | $286 / Monthly |
| Community Features | BBQ Pit/Grill, Bike Storage/Locker, Car Share Available, Cluster Mailbox, Controlled Access, Courtyard, Designated Car-2-Go Space(s), Fitness Center, Gated, Rooftop Lounge, Storage |
| Security | Security Fence, Security Lights, Smoke Detector(s) |
Assigned Schools
| Elementary | Campbell |
| Middle | Kealing |
| High | McCallum |
| District | Austin ISD |
Taxes & Legal
| Tax Year | 2025 |
| Annual Tax | $315 |
| Assessed Value | $15,394 |
| Parcel # | 02090969380000 |
| Legal Description | IVORY AT THE CHICON CONDOMINIUMS THE UNT 401 PLUS 2.417 % INT IN COM AREA |
| FEMA Flood Plain | No |
| In ETJ | No |
Listing data last updated:
Frequently Asked Questions
What is the listing price of 1309 Chicon St #401, Austin, TX 78702?
This property is listed at $432,250, which is $565 per square foot. That is 18% above the East Austin area median of $478/sqft.
How many bedrooms and bathrooms does 1309 Chicon St #401, Austin, TX 78702 have?
This home has 2 bedrooms and 1 bathroom, with 765 square feet of living space.
When was 1309 Chicon St #401, Austin, TX 78702 built?
This property was built in 2026, making it 0 years old.
What neighborhood is 1309 Chicon St #401, Austin, TX 78702 in?
This property is in East Austin, Austin, TX. The area is known for thriving arts scene, top restaurants & breweries, historic homes.
How long has 1309 Chicon St #401, Austin, TX 78702 been on the market?
This listing has been on the market for 153 days.
What type of property is 1309 Chicon St #401, Austin, TX 78702?
This is a Condominium on a 383.33 sqft lot.