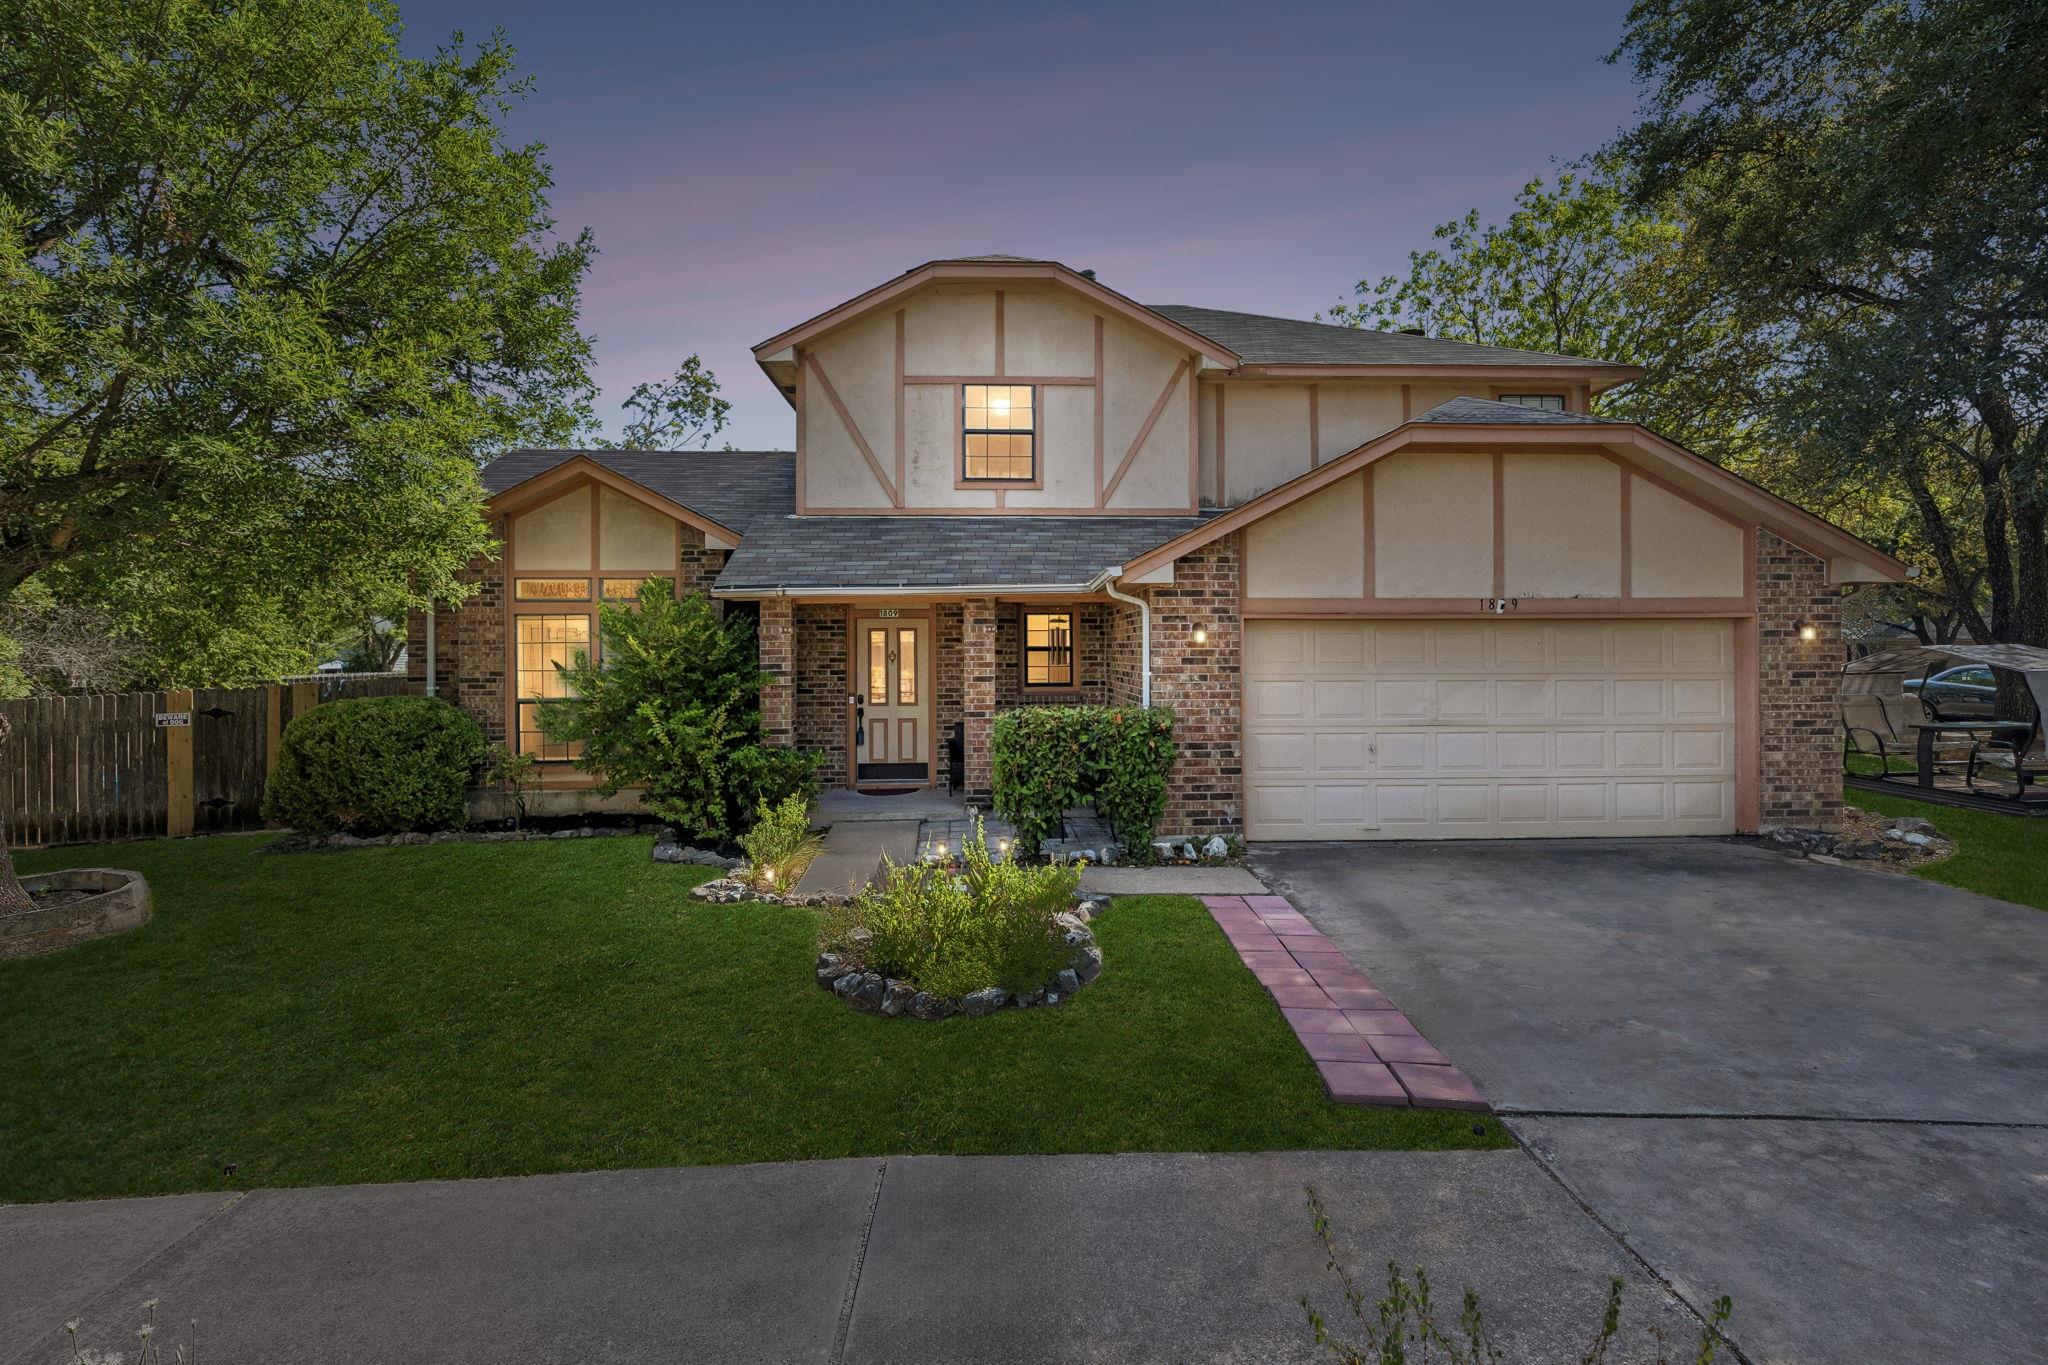
$389,900
4 bd · 3 ba · 2,056 sqft
1809 Gaylord Dr, Austin, TX 78728
1809 Gaylord Dr, Austin, TX 78728 is a 4-bedroom, 3-bathroom single family residence listed at $389,900 ($190/sqft). 2,056 sqft. Built in 1985. Located in Wells Branch, Austin TX. Priced 15% below the Wells Branch median of $224/sqft. MLS #8419381. Listed by Premiere Team Real Estate.
Property Overview
Situated on a corner lot beneath towering oaks, this four-bedroom, three-bath home in Wells Branch offers substantial living space at sixteen percent below the area median price per square foot. The two-story layout spans 2,056 square feet with soaring ceilings in the formal living and dining areas, creating an airy feel throughout the home. The kitchen flows seamlessly into the family room, anchored by a gas fireplace, while the primary suite provides a generous retreat with walk-in closet and spa-like bathroom featuring separate tub and shower.
The private setting shines outdoors, where a covered patio overlooks the wood-fenced backyard—ideal for entertaining or quiet relaxation. Recent updates including a new air conditioning system installed in July 2026 ensure modern comfort and efficiency. Additional amenities include four parking spaces, a sprinkler system, and mature landscaping that provides natural shade and privacy on the property.
Wells Branch residents gain access to an extensive trail system, community pools, and tennis courts managed by the neighborhood's recreation facilities. The location serves families well, offering proximity to Pflugerville ISD schools and North Austin's growing tech corridor while maintaining affordable living compared to nearby communities. At 1809 Gaylord Drive in Austin, Texas, this home balances established neighborhood character with modern convenience.
Vox Real Estate Insight
Vox Real Estate sees this corner lot and recent HVAC investment as strong selling points in a competitive Wells Branch market where quality four-bedroom homes under $400K are increasingly rare. The combination of below-market pricing and proximity to the neighborhood's amenities make this property particularly attractive to young families relocating to North Austin's tech hub.
Agent Description
Great opportunity to live in one of North Austin’s most desirable areas, offering exceptional community amenities and a spacious, well-designed home! This very spacious 4-bedroom, 2.5-bathroom home sits on a desirable corner lot surrounded by beautiful oak trees in a variety of sizes. The home features towering ceilings in the formal living and dining areas, recessed lighting, and an inviting layout designed for both everyday living and entertaining. The spacious kitchen includes a breakfast bar and opens to the family room, complete with a gas-starter fireplace. The huge primary suite offers plenty of room to relax, along with a large walk-in closet and primary bath featuring a separate tub and shower. Enjoy the outdoors from the huge covered patio overlooking the private, wood-fenced backyard. Additional features include a sprinkler system and a new A/C installed in July 2026. Residents enjoy some of the area's best community amenities, including a clubhouse and recreation center with indoor basketball, gym, and activity center, plus a pool, tennis courts, volleyball courts, playground, library, and walk/hike/bike trails. Located in Pflugerville ISD, this home offers an excellent combination of space, location, amenities, and lifestyle. Information provided is deemed reliable but is not guaranteed and should be independently verified. Buyer or Buyer's Agent to verify measurements, schools, taxes, and all other information.
Neighborhood: Wells Branch
This property is located in Wells Branch, Austin, TX. The area is known for Extensive Trail System, Community Pools, Affordable Living, Near Tech Employers, Family-Friendly.
At $190/sqft, this listing is priced 15% below the Wells Branch median of $224/sqft.
Property Details
| Property Type | Single Family Residence |
| Year Built | 1985 |
| Bedrooms | 4 |
| Bathrooms | 3 |
| Living Area | 2,056 sqft |
| Lot Size | 8,607 sqft |
| Price / Sqft | $190 |
| Stories | Two |
| Condition | Resale |
| Subdivision | WELLS BRANCH PHS F |
| County | Travis |
| MLS Area | N |
| Listed | Aug 5, 2026 |
| MLS # | 8419381 |
| Listed By | Premiere Team Real Estate |
| Contact | (512) 346-6808 |
Interior
| Flooring | Carpet, Tile |
| Appliances | Dishwasher, Disposal, Gas Range, Plumbed For Ice Maker, Free-Standing Range, Free-Standing Gas Range, RNGHD |
| Interior Features | Ceiling Fan(s), Multiple Living Areas |
| Windows | Blinds |
| Fireplaces | 1 (Family Room) |
| Laundry | In Hall, Laundry Room, Main Level |
| Living Areas | 2 |
| Dining Areas | 2 |
Systems & Utilities
| Cooling | Ceiling Fan(s), Central Air, Electric |
| Heating | Central, Natural Gas |
| Utilities | Electricity Connected, Natural Gas Connected, Sewer Connected, Underground Utilities, Water Connected |
| Water Source | MUD |
| Sewer | MUD |
Exterior & Lot
| Construction | Brick Veneer, Stucco |
| Roof | Composition |
| Foundation | Slab |
| Exterior Features | Rain Gutters, Private Yard |
| Patio & Porch | Covered, Patio |
| Fencing | Back Yard, Privacy, Wood |
| Lot Features | Corner Lot, Level, Sprinkler - Automatic, Trees-Large (Over 40 Ft), Many Trees, Trees-Medium (20 Ft - 40 Ft) |
| Faces | North |
Parking
| Parking Spaces | 4 |
| Garage Spaces | 2 |
| Covered Spaces | 2 |
| Parking Features | Attached, Door-Single, Garage, Garage Door Opener, Garage Faces Front |
Community & HOA
| HOA | No |
| HOA Fee | $0 |
| Community Features | Clubhouse, Common Grounds, Curbs, Kitchen Facilities, Playground, Pool, Tennis Court(s), Trail(s) |
Assigned Schools
| Elementary | Northwest |
| Middle | Westview |
| High | John B Connally |
| District | Pflugerville ISD |
Taxes & Legal
| Tax Year | 2026 |
| Annual Tax | $8,713 |
| Assessed Value | $435,258 |
| Parcel # | 02702015070000 |
| Legal Description | LOT 20 BLK P WELLS BRANCH PHS F |
| FEMA Flood Plain | No |
| In ETJ | No |
| Disclosures | MUD, Seller Disclosure |
| Listing Conditions | Standard |
Listing data last updated:
Frequently Asked Questions
What is the listing price of 1809 Gaylord Dr, Austin, TX 78728?
This property is listed at $389,900, which is $190 per square foot. That is 15% below the Wells Branch area median of $224/sqft.
How many bedrooms and bathrooms does 1809 Gaylord Dr, Austin, TX 78728 have?
This home has 4 bedrooms and 3 bathrooms, with 2,056 square feet of living space.
When was 1809 Gaylord Dr, Austin, TX 78728 built?
This property was built in 1985, making it 41 years old.
What neighborhood is 1809 Gaylord Dr, Austin, TX 78728 in?
This property is in Wells Branch, Austin, TX. The area is known for extensive trail system, community pools, affordable living.
How long has 1809 Gaylord Dr, Austin, TX 78728 been on the market?
This listing has been on the market for 63 days.
What type of property is 1809 Gaylord Dr, Austin, TX 78728?
This is a Single Family Residence on a 8,607.46 sqft lot.