$665,000
3 bd · 2 ba · 1,555 sqft
115 Cloudview Dr, Austin, TX 78745
115 Cloudview Dr, Austin, TX 78745 is a 3-bedroom, 2-bathroom single family residence listed at $665,000 ($428/sqft). 1,555 sqft. Built in 1979. MLS #8404916. Listed by Douglas Elliman Real Estate.
Property Overview
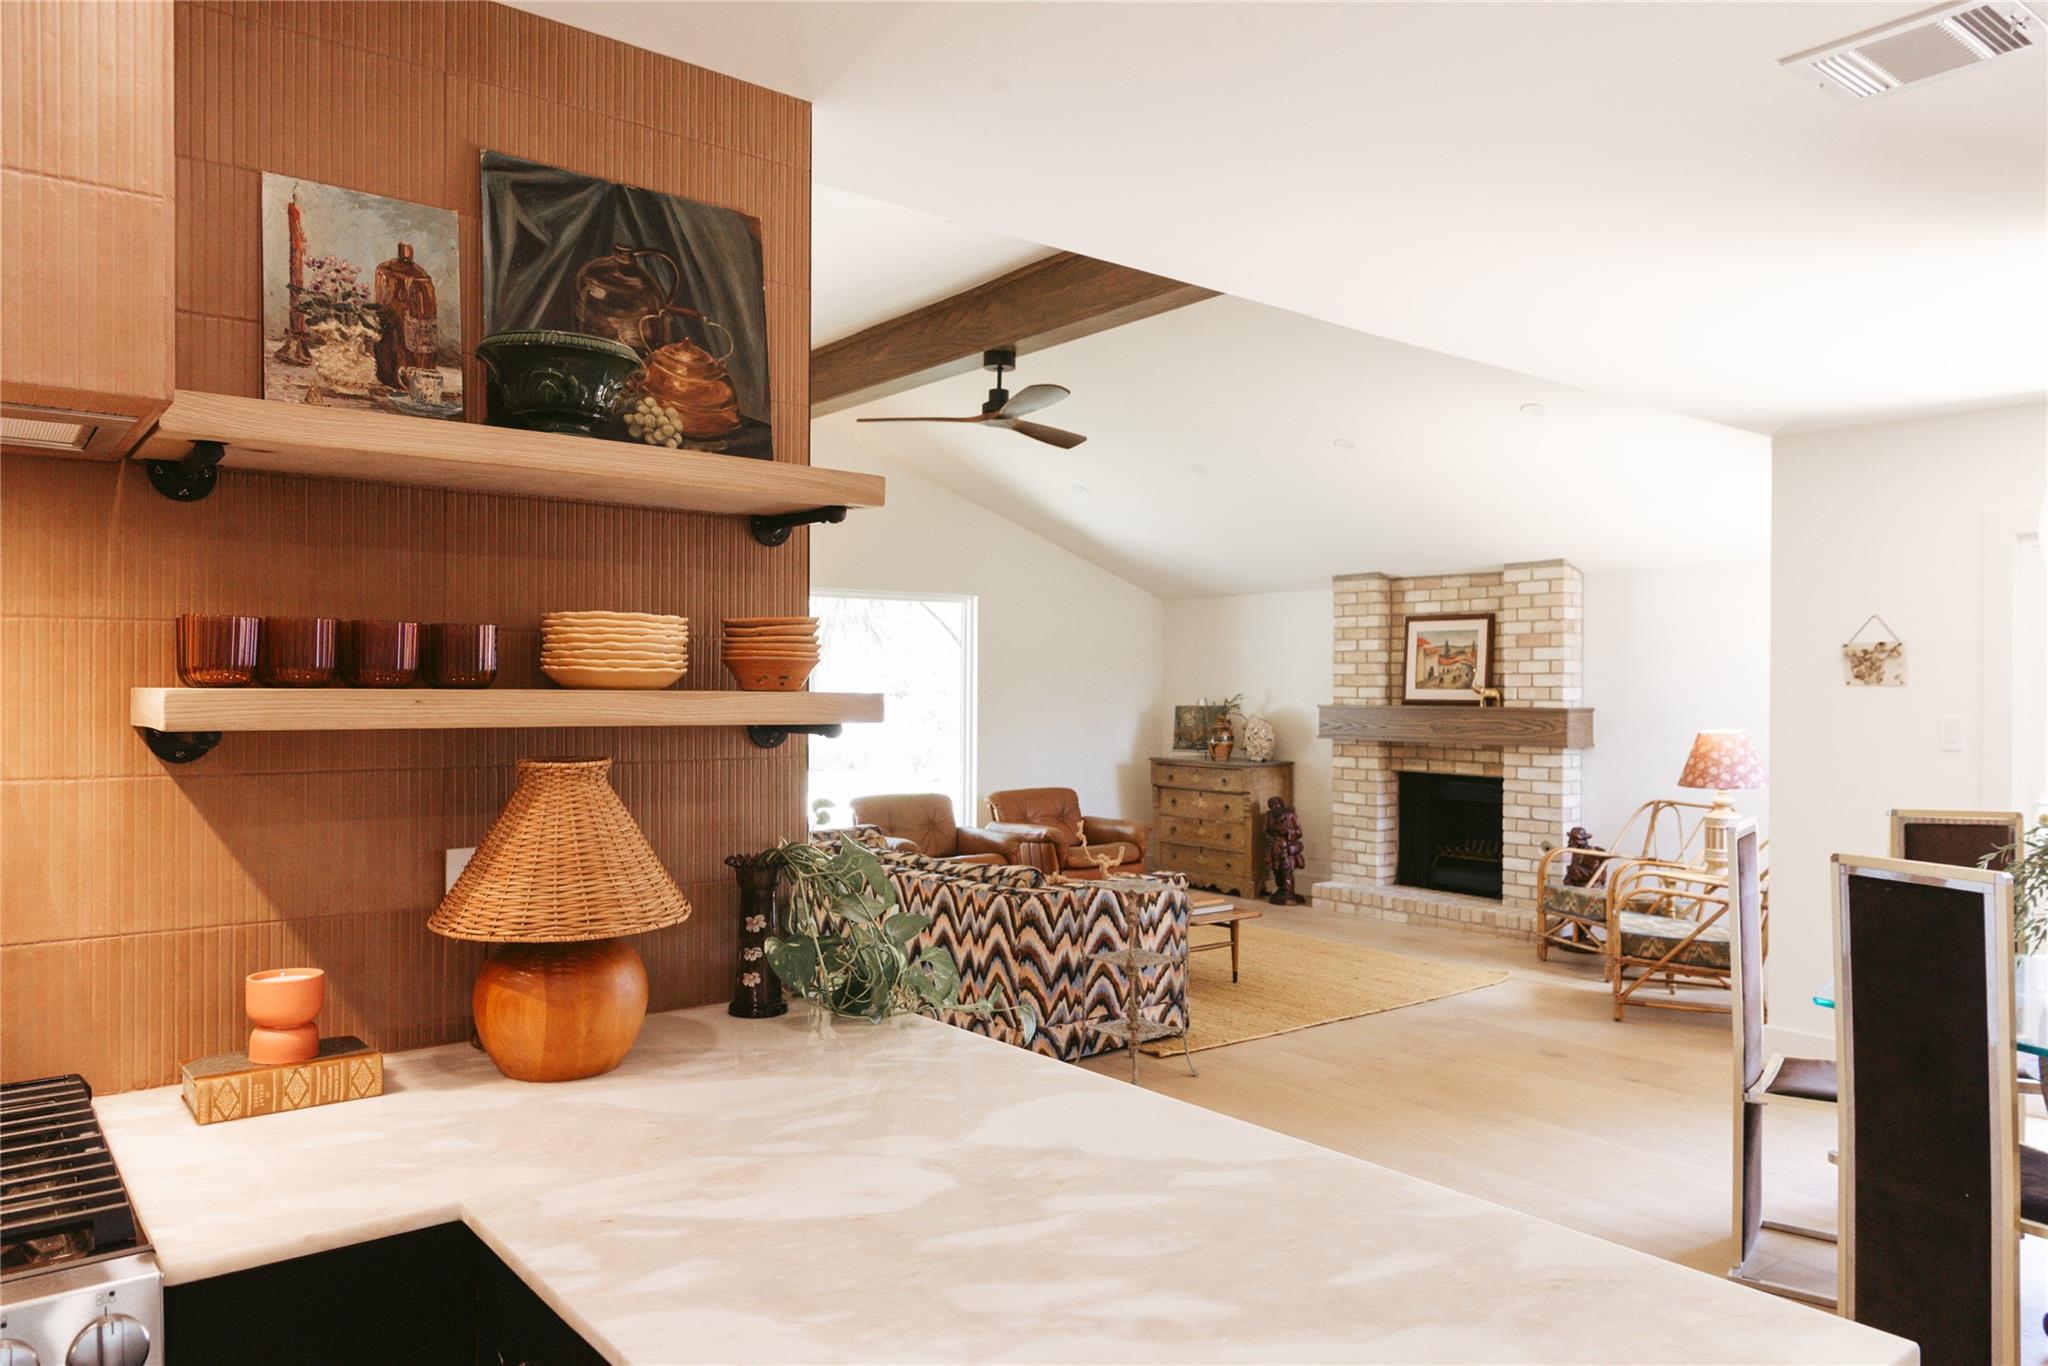
This updated 1979 brick home on Cloudview Drive in South Austin showcases refined interior finishes paired with thoughtful restoration work throughout. The open floorplan flows seamlessly from the living room with its gas fireplace through to an eat-in kitchen anchored by Cipria marble counters and ceiling-height tile backsplash, all appointed with custom red oak shelving and Slim Shaker cabinetry. Natural materials—from white oak flooring to walnut accents and natural woodwork—create warm, cohesive spaces enhanced by recessed lighting and vaulted ceilings. The primary bedroom occupies the main level, accompanied by two additional bedrooms and updated bathrooms featuring soaking tub and double vanity.
Recent investments in this 1,555-square-foot home include new HVAC, a tankless water heater, Pella 250 series windows, and refreshed landscaping behind cedar privacy fencing. The home sits on an expansive 8,320-square-foot lot with rear deck access and assigned off-street parking. Positioned just off South Congress in the Buckingham Ridge neighborhood, 115 Cloudview Drive places owners minutes from LeRoy and Lewis Barbecue, St. Elmo Brewing, and direct connectivity to downtown Austin and South Congress retail favorites.
Vox Real Estate Insight
This South Congress-adjacent property delivers well-executed renovation work at $428 per square foot, positioning it competitively for buyers seeking character and proximity to Austin's most vibrant corridor. At Vox Real Estate, we're seeing strong demand for updated homes in this central location where lot size and modern systems make real everyday differences.
Agent Description
115 Cloudview Drive pairs warm, natural materials with character-rich details throughout. Level 5 walls and white oak flooring provide a quiet backdrop for custom-milled red oak accents, a fluted walnut dining wall and solid-core Shaker doors. The kitchen pairs Slim Shaker cabinetry with Cipria marble countertops featuring soft blush-toned veining, a ceiling-height tile backsplash, and custom red oak floating shelves. A combined pantry and laundry space gets a little more playful with Barneby Gates Pheasant wallpaper and Saltillo tile. Updated baths, a custom primary closet, Pella 250 series windows, new HVAC, tankless water heater, refreshed landscaping, cedar privacy fencing, and a rear deck extend the updates beyond the interiors. Positioned just off South Congress, Cloudview is close to LeRoy and Lewis Barbecue, The Little Darlin’ and the St. Elmo/Yard district. Follow South Congress north for a direct connection to downtown and SoCo favorites including Aba, Perla’s, Home Slice and June’s, or head south for the shopping, dining and everyday convenience of Southpark Meadows.
Property Details
| Property Type | Single Family Residence |
| Year Built | 1979 |
| Bedrooms | 3 |
| Bathrooms | 2 |
| Living Area | 1,555 sqft |
| Lot Size | 8,320 sqft |
| Price / Sqft | $428 |
| Stories | One |
| Condition | Updated/Remodeled |
| Subdivision | Buckingham Ridge Sec 5 |
| County | Travis |
| MLS Area | 10S |
| Listed | Aug 21, 2026 |
| MLS # | 8404916 |
| Listed By | Douglas Elliman Real Estate |
| Contact | (512) 695-0819 |
Interior
| Flooring | Laminate, Tile |
| Appliances | Convection Oven, Dishwasher, Disposal, Gas Cooktop, Oven, Range, Free-Standing Range, Water Heater, Tankless Water Heater |
| Interior Features | Bookcases, Breakfast Bar, Built-in Features, Ceiling Fan(s), Beamed Ceilings, Ceiling-High, Ceiling-Vaulted, Stone Counters, Double Vanity, Eat-in Kitchen, Natural Woodwork, Open Floorplan, Pantry, Primary Bedroom on Main, Recessed Lighting, Soaking Tub, Stackable W/D Connections, Storage, Walk-In Closet(s) |
| Fireplaces | 1 (Gas, Living Room) |
| Laundry | Laundry Room |
| Main-Level Bedrooms | 3 |
| Living Areas | 1 |
| Dining Areas | 1 |
Systems & Utilities
| Cooling | Ceiling Fan(s), Central Air |
| Heating | Central, Fireplace(s), Natural Gas |
| Utilities | Electricity Available, Natural Gas Available |
| Water Source | Public |
| Sewer | Public Sewer |
Exterior & Lot
| Construction | Brick, Masonry – Partial, Board & Batten Siding |
| Roof | Composition, Shingle |
| Foundation | Slab |
| Exterior Features | Private Entrance, Private Yard |
| Patio & Porch | Patio, Porch |
| Fencing | Back Yard, Privacy, Wood |
| Lot Features | Back Yard, Curbs, Few Trees, Trees-Medium (20 Ft - 40 Ft) |
| View | Neighborhood |
| Faces | North |
Parking
| Parking Spaces | 2 |
| Garage Spaces | 2 |
| Covered Spaces | 2 |
| Parking Features | Assigned, Attached, Concrete, Door-Single, Driveway, Garage, Garage Faces Front, Off Street |
Community & HOA
| HOA | No |
| Community Features | Curbs |
| Security | Carbon Monoxide Detector(s), Smoke Detector(s) |
Assigned Schools
| Elementary | Pleasant Hill |
| Middle | Bedichek |
| High | Crockett |
| District | Austin ISD |
Taxes & Legal
| Tax Year | 2026 |
| Annual Tax | $7,796 |
| Assessed Value | $409,375 |
| Parcel # | 04221003100000 |
| Legal Description | LOT 8 BLK S BUCKINGHAM RIDGE SEC 5 |
| FEMA Flood Plain | No |
| In ETJ | No |
| Disclosures | Seller Disclosure |
| Listing Conditions | Standard |
Listing data last updated:
Frequently Asked Questions
What is the listing price of 115 Cloudview Dr, Austin, TX 78745?
This property is listed at $665,000, which is $428 per square foot.
How many bedrooms and bathrooms does 115 Cloudview Dr, Austin, TX 78745 have?
This home has 3 bedrooms and 2 bathrooms, with 1,555 square feet of living space.
When was 115 Cloudview Dr, Austin, TX 78745 built?
This property was built in 1979, making it 47 years old.
How long has 115 Cloudview Dr, Austin, TX 78745 been on the market?
This listing has been on the market for 53 days.
What type of property is 115 Cloudview Dr, Austin, TX 78745?
This is a Single Family Residence on a 8,319.96 sqft lot.