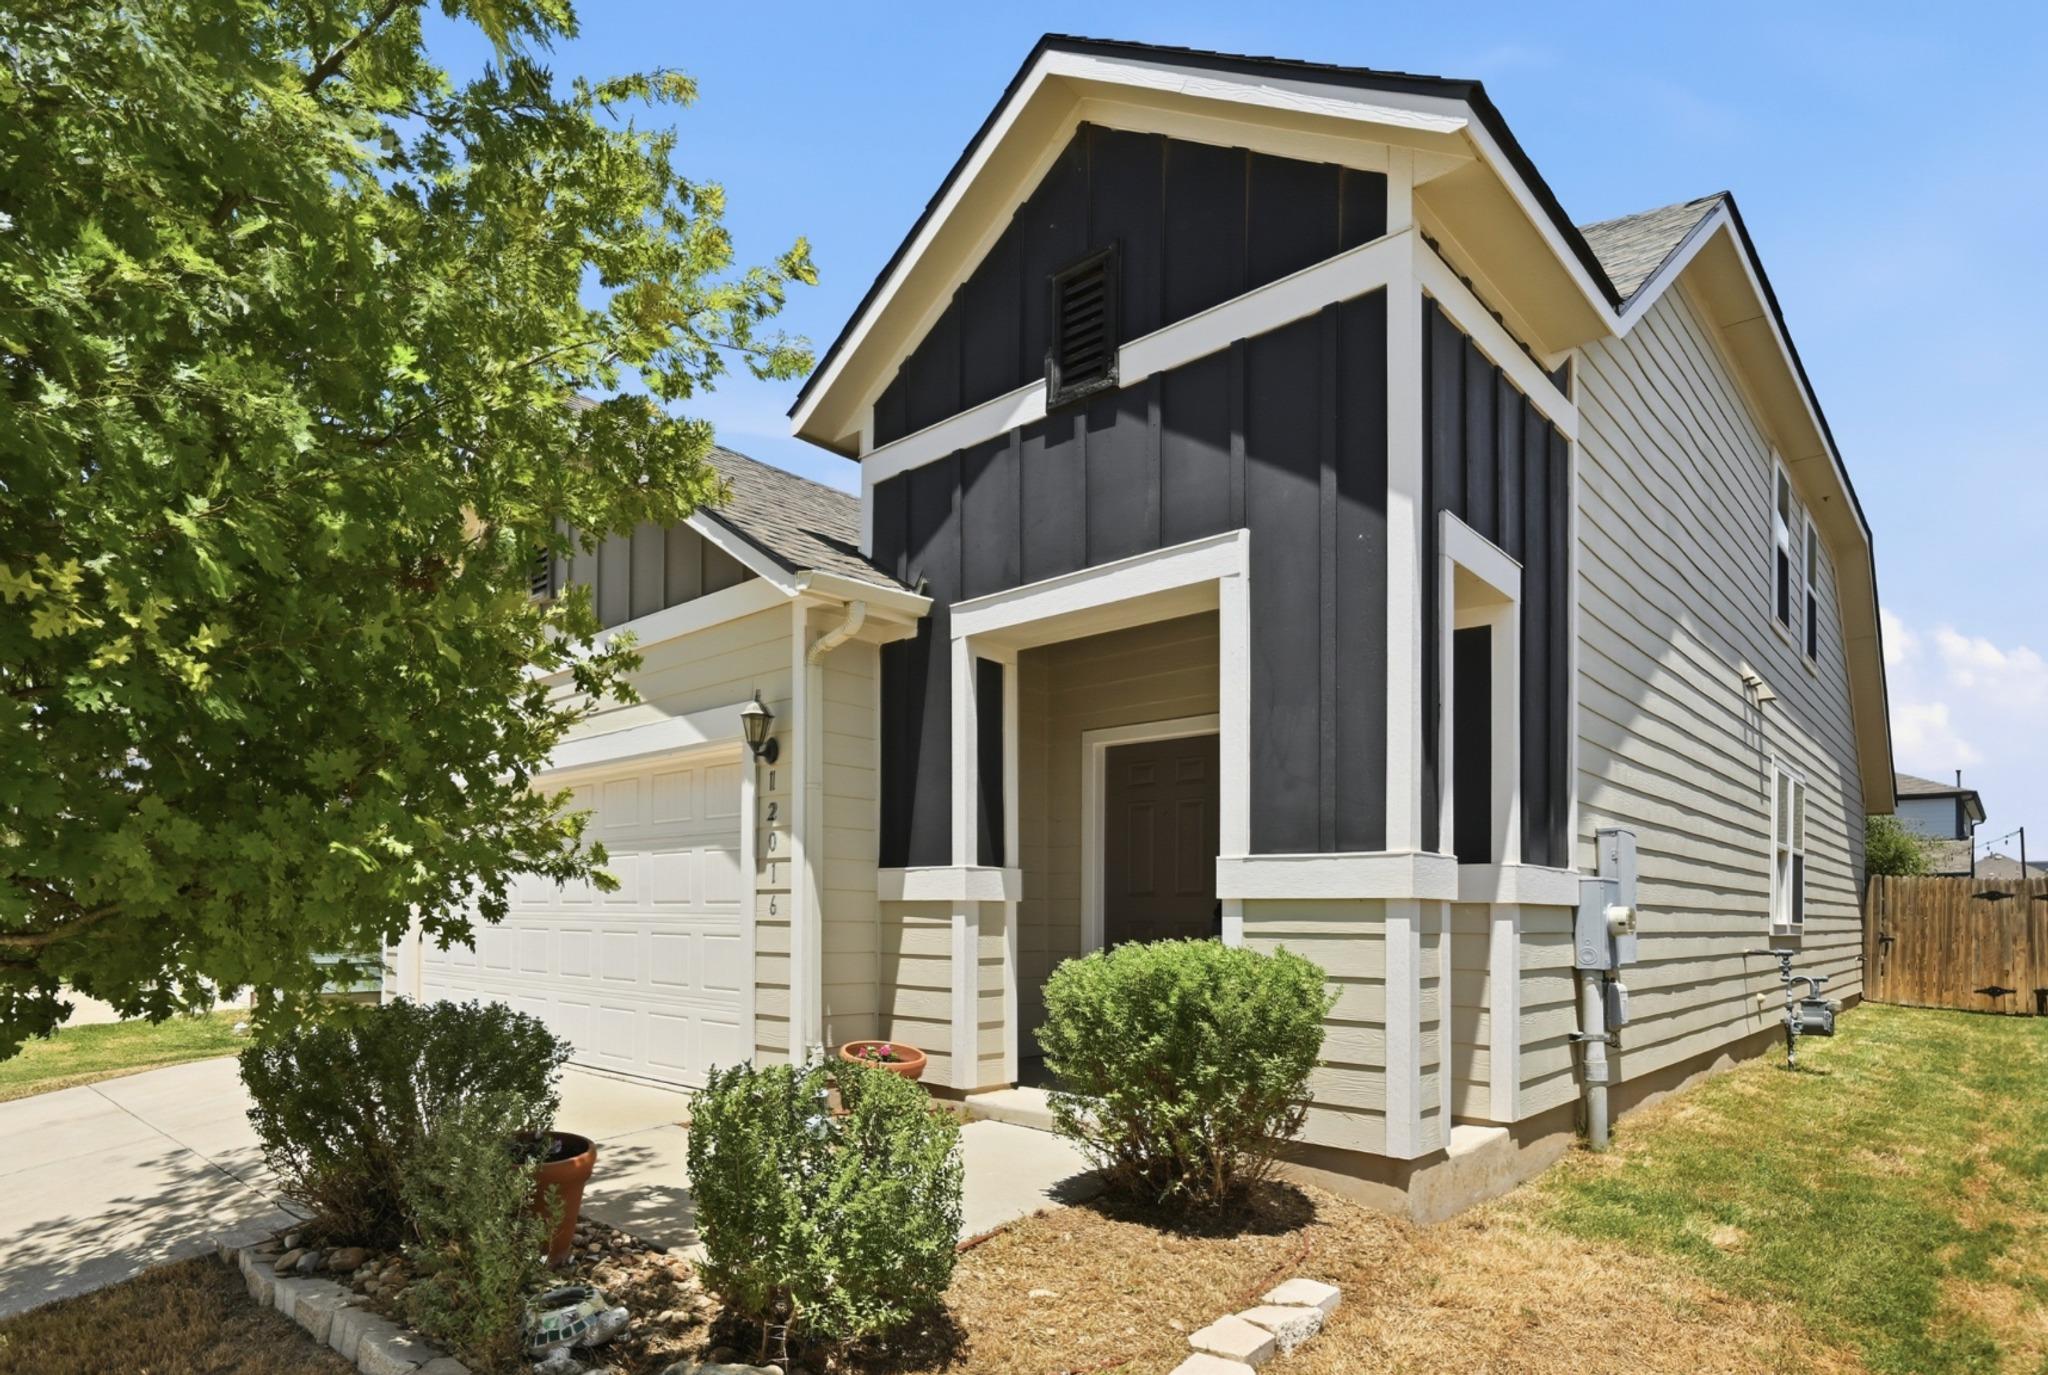
$359,900
3 bd · 3 ba · 1,864 sqft
12016 Cimaizon Dr, Austin, TX 78725
12016 Cimaizon Dr, Austin, TX 78725 is a 3-bedroom, 3-bathroom single family residence listed at $359,900 ($193/sqft). 1,864 sqft. Built in 2019. MLS #8371581. Listed by Compass RE Texas, LLC.
Property Overview
This meticulously maintained three-bedroom, three-bath residence at 12016 Cimaizon Dr in East Austin's Prado Ranch community showcases a bright, open-concept layout designed for modern living. Built in 2019 by William Lyon Homes, the 1,864-square-foot home features a chef's kitchen with stainless steel appliances, granite counters, and a central island that flows seamlessly into dining and living spaces. The primary suite anchors the main level with an ensuite bath and walk-in closet, while a guest powder room and laundry room add practical convenience. Upstairs, a flexible secondary living area or home office space adapts to your family's needs.
The two-story design maximizes livability across its efficient footprint, with rich wood and tile flooring throughout and recessed lighting enhancing the home's inviting atmosphere. Multiple living areas provide distinct zones for family and entertaining, while the attached two-car garage and four total parking spaces offer ample vehicle storage. Located in the vibrant Prado community near Tesla headquarters and Austin-Bergstrom International Airport, 12016 Cimaizon Dr places you within minutes of downtown Austin's dining and culture scene while remaining in a family-friendly neighborhood with parks, pools, and excellent Del Valle ISD schools.
Vox Real Estate Insight
At $359,900—or $193 per square foot—this 2019-built home in Prado Ranch represents solid value for East Austin's competitive market, particularly appealing to commuters and tech professionals near the Tesla campus. The Vox Real Estate team sees strong appeal in the home's main-level primary suite and flexible upstairs layout, which checks boxes for both growing families and remote workers seeking move-in-ready comfort.
Agent Description
Welcome to 12016 Cimaizon Dr, a meticulously maintained and light-filled Harmony floor plan by William Lyon Homes, perfectly situated in the vibrant Prado community. This East Austin gem offers unparalleled tech-hub convenience and a lifestyle centered on culture and ease. You’re just a stone’s throw from Tesla and ABIA, and a quick 15-minute drive lands you right in the heart of downtown Austin or the eclectic dining scene that defines the Eastside. Step inside to a sun-drenched interior where rich flooring and a seamless open-concept layout create an immediate sense of home. The island kitchen acts as the heart of the residence, overlooking the dining and living areas to keep the flow natural and connected. The main level features a private primary suite complete with an ensuite bath and a generous walk-in closet, while a convenient powder room serves guests on the first floor. Upstairs, a versatile flex space offers the perfect footprint for a home office or secondary living area, accompanied by two additional bedrooms and a full bath. Enjoy peace of mind knowing the big-ticket items are already handled, including a brand-new roof and HVAC condenser (2025). Additionally, the low tax rate makes this an exceptionally savvy find for the area. Outside, the Prado community amenities include a refreshing pool, a playground, and the shade of mature trees. Nature enthusiasts will appreciate the proximity to the Hornsby Bend Bird Observatory, offering scenic trails and plenty of outdoor space for your four-legged friends to explore. Note: The owners are willing to negotiate furnishings into the sale, making this a truly turn-key opportunity in one of Austin’s most dynamic corridors.
Property Details
| Property Type | Single Family Residence |
| Year Built | 2019 |
| Bedrooms | 3 |
| Bathrooms | 3 |
| Living Area | 1,864 sqft |
| Lot Size | 4,792 sqft |
| Price / Sqft | $193 |
| Stories | Two |
| Condition | Resale |
| Unit Style | Multi-level Floor Plan, No Adjoining Neighbor |
| Subdivision | Prado Ranch |
| County | Travis |
| MLS Area | 5E |
| Listed | Aug 13, 2026 |
| MLS # | 8371581 |
| Listed By | Compass RE Texas, LLC |
| Contact | (512) 626-6488 |
Interior
| Flooring | Carpet, Tile, Wood |
| Appliances | Dishwasher, Disposal, Exhaust Fan, Gas Cooktop, Microwave, Oven, Stainless Steel Appliance(s) |
| Interior Features | Breakfast Bar, Ceiling Fan(s), Ceiling-High, Granite Counters, Double Vanity, Interior Steps, Kitchen Island, Multiple Living Areas, Open Floorplan, Pantry, Primary Bedroom on Main, Recessed Lighting, Walk-In Closet(s) |
| Windows | Blinds |
| Laundry | Inside, Laundry Room, Main Level |
| Main-Level Bedrooms | 1 |
| Living Areas | 2 |
| Dining Areas | 1 |
Systems & Utilities
| Cooling | Central Air |
| Heating | Central |
| Utilities | Electricity Connected, Natural Gas Connected, Sewer Connected, Water Connected |
| Water Source | Public |
| Sewer | Public Sewer |
Exterior & Lot
| Construction | HardiPlank Type, Board & Batten Siding, Vertical Siding |
| Roof | Composition, Shingle |
| Foundation | Slab |
| Exterior Features | Rain Gutters, Private Yard |
| Patio & Porch | Front Porch |
| Fencing | Back Yard, Privacy, Wood |
| Lot Features | Curbs, Few Trees, Landscaped, Sprinklers In Rear, Sprinklers In Front, Trees-Sparse |
| View | Neighborhood |
| Faces | Southwest |
Parking
| Parking Spaces | 4 |
| Garage Spaces | 2 |
| Covered Spaces | 2 |
| Parking Features | Attached, Concrete, Door-Single, Driveway, Enclosed, Garage, Garage Faces Front, Inside Entrance, Side By Side |
Community & HOA
| HOA | Yes |
| HOA Name | Prado HOA |
| HOA Fee | $188 / Quarterly |
| Fee Includes | Common Area Maintenance |
| Community Features | Curbs, Park, Playground, Pool, Sidewalks, Street Lights |
| Security | Smoke Detector(s) |
Assigned Schools
| Elementary | Hornsby-Dunlap |
| Middle | Dailey |
| High | Del Valle |
| District | Del Valle ISD |
Taxes & Legal
| Tax Year | 2025 |
| Annual Tax | $5,584 |
| Assessed Value | $355,028 |
| Parcel # | 03123814090000 |
| Legal Description | LOT 28 BLK L PRADO RANCH SUBD PHS 2 |
| FEMA Flood Plain | No |
| In ETJ | No |
| Listing Conditions | Standard |
Listing data last updated:
Frequently Asked Questions
What is the listing price of 12016 Cimaizon Dr, Austin, TX 78725?
This property is listed at $359,900, which is $193 per square foot.
How many bedrooms and bathrooms does 12016 Cimaizon Dr, Austin, TX 78725 have?
This home has 3 bedrooms and 3 bathrooms, with 1,864 square feet of living space.
When was 12016 Cimaizon Dr, Austin, TX 78725 built?
This property was built in 2019, making it 7 years old.
How long has 12016 Cimaizon Dr, Austin, TX 78725 been on the market?
This listing has been on the market for 38 days.
What type of property is 12016 Cimaizon Dr, Austin, TX 78725?
This is a Single Family Residence on a 4,791.6 sqft lot.