$424,999
3 bd · 3 ba · 2,212 sqft
13501 Metric Blvd #14, Austin, TX 78727
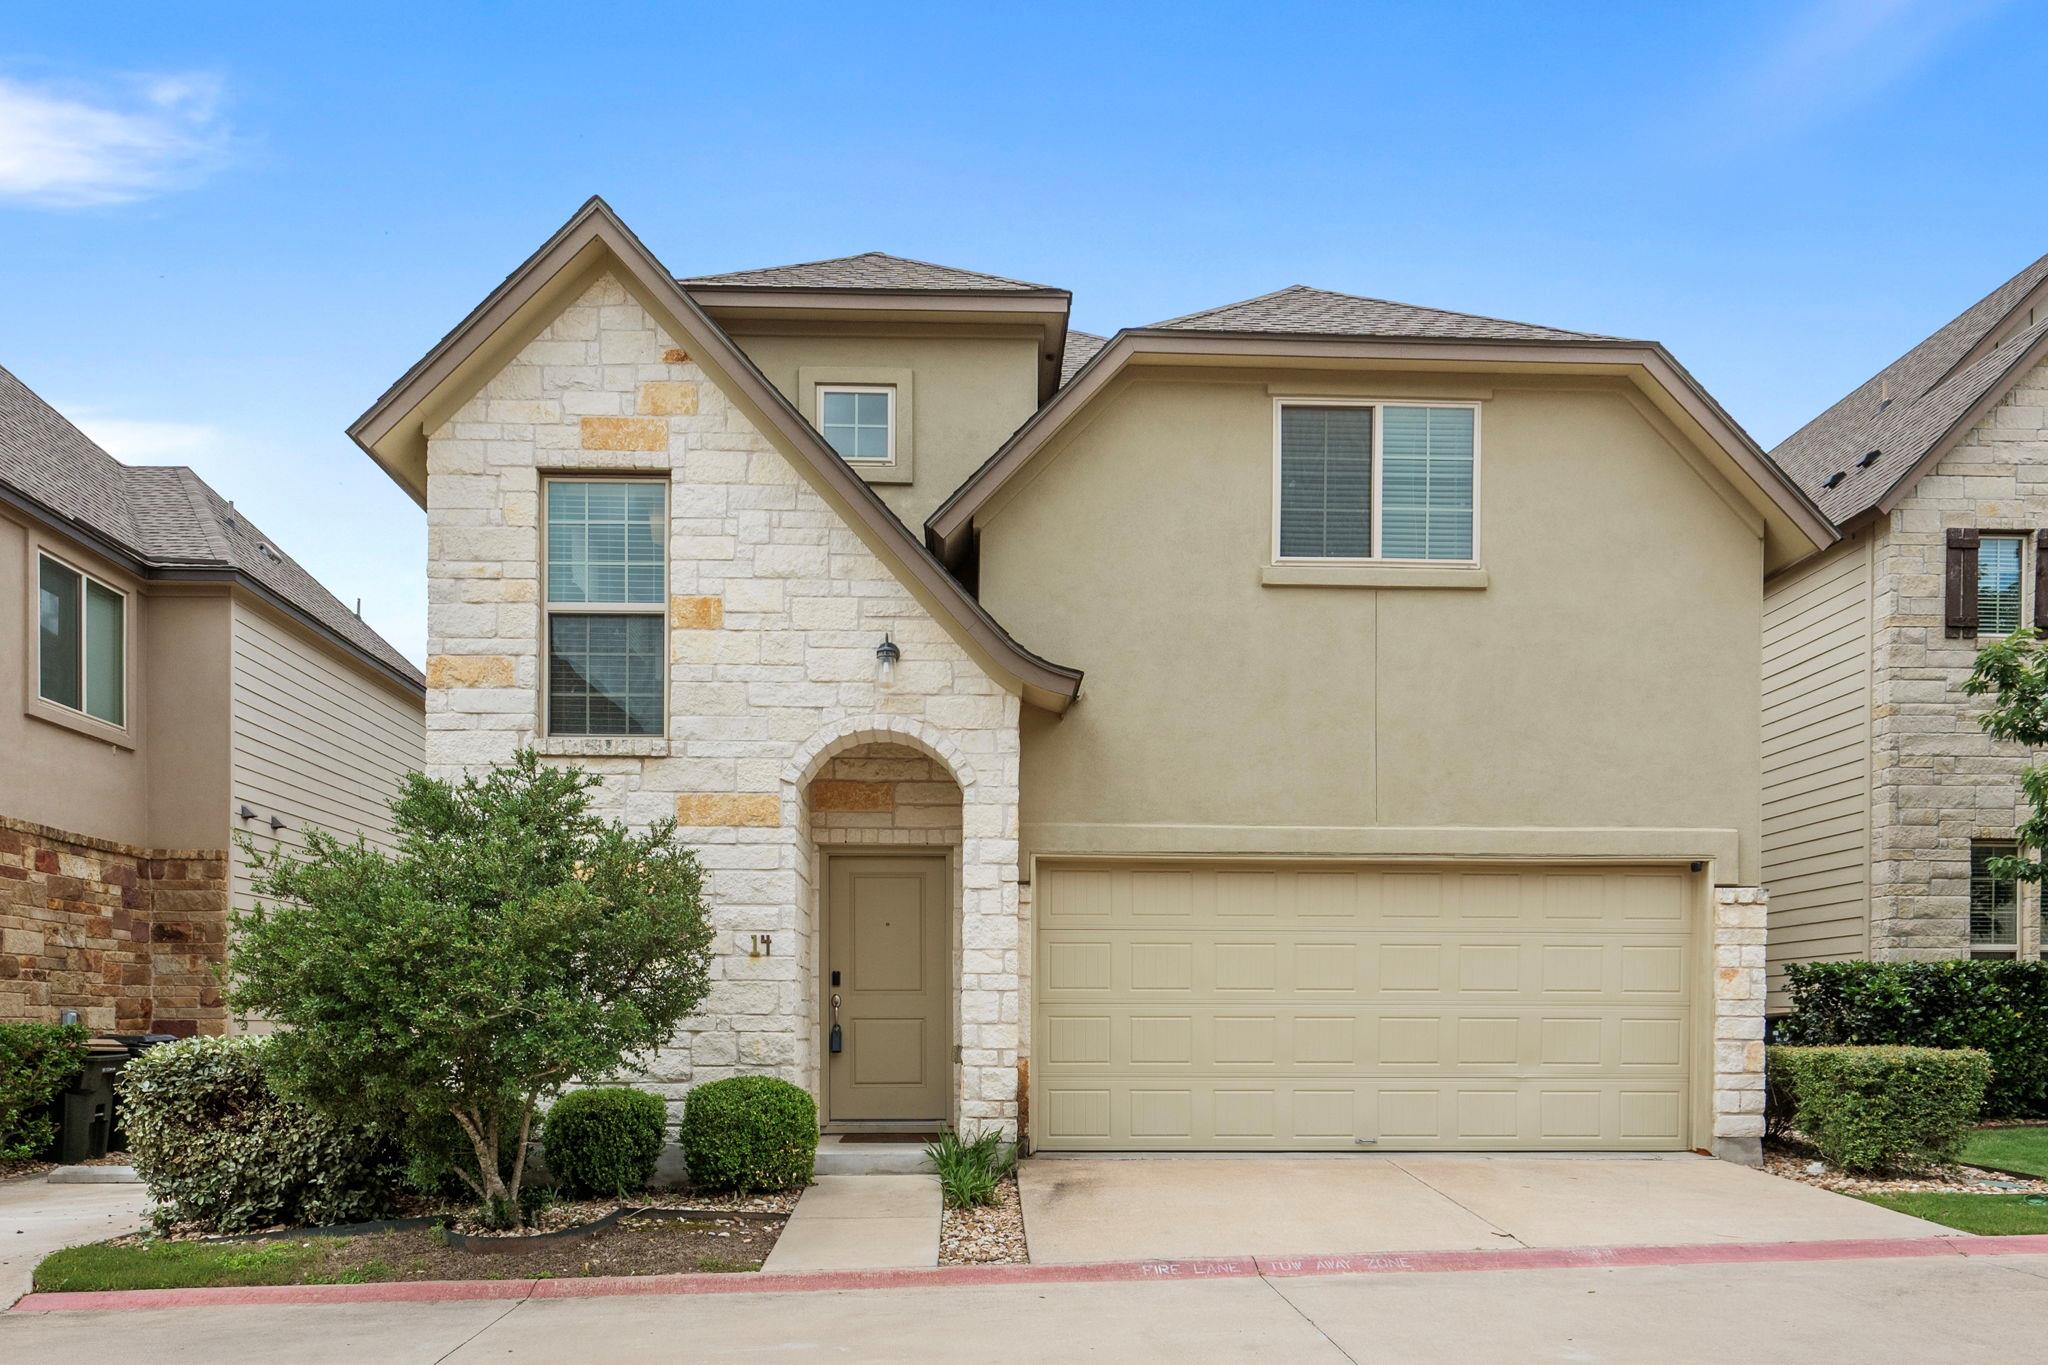
13501 Metric Blvd #14, Austin, TX 78727 is a 3-bedroom, 3-bathroom single family residence listed at $424,999 ($192/sqft). 2,212 sqft. Built in 2017. MLS #8344520. Listed by Redfin Corporation.
Property Overview
This two-story residence at 13501 Metric Blvd in the gated Scofield Farms Meadows community presents an exceptional value at $192 per square foot. The home's defining feature is its main-floor primary suite, strategically positioned for convenience and privacy, paired with an open-concept kitchen that anchors the living space with quartz countertops, a generous island with bar seating, and abundant natural light. The layout flows seamlessly across multiple living areas on the ground level, while a versatile upstairs loft provides flexible space for a media room, office, or secondary living zone.
Built in 2017 with energy-efficient construction including spray foam insulation and ENERGY STAR qualified windows and appliances, this 2,212-square-foot residence maintains modern comfort standards throughout. A dedicated home office with French doors serves professionals working remotely, while the main-level laundry room adds practical convenience. The private fenced yard and patio offer outdoor retreat space in North Austin, backed by the security and community amenities of the gated neighborhood.
Vox Real Estate Insight
At 154 days on market, this property represents genuine opportunity in the Pflugerville ISD area where move-in ready homes with established HOA infrastructure typically command premium positioning. The Vox Real Estate team recognizes that the combination of flexible living space upstairs, primary-on-main layout, and sub-$200 per-square-foot pricing creates an uncommon entry point for buyers seeking newer construction near Metric Boulevard's expanding corridor.
Agent Description
Welcome to this beautifully designed two-story condo nestled within a gated subdivision, offering the perfect blend of comfort, style, and convenience. Featuring 3 bedrooms and 2.5 baths, this home showcases an inviting open-concept floor plan ideal for both everyday living and entertaining. The spacious kitchen is the heart of the home with sleek quartz countertops, a large center island with bar seating, ample cabinetry, and seamless flow into the dining and living areas, creating a bright and connected living space filled with natural light. The private primary suite is conveniently located on the main floor, offering a relaxing retreat complete with a spa-inspired bath featuring an oversized walk-in shower, granite vanity, and generous closet space. Upstairs, you’ll find a versatile loft area perfect for a second living space, media room, or play area, along with two secondary bedrooms and a dedicated office with elegant French doors ideal for working from home, studying, or creating a private flex space. Enjoy low-maintenance living in a secure gated community with a location that puts you close to shopping, dining, major highways, and everyday conveniences. Whether you’re looking for a lock-and-leave lifestyle, functional living spaces, or modern finishes throughout, this move-in-ready condo offers exceptional value and comfort in a highly convenient setting.
Property Details
| Property Type | Single Family Residence |
| Year Built | 2017 |
| Bedrooms | 3 |
| Bathrooms | 3 |
| Living Area | 2,212 sqft |
| Lot Size | 0.25 acres |
| Price / Sqft | $192 |
| Stories | Two |
| Condition | Resale |
| Subdivision | Scofield Farms Meadows |
| County | Travis |
| MLS Area | N |
| Listed | Apr 27, 2026 |
| MLS # | 8344520 |
| Listed By | Redfin Corporation |
| Contact | (512) 710-0156 |
Interior
| Flooring | Carpet, Tile |
| Appliances | Dishwasher, Disposal, Electric Range, ENERGY STAR Qualified Appliances, Exhaust Fan, Microwave, Refrigerator, Electric Water Heater |
| Interior Features | Breakfast Bar, Ceiling Fan(s), Quartz Counters, Kitchen Island, Multiple Living Areas, Open Floorplan, Primary Bedroom on Main, Study/Home Office, Walk-In Closet(s) |
| Windows | Double Pane Windows, ENERGY STAR Qualified Windows |
| Laundry | Laundry Room, Main Level |
| Main-Level Bedrooms | 1 |
| Living Areas | 2 |
| Dining Areas | 1 |
Systems & Utilities
| Cooling | Central Air |
| Heating | Central |
| Utilities | Electricity Connected, Sewer Connected, Water Connected |
| Water Source | Public |
| Sewer | Public Sewer |
Exterior & Lot
| Construction | HardiPlank Type, Spray Foam Insulation |
| Roof | Composition, Shingle |
| Foundation | Slab |
| Exterior Features | Private Yard |
| Patio & Porch | Patio |
| Fencing | Fenced, Privacy |
| Lot Features | Sprinkler - Automatic, Trees-Medium (20 Ft - 40 Ft) |
| Faces | Northeast |
Parking
| Parking Spaces | 3 |
| Garage Spaces | 2 |
| Covered Spaces | 2 |
| Parking Features | Assigned, Attached, Garage |
Community & HOA
| HOA | Yes |
| HOA Name | Scofield Farm Meadows |
| HOA Fee | $125 / Monthly |
| Fee Includes | Common Area Maintenance, Insurance, Security |
| Community Features | Gated |
| Security | Smoke Detector(s) |
Assigned Schools
| Elementary | Parmer Lane |
| Middle | Pflugerville |
| High | John B Connally |
| District | Pflugerville ISD |
Taxes & Legal
| Tax Year | 2025 |
| Annual Tax | $10,568 |
| Assessed Value | $474,274 |
| Parcel # | 02642014150000 |
| Legal Description | UNT 14 SCOFIELD FARMS MEADOWS CONDOMINIUM PLUS 2.0408 % IN |
| FEMA Flood Plain | No |
| In ETJ | No |
| Disclosures | Seller Disclosure |
| Listing Conditions | Standard |
Listing data last updated:
Frequently Asked Questions
What is the listing price of 13501 Metric Blvd #14, Austin, TX 78727?
This property is listed at $424,999, which is $192 per square foot.
How many bedrooms and bathrooms does 13501 Metric Blvd #14, Austin, TX 78727 have?
This home has 3 bedrooms and 3 bathrooms, with 2,212 square feet of living space.
When was 13501 Metric Blvd #14, Austin, TX 78727 built?
This property was built in 2017, making it 9 years old.
How long has 13501 Metric Blvd #14, Austin, TX 78727 been on the market?
This listing has been on the market for 154 days.
What type of property is 13501 Metric Blvd #14, Austin, TX 78727?
This is a Single Family Residence on a 10,685.27 sqft lot.