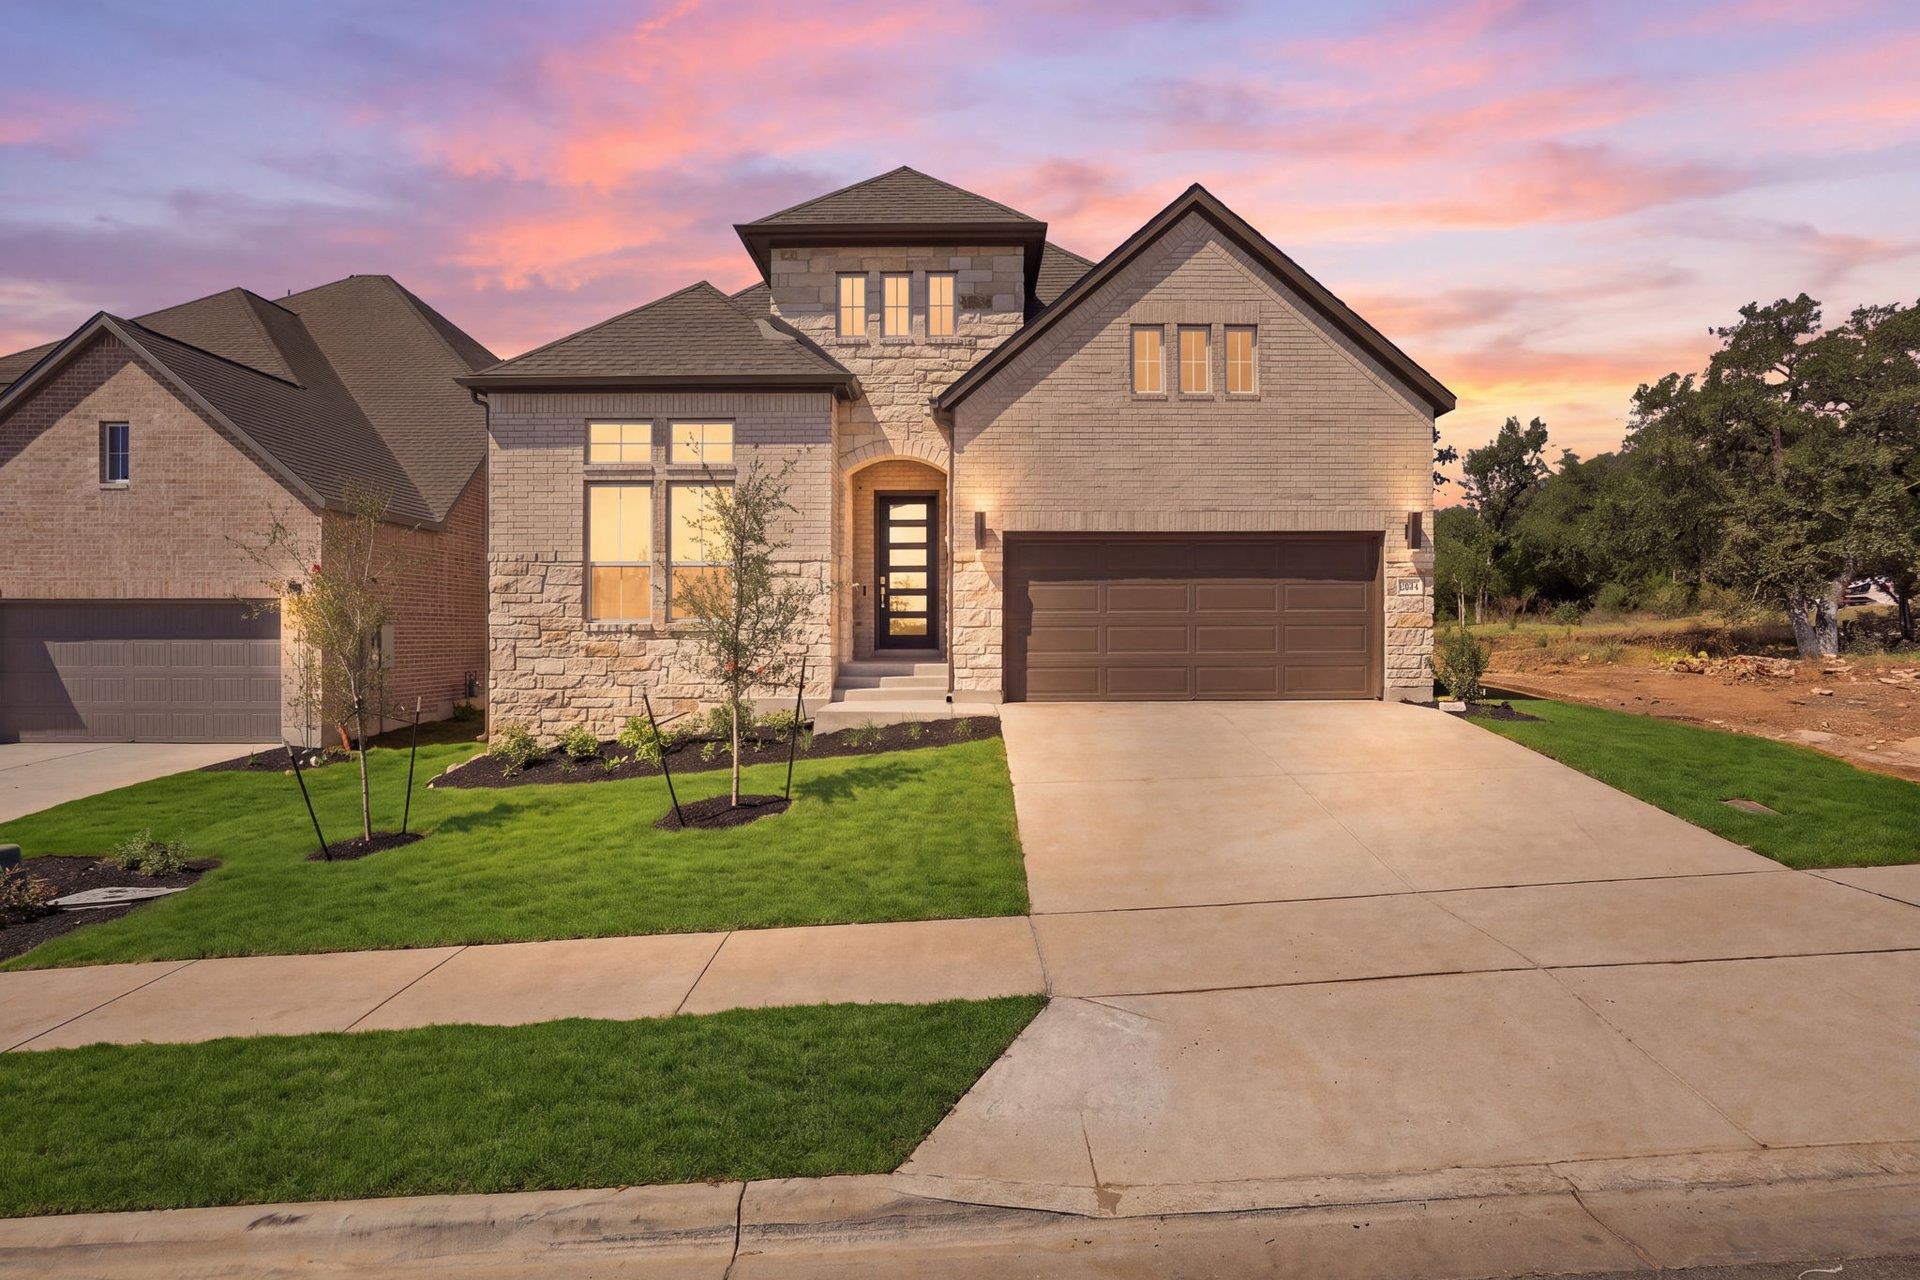
$639,900
4 bd · 3 ba · 2,926 sqft
1418 Blue Moon Dr, Georgetown, TX 78628
1418 Blue Moon Dr, Georgetown, TX 78628 is a 4-bedroom, 3-bathroom single family residence listed at $639,900 ($219/sqft). 2,926 sqft. Built in 2026. MLS #8322930. Listed by New Home Now.
Property Overview
This brand-new Coventry home in Wolf Ranch showcases the modern finishes and thoughtful design that define Georgetown's fastest-growing community. The open-concept main floor seamlessly connects the kitchen, dining, and living spaces, anchored by quartz counters, a gas cooktop, and a substantial island perfect for entertaining. Two bedrooms on the main level, including a dedicated study, offer flexibility for remote work or guest accommodations, while the attached three-car garage provides generous storage and parking.
Upstairs, the spacious primary suite features a walk-in closet and spa-inspired double vanity bath, complemented by two additional bedrooms for a growing family. The two-story brick construction with full brick backing delivers lasting curb appeal, while the covered patio with brick detailing extends the living space outdoors. At 2,926 square feet on a substantial lot with greenbelt views, this 1418 Blue Moon Drive home balances new-construction value at $219 per square foot with Wolf Ranch's renowned amenities: fitness center, pool, clubhouse, and award-winning Georgetown ISD schools including Wolf Ranch Elementary and East View High School.
Vox Real Estate Insight
Wolf Ranch represents some of the best new-construction value in the greater Austin area, and this Coventry home hits the market at a compelling price point that reflects smart builder pricing. The main-floor primary bedroom setup is increasingly rare in new homes at this price, making it particularly attractive to buyers seeking accessibility without compromise on space or finishes.
Agent Description
New Coventry Home! Located in the highly desirable Wolf Ranch community, this beautifully designed two-story home offers a perfect blend of modern style and everyday functionality. The open-concept main floor creates an inviting space where the kitchen, dining, and living areas come together seamlessly, featuring built-in appliances and a working kitchen that’s ideal for entertaining or daily living. Upstairs, private bedrooms provide a secluded retreat, including a spacious primary suite with a walk-in closet and a spa-like bathroom. With brick on both floors and a full brick back, this home showcases timeless curb appeal and durability. Step outside to a Texas-sized covered patio with brick detailing—perfect for relaxing evenings or hosting gatherings—while the three-car garage offers ample space for storage, hobbies, or additional parking. Experience the comfort and lifestyle Wolf Ranch is known for—schedule your tour today!
Property Details
| Property Type | Single Family Residence |
| Year Built | 2026 |
| Bedrooms | 4 |
| Bathrooms | 3 |
| Living Area | 2,926 sqft |
| Lot Size | 6,368 sqft |
| Price / Sqft | $219 |
| Stories | Two |
| Condition | New Construction |
| New Construction | Yes |
| Unit Style | 1st Floor Entry |
| Subdivision | Wolf Ranch |
| County | Williamson |
| MLS Area | GTW |
| Listed | Sep 17, 2026 |
| MLS # | 8322930 |
| Listed By | New Home Now |
| Contact | (512) 328-7777 |
Interior
| Flooring | Carpet, Laminate, Tile, Vinyl, Wood |
| Appliances | Built-In Electric Oven, Gas Cooktop |
| Interior Features | Breakfast Bar, Double Vanity, Eat-in Kitchen, Entrance Foyer, Ceiling-High, Kitchen Island, Primary Bedroom on Main, Open Floorplan, Pantry, Walk-In Closet(s), Interior Steps, Quartz Counters, Study/Home Office |
| Windows | Vinyl Windows |
| Laundry | Inside, Laundry Room, Main Level |
| Main-Level Bedrooms | 2 |
| Living Areas | 1 |
| Dining Areas | 1 |
Systems & Utilities
| Cooling | Central Air |
| Heating | Forced Air |
| Utilities | Sewer Connected, Water Connected |
| Water Source | MUD |
| Sewer | Public Sewer |
| Energy Efficient | Other/See Remarks |
Exterior & Lot
| Construction | Brick, Brick Veneer, Stone, Stucco |
| Roof | Shingle |
| Foundation | Slab |
| Exterior Features | Rain Gutters |
| Patio & Porch | Covered, Front Porch, Patio |
| Fencing | Back Yard, Wood, Wrought Iron |
| Lot Features | Greenbelt, Back Yard, Few Trees, Front Yard, Sprinkler - Automatic, Sprinklers In Rear, Sprinklers In Front |
| View | Neighborhood, Park/Greenbelt |
| Faces | Northwest |
Parking
| Parking Spaces | 3 |
| Garage Spaces | 3 |
| Covered Spaces | 3 |
| Parking Features | Attached |
Community & HOA
| HOA | Yes |
| HOA Name | FirstService Residential |
| HOA Fee | $992 / Annually |
| Fee Includes | Common Area Maintenance |
| Community Features | Business Center, Clubhouse, Common Grounds, Fitness Center, Pool |
| Security | Security System |
Assigned Schools
| Elementary | Wolf Ranch Elementary |
| Middle | James Tippit |
| High | East View |
| District | Georgetown ISD |
Taxes & Legal
| Tax Year | 2026 |
| Assessed Value | $699,900 |
| Parcel # | R667160 |
| Legal Description | S13616 - WOLF RANCH WEST SEC 8 PH 3, BLOCK G, LOT 21, ACRES 0.1462 |
| FEMA Flood Plain | No |
| In ETJ | No |
| Listing Conditions | Standard |
Listing data last updated:
Frequently Asked Questions
What is the listing price of 1418 Blue Moon Dr, Georgetown, TX 78628?
This property is listed at $639,900, which is $219 per square foot.
How many bedrooms and bathrooms does 1418 Blue Moon Dr, Georgetown, TX 78628 have?
This home has 4 bedrooms and 3 bathrooms, with 2,926 square feet of living space.
When was 1418 Blue Moon Dr, Georgetown, TX 78628 built?
This property was built in 2026, making it 0 years old.
How long has 1418 Blue Moon Dr, Georgetown, TX 78628 been on the market?
This listing has been on the market for 11 days.
What type of property is 1418 Blue Moon Dr, Georgetown, TX 78628?
This is a Single Family Residence on a 6,368.47 sqft lot.