$625,000
3 bd · 4 ba · 1,870 sqft
5610 Hudson St #1, Austin, TX 78721
5610 Hudson St #1, Austin, TX 78721 is a 3-bedroom, 4-bathroom condominium listed at $625,000 ($334/sqft). 1,870 sqft. Built in 2026. MLS #8213957. Listed by Luisa Mauro Real Estate.
Property Overview
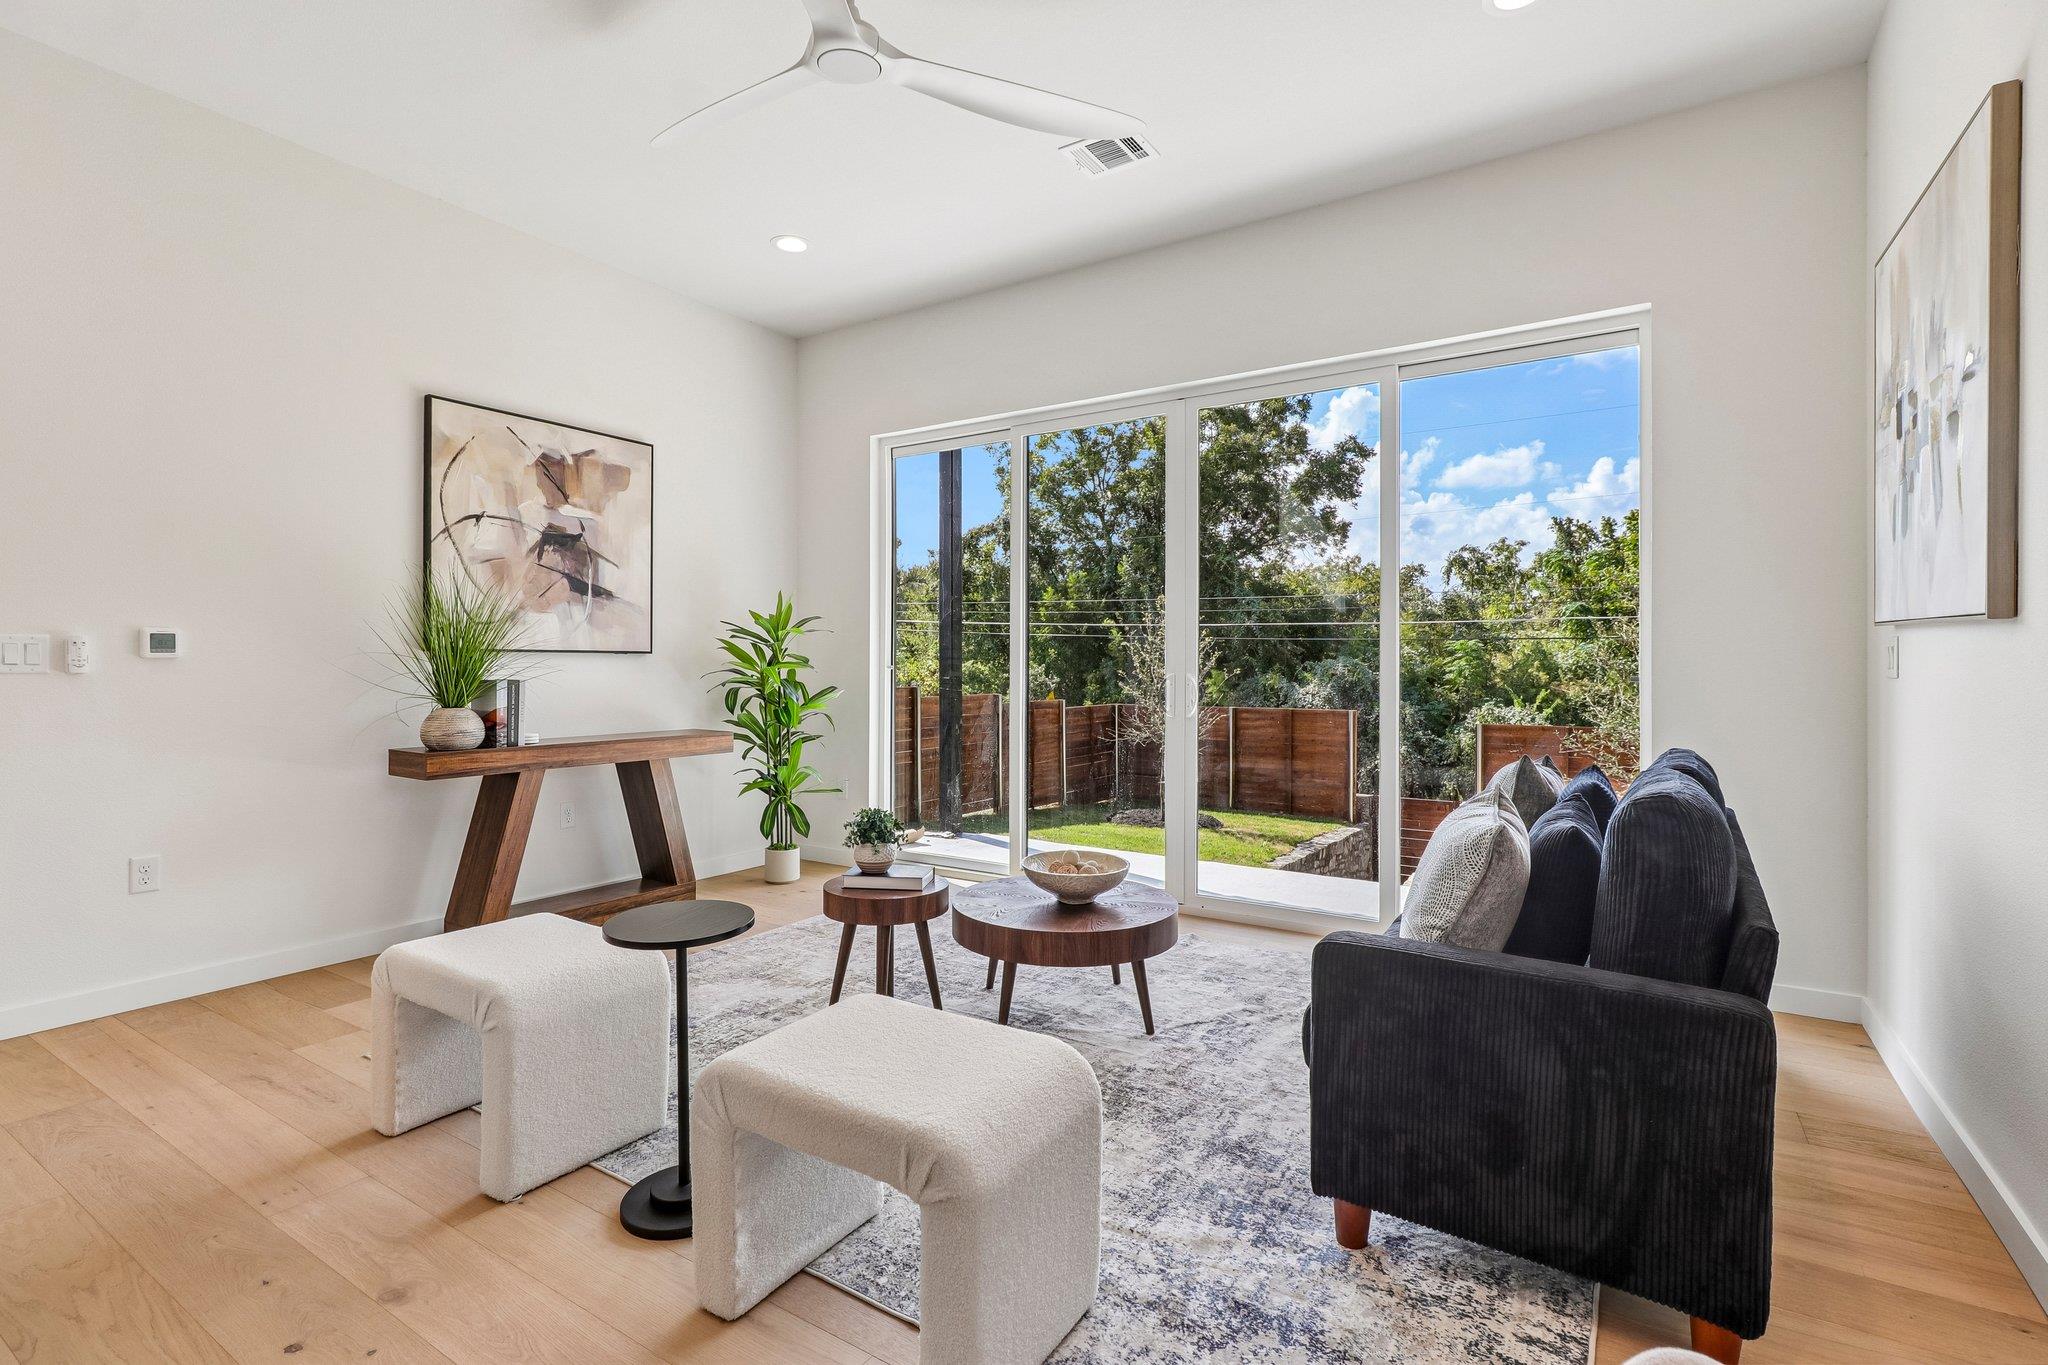
This newly constructed three-level residence at 5610 Hudson St in Austin, TX showcases modern architecture with sophisticated contemporary finishes and clean lines throughout its 1,870 square feet. The open-concept kitchen commands attention with warm custom cabinetry, stainless steel appliances, a high-end gas range, and a striking waterfall island that flows naturally into the light-filled living and dining areas. Expansive glass doors open to a generous private fenced yard, creating seamless indoor-outdoor living that takes full advantage of the property's 0.43-acre lot.
The primary suite delivers a spa-inspired retreat complete with a soaking tub, dual vanity, and a stunning walk-in shower, while two additional spacious bedrooms offer flexibility for guests, a home office, or personal retreats. Premium finishes echo throughout the residence, including stone counters, tray ceilings, recessed lighting, and a mix of stone, tile, and wide-plank wood flooring. With two parking spaces, a carport, and a zero HOA fee, this first-floor-entry condo provides convenience and value in a location with easy access to Downtown, East Austin's renowned dining and entertainment scene, and major roadways.
Vox Real Estate Insight
This brand-new construction hits the market at $334 per square foot, positioning it competitively in Austin's dynamic market while offering the quality and design standards buyers expect from new builds. The lot size of nearly half an acre combined with the private yard and fenced grounds make this Hudson St property particularly distinctive for an urban Austin condo development.
Agent Description
Modern architecture meets elevated Austin living in this newly constructed 3-bedroom, 3.5-bath home at 5610 Hudson St. Spanning three levels, the residence features clean lines, warm wood accents, wide-plank flooring, expansive windows, and sophisticated contemporary finishes. The open kitchen is designed to impress with warm custom cabinetry, stainless steel appliances, a high-end gas range, generous storage, and a striking waterfall island. The light-filled living and dining areas flow seamlessly to the large private fenced yard through expansive glass doors. The primary suite offers a spa-inspired retreat with a soaking tub, dual vanity, and stunning walk-in shower. 2 other spacious bedrooms provide flexibility for guests, office space, or personal retreats, complemented by a convenient powder bath. Thoughtful design and refined finishes continue throughout. Ideally located in Austin with convenient access to Downtown, East Austin dining, entertainment, and major roadways, this distinctive new construction offers sophisticated style, privacy, and exceptional livability.
Property Details
| Property Type | Condominium |
| Year Built | 2026 |
| Bedrooms | 3 |
| Bathrooms | 4 |
| Living Area | 1,870 sqft |
| Lot Size | 0.43 acres |
| Price / Sqft | $334 |
| Stories | Three Or More |
| Condition | New Construction |
| New Construction | Yes |
| Unit Style | 1st Floor Entry, Low Rise (1-3 Stories), Multi-level Floor Plan |
| Subdivision | TBD |
| County | Travis |
| MLS Area | 5 |
| Listed | Oct 2, 2026 |
| MLS # | 8213957 |
| Listed By | Luisa Mauro Real Estate |
| Contact | (512) 220-0565 |
Interior
| Flooring | Stone, Tile, Wood |
| Appliances | Cooktop, Dishwasher, Gas Cooktop, Gas Range, Microwave, Oven, RNGHD, Refrigerator, Stainless Steel Appliance(s) |
| Interior Features | Breakfast Bar, Built-in Features, Ceiling Fan(s), Tray Ceiling(s), Chandelier, Stone Counters, Double Vanity, Kitchen Island, Open Floorplan, Recessed Lighting, Soaking Tub |
| Laundry | Inside |
| Main-Level Bedrooms | 1 |
| Living Areas | 1 |
| Dining Areas | 3 |
Systems & Utilities
| Cooling | Ceiling Fan(s), Central Air |
| Heating | Central |
| Utilities | Electricity Available, Sewer Available, Water Available |
| Water Source | Public |
| Sewer | Public Sewer |
Exterior & Lot
| Construction | Vertical Siding, Wood Siding, Stone |
| Roof | Metal |
| Foundation | Slab |
| Exterior Features | Private Entrance, Private Yard |
| Patio & Porch | Covered, Porch |
| Fencing | Back Yard, Fenced, Front Yard, Stone, Wood |
| Lot Features | Back Yard, Landscaped, Private |
| View | Neighborhood, Trees/Woods |
| Faces | Southwest |
Parking
| Parking Spaces | 2 |
| Parking Features | Carport, Concrete, Driveway, Open |
Community & HOA
| HOA | Yes |
| HOA Name | 5610 Hudson St HOA |
| HOA Fee | $0 |
Assigned Schools
| Elementary | Norman-Sims |
| Middle | Martin |
| High | Lyndon B Johnson (Austin ISD) |
| District | Austin ISD |
Taxes & Legal
| Tax Year | 2026 |
| Annual Tax | $0 |
| Assessed Value | $0 |
| Parcel # | 02072204070000 |
| Legal Description | ABS 22 SUR 29 TANNEHILL J C ACR 0.428 (PT OF TRT 36) |
| FEMA Flood Plain | No |
| In ETJ | No |
| Listing Conditions | Standard |
Listing data last updated:
Frequently Asked Questions
What is the listing price of 5610 Hudson St #1, Austin, TX 78721?
This property is listed at $625,000, which is $334 per square foot.
How many bedrooms and bathrooms does 5610 Hudson St #1, Austin, TX 78721 have?
This home has 3 bedrooms and 4 bathrooms, with 1,870 square feet of living space.
When was 5610 Hudson St #1, Austin, TX 78721 built?
This property was built in 2026, making it 0 years old.
How long has 5610 Hudson St #1, Austin, TX 78721 been on the market?
This listing has been on the market for 3 days. This is a recent listing.
What type of property is 5610 Hudson St #1, Austin, TX 78721?
This is a Condominium on a 18,643.68 sqft lot.