$850,000
4 bd · 4 ba · 3,008 sqft
6306 Abilene Trl, Austin, TX 78749
6306 Abilene Trl, Austin, TX 78749 is a 4-bedroom, 4-bathroom single family residence listed at $850,000 ($283/sqft). 3,008 sqft. Built in 1993. Located in Oak Hill, Austin TX. Priced 6% below the Oak Hill median of $300/sqft. MLS #8186498. Listed by Compass RE Texas, LLC.
Property Overview
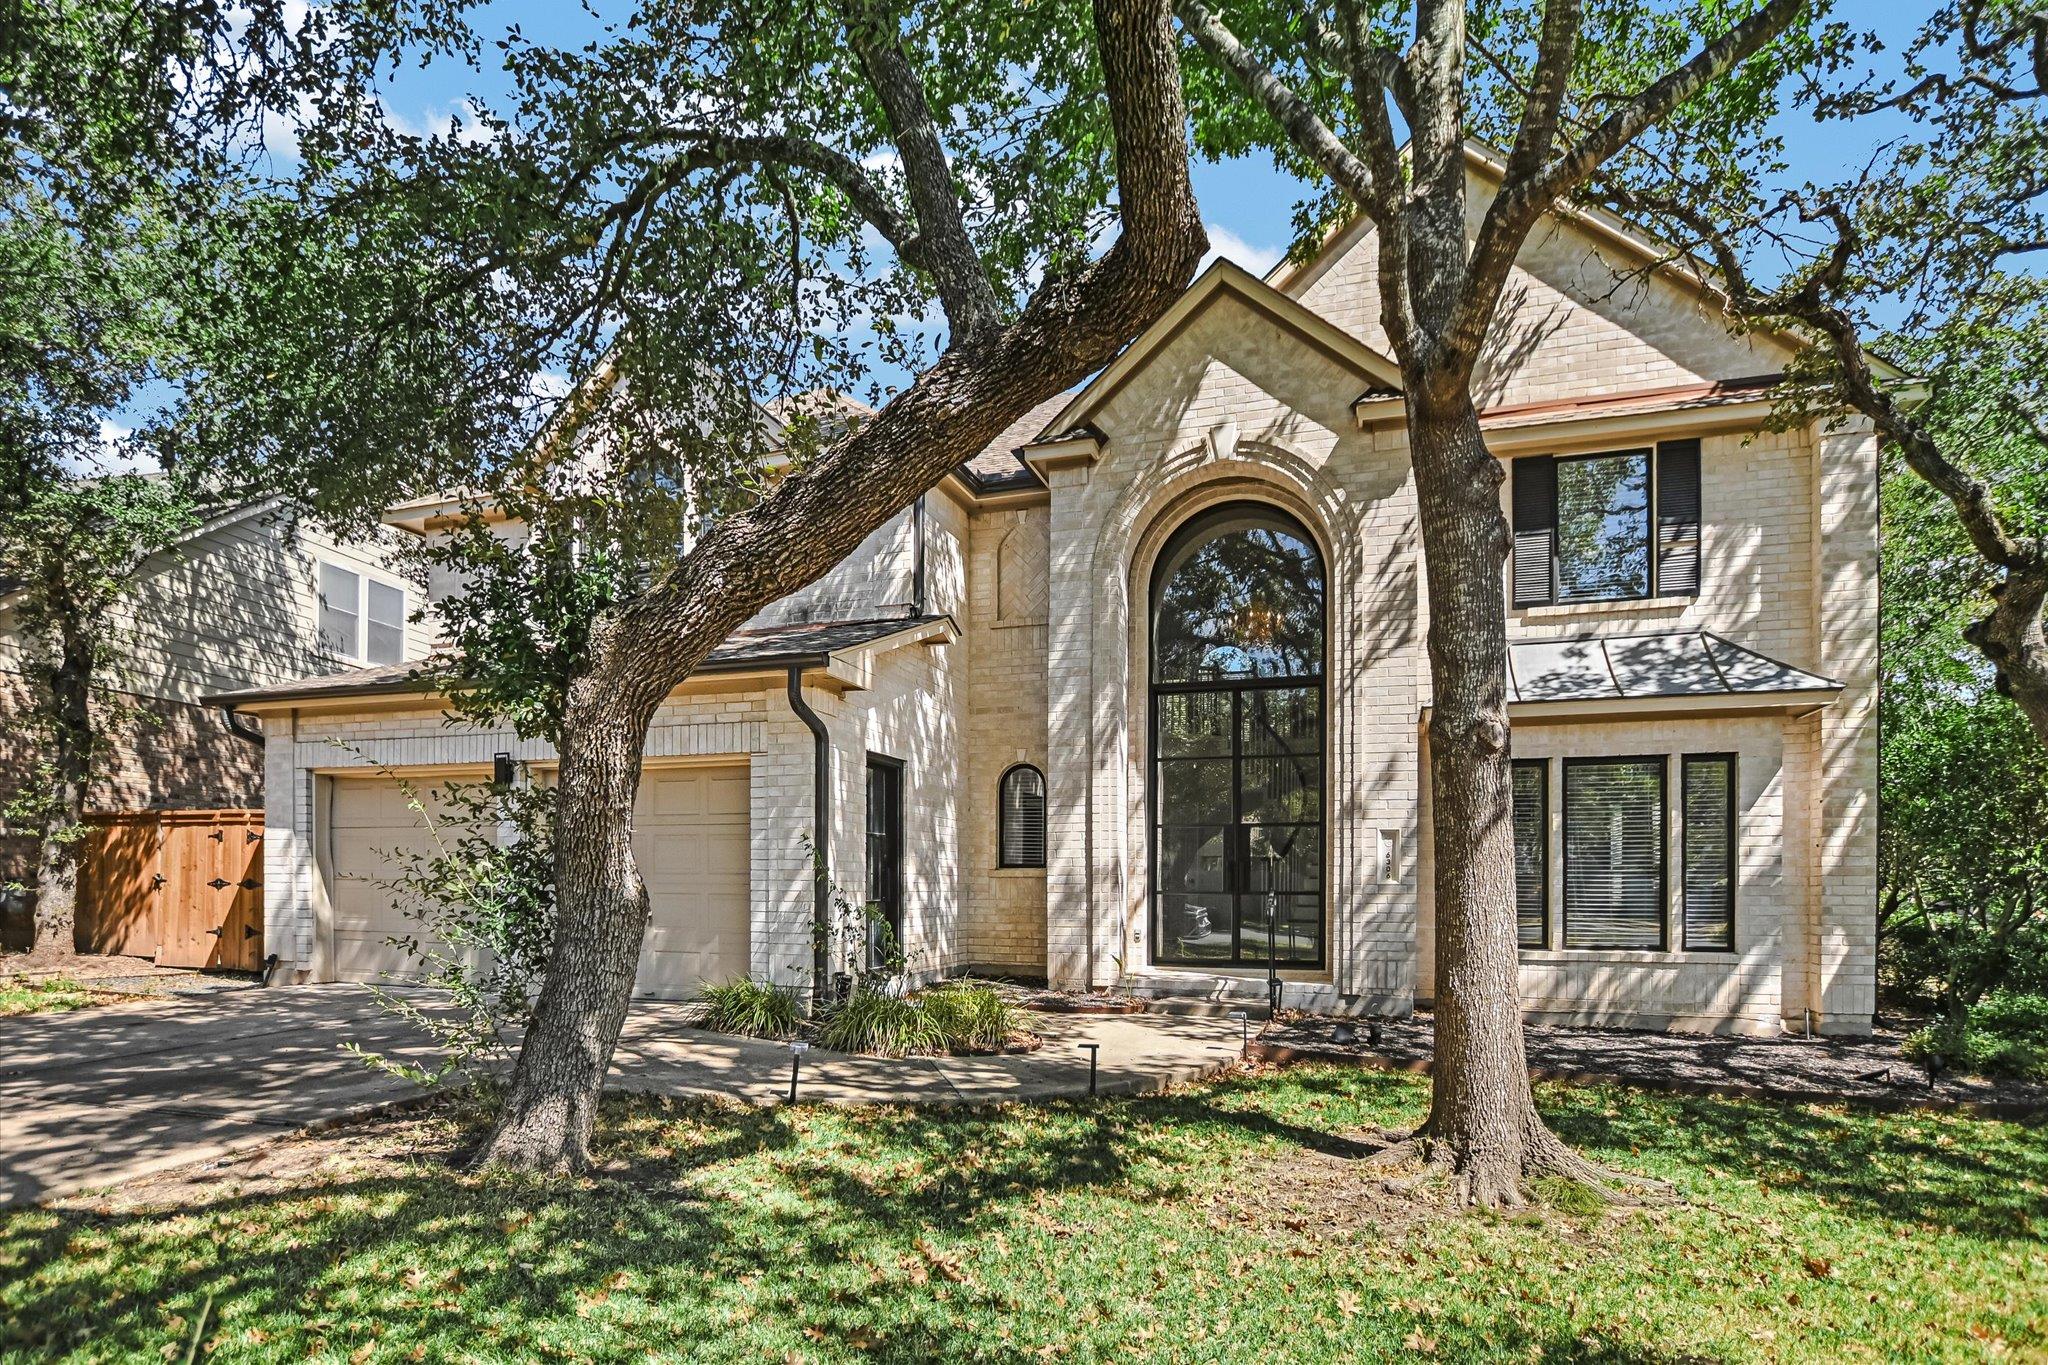
Situated on a corner lot in the Village at Western Oaks, 6306 Abilene Trail showcases a thoughtfully updated four-bedroom home that balances Oak Hill's established character with modern comfort. Natural light floods through a dramatic two-story entry and oversized arched window, while mature oak trees frame the property adjacent to the neighborhood playground. The remodeled kitchen anchors the open floor plan with white shaker cabinetry, quartz countertops, an oversized island, and stainless steel appliances that flow seamlessly into a living room featuring a floor-to-ceiling stone fireplace. An additional upstairs game room with a built-in beverage bar provides flexible entertaining space within the home's 3,008 square feet.
The primary suite impresses with vaulted ceilings and a renovated spa-like bath complete with dual vanities, a freestanding soaking tub, and frameless glass shower. Secondary bathrooms reflect the same updated finishes throughout the home. A large rear deck with integrated seating overlooks the fenced yard, creating an inviting outdoor retreat. At $283 per square foot, this property positions itself six percent below the Oak Hill area median and sits within the award-winning Austin ISD, with proximity to parks and pools through the Village at Western Oaks community.
Vox Real Estate Insight
This corner-lot home in Oak Hill offers legitimate value for the Austin market at current pricing, having just entered the market with strong bones and genuine updates throughout. The playground-adjacent location and mature landscaping give this property the established neighborhood feel that discerning Oak Hill buyers prioritize.
Agent Description
Updated 4-bedroom home on a corner lot in Village at Western Oaks, with a neighborhood playground directly across the street. Mature oak trees frame the property, while a dramatic two-story entry and oversized arched window fill the home with natural light. With 3,008 square feet, the floor plan offers multiple living and dining spaces with room to spread out. The remodeled kitchen features white shaker cabinetry, quartz countertops, an oversized island, stainless steel appliances, statement backsplash and pot filler, and opens directly to the living room with a floor-to-ceiling stone fireplace. An additional upstairs living/game room with built-in beverage bar adds another flexible space for entertaining or relaxing. The primary suite features vaulted ceilings and a renovated bath with dual vanities, freestanding soaking tub and frameless glass shower. Secondary bathrooms have also been refreshed with clean, modern finishes. Out back, a large deck with built-in seating overlooks the fenced yard beneath mature trees. Located near Dick Nichols Park, neighborhood trails, H-E-B, shopping and dining, with convenient access to Mopac, William Cannon and Slaughter Ln.
Neighborhood: Oak Hill
This property is located in Oak Hill, Austin, TX. The area is known for Hill Country Living, Barton Creek Greenbelt, Suburban Convenience, Established Neighborhoods, Nature Access.
At $283/sqft, this listing is priced 6% below the Oak Hill median of $300/sqft.
Property Details
| Property Type | Single Family Residence |
| Year Built | 1993 |
| Bedrooms | 4 |
| Bathrooms | 4 |
| Living Area | 3,008 sqft |
| Lot Size | 8,803 sqft |
| Price / Sqft | $283 |
| Stories | Two |
| Condition | Updated/Remodeled |
| Subdivision | Village At Western Oaks Sec 14 |
| County | Travis |
| MLS Area | SWW |
| Buyer Incentive | Appliance Package |
| Listed | Sep 25, 2026 |
| MLS # | 8186498 |
| Listed By | Compass RE Texas, LLC |
| Contact | (512) 575-3644 |
Interior
| Flooring | Vinyl |
| Appliances | Dishwasher, Disposal, Electric Range, Exhaust Fan, Microwave, Refrigerator, Stainless Steel Appliance(s), Washer/Dryer, Wine Refrigerator |
| Interior Features | Bar, Breakfast Bar, Built-in Features, Ceiling Fan(s), Ceiling-High, Ceiling-Vaulted, Chandelier, Quartz Counters, Crown Molding, Double Vanity, Dry Bar, Eat-in Kitchen, Entrance Foyer, Kitchen Island, Multiple Living Areas, Open Floorplan, Pantry, Recessed Lighting, Soaking Tub, Walk-In Closet(s), Wet Bar |
| Windows | Blinds, Window Treatments |
| Fireplaces | 1 (Gas, Living Room) |
| Laundry | Inside, Laundry Room |
| Living Areas | 2 |
| Dining Areas | 1 |
Systems & Utilities
| Cooling | Ceiling Fan(s), Central Air |
| Heating | Central |
| Utilities | Electricity Connected, Sewer Connected, Water Connected |
| Water Source | Public |
| Sewer | Public Sewer |
Exterior & Lot
| Construction | Brick, Masonry – Partial, Vinyl Siding, Wood Siding |
| Roof | Composition, Shingle |
| Foundation | Slab |
| Exterior Features | Gutters Full, Private Yard |
| Patio & Porch | Deck, Rear Porch |
| Fencing | Back Yard, Fenced, Privacy, Wood |
| Lot Features | Back Yard, Corner Lot, Few Trees, Front Yard, Level |
| View | Neighborhood |
| Faces | South |
Parking
| Parking Spaces | 4 |
| Garage Spaces | 2 |
| Covered Spaces | 2 |
| Parking Features | Attached, Concrete, Driveway, Garage, Garage Door Opener, Garage Faces Front |
Community & HOA
| HOA | Yes |
| HOA Name | Village at Western Oaks |
| HOA Fee | $234 / Annually |
| Community Features | Park, Playground, Pool |
| Security | Smoke Detector(s) |
Assigned Schools
| Elementary | Mills |
| Middle | Gorzycki |
| High | Bowie |
| District | Austin ISD |
Taxes & Legal
| Tax Year | 2026 |
| Annual Tax | $14,272 |
| Assessed Value | $697,399 |
| Parcel # | 04143805090000 |
| Legal Description | LOT 9 BLK 3 VILLAGE AT WESTERN OAKS SEC 14 |
| FEMA Flood Plain | No |
| In ETJ | No |
| Disclosures | Seller Disclosure |
| Listing Conditions | Standard |
Listing data last updated:
Frequently Asked Questions
What is the listing price of 6306 Abilene Trl, Austin, TX 78749?
This property is listed at $850,000, which is $283 per square foot. That is 6% below the Oak Hill area median of $300/sqft.
How many bedrooms and bathrooms does 6306 Abilene Trl, Austin, TX 78749 have?
This home has 4 bedrooms and 4 bathrooms, with 3,008 square feet of living space.
When was 6306 Abilene Trl, Austin, TX 78749 built?
This property was built in 1993, making it 33 years old.
What neighborhood is 6306 Abilene Trl, Austin, TX 78749 in?
This property is in Oak Hill, Austin, TX. The area is known for hill country living, barton creek greenbelt, suburban convenience.
How long has 6306 Abilene Trl, Austin, TX 78749 been on the market?
This listing has been on the market for 16 days.
What type of property is 6306 Abilene Trl, Austin, TX 78749?
This is a Single Family Residence on a 8,803.48 sqft lot.