$325,000
3 bd · 3 ba · 1,785 sqft
604 North Bluff Dr #144, Austin, TX 78745
604 North Bluff Dr #144, Austin, TX 78745 is a 3-bedroom, 3-bathroom condominium listed at $325,000 ($182/sqft). 1,785 sqft. Built in 2018. MLS #8178525. Listed by eXp Realty, LLC.
Property Overview
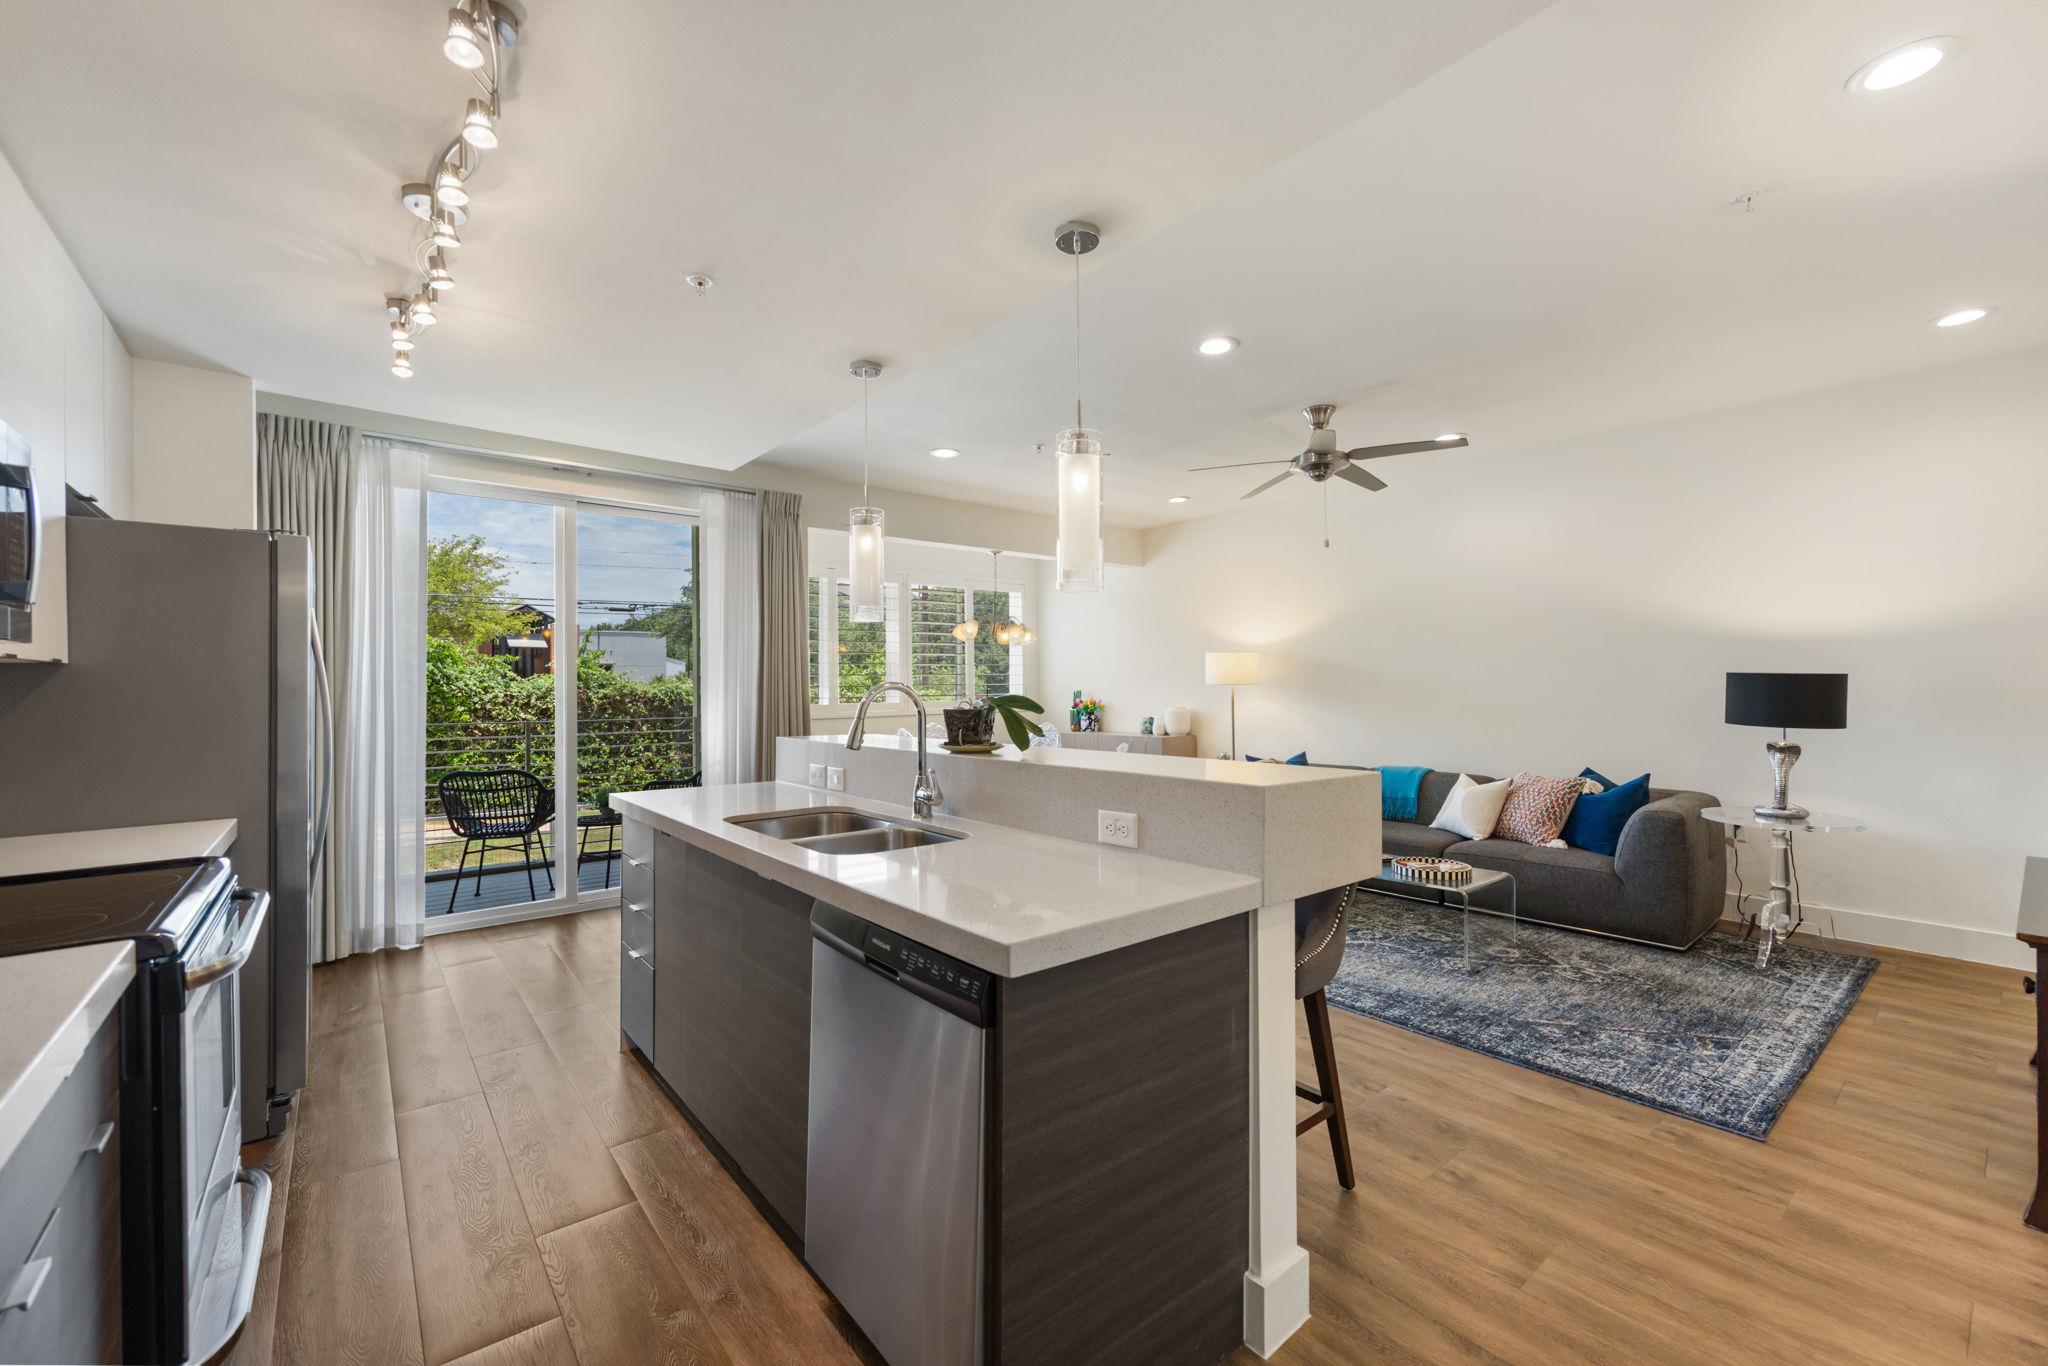
This first-floor entry condo at 604 North Bluff Dr in SkyBridge Lofts delivers townhome-style living with full condo convenience in South Austin. The 1,785-square-foot layout spans three bedrooms and three bathrooms, anchored by two primary suites—a rare feature that provides flexible space for guests, remote work, or multi-generational living. The open kitchen showcases stainless steel appliances, a quartz island, and flows seamlessly into the living and dining areas, while dual balconies capture natural light and outdoor space without yard maintenance responsibilities.
The attached two-car garage, in-unit laundry, and thoughtfully designed interior with walk-in closets and recessed lighting address practical daily needs. At $182 per square foot, this property offers strong value positioning for the South Austin market. The SkyBridge Lofts community elevates the lifestyle factor with a resort-style pool, two-level fitness center, dog parks, jogging trails, and gated security—amenities typically reserved for larger developments. High-speed internet, trash, insurance, and common area maintenance roll into the $628 monthly HOA fee, simplifying ownership while the condo model eliminates exterior upkeep and roofing concerns.
Vox Real Estate Insight
What sets this unit apart is the dual primary suite layout, which is exceptionally uncommon in the Austin condo market and dramatically increases resale appeal for buyers seeking flexibility. The Vox Real Estate team recognizes that the combination of townhome-style functionality with resort amenities at this price point represents solid equity positioning in South Austin's competitive landscape.
Agent Description
Townhome-style living with the ease of a condo in South Austin. 604 N Bluff Dr. #144 features 3 bedrooms, 2.5 baths, a private 2-car garage, an open kitchen and living area, and two balconies, including one off the main living level and a private balcony off the primary suite. Located in a gated community with a 2-level fitness center, resort-style pool, dog parks, jogging trail, and outdoor grills, this home offers more function and flexibility than a typical condo without the maintenance of a detached house.
Property Details
| Property Type | Condominium |
| Year Built | 2018 |
| Bedrooms | 3 |
| Bathrooms | 3 |
| Living Area | 1,785 sqft |
| Price / Sqft | $182 |
| Stories | Three Or More |
| Condition | Resale |
| Unit Style | 1st Floor Entry |
| Subdivision | Skybridge Lofts |
| County | Travis |
| MLS Area | 10N |
| Listed | Jul 9, 2026 |
| MLS # | 8178525 |
| Listed By | eXp Realty, LLC |
| Contact | (512) 750-8514 |
Interior
| Flooring | Tile, Vinyl |
| Appliances | Dishwasher, Electric Cooktop, Microwave, Stainless Steel Appliance(s) |
| Interior Features | Two Primary Suties, Breakfast Bar, Ceiling Fan(s), Quartz Counters, Interior Steps, Kitchen Island, Recessed Lighting, Walk-In Closet(s) |
| Windows | Plantation Shutters, Window Treatments |
| Laundry | In Unit |
| Living Areas | 1 |
| Dining Areas | 1 |
Systems & Utilities
| Cooling | Ceiling Fan(s), Central Air |
| Heating | Central |
| Utilities | Electricity Connected, High Speed Internet, Sewer Connected, Water Connected |
| Water Source | Public |
| Sewer | Public Sewer |
Exterior & Lot
| Construction | HardiPlank Type, Stucco |
| Roof | Flat Tile, Membrane |
| Foundation | Slab |
| Exterior Features | Balcony, Dog Run |
| Patio & Porch | Covered |
| Pool | In Ground |
| Private Pool | Yes |
| Fencing | Fenced, Full, Gate, Perimeter, Wrought Iron |
| Faces | North |
Parking
| Parking Spaces | 2 |
| Garage Spaces | 2 |
| Covered Spaces | 2 |
| Parking Features | Assigned, Attached, Garage |
Community & HOA
| HOA | Yes |
| HOA Name | SkyBridge Lofts |
| HOA Fee | $628 / Monthly |
| Fee Includes | Common Area Maintenance, Insurance, Internet, Trash |
| Community Features | Cluster Mailbox, Common Grounds, Dog Park, Fitness Center, Gated, Pet Amenities, Pool, Trail(s) |
| Security | Smoke Detector(s) |
Assigned Schools
| Elementary | Pleasant Hill |
| Middle | Bedichek |
| High | Crockett |
| District | Austin ISD |
Taxes & Legal
| Tax Year | 2026 |
| Annual Tax | $7,153 |
| Assessed Value | $398,677 |
| Parcel # | 604 North Bluff Dr #144 |
| Legal Description | ABS 6 SUR 19 CANNON W .69% Common Area Int. |
| FEMA Flood Plain | No |
| In ETJ | No |
| Disclosures | Seller Disclosure |
| Listing Conditions | Standard |
Listing data last updated:
Frequently Asked Questions
What is the listing price of 604 North Bluff Dr #144, Austin, TX 78745?
This property is listed at $325,000, which is $182 per square foot.
How many bedrooms and bathrooms does 604 North Bluff Dr #144, Austin, TX 78745 have?
This home has 3 bedrooms and 3 bathrooms, with 1,785 square feet of living space.
When was 604 North Bluff Dr #144, Austin, TX 78745 built?
This property was built in 2018, making it 8 years old.
How long has 604 North Bluff Dr #144, Austin, TX 78745 been on the market?
This listing has been on the market for 82 days.
What type of property is 604 North Bluff Dr #144, Austin, TX 78745?
This is a Condominium.