$524,900
2 bd · 3 ba · 1,661 sqft
4323 Spicewood Springs Rd #10, Austin, TX 78759
4323 Spicewood Springs Rd #10, Austin, TX 78759 is a 2-bedroom, 3-bathroom townhouse listed at $524,900 ($316/sqft). 1,661 sqft. Built in 2019. MLS #8144532. Listed by Coldwell Banker Realty.
Property Overview
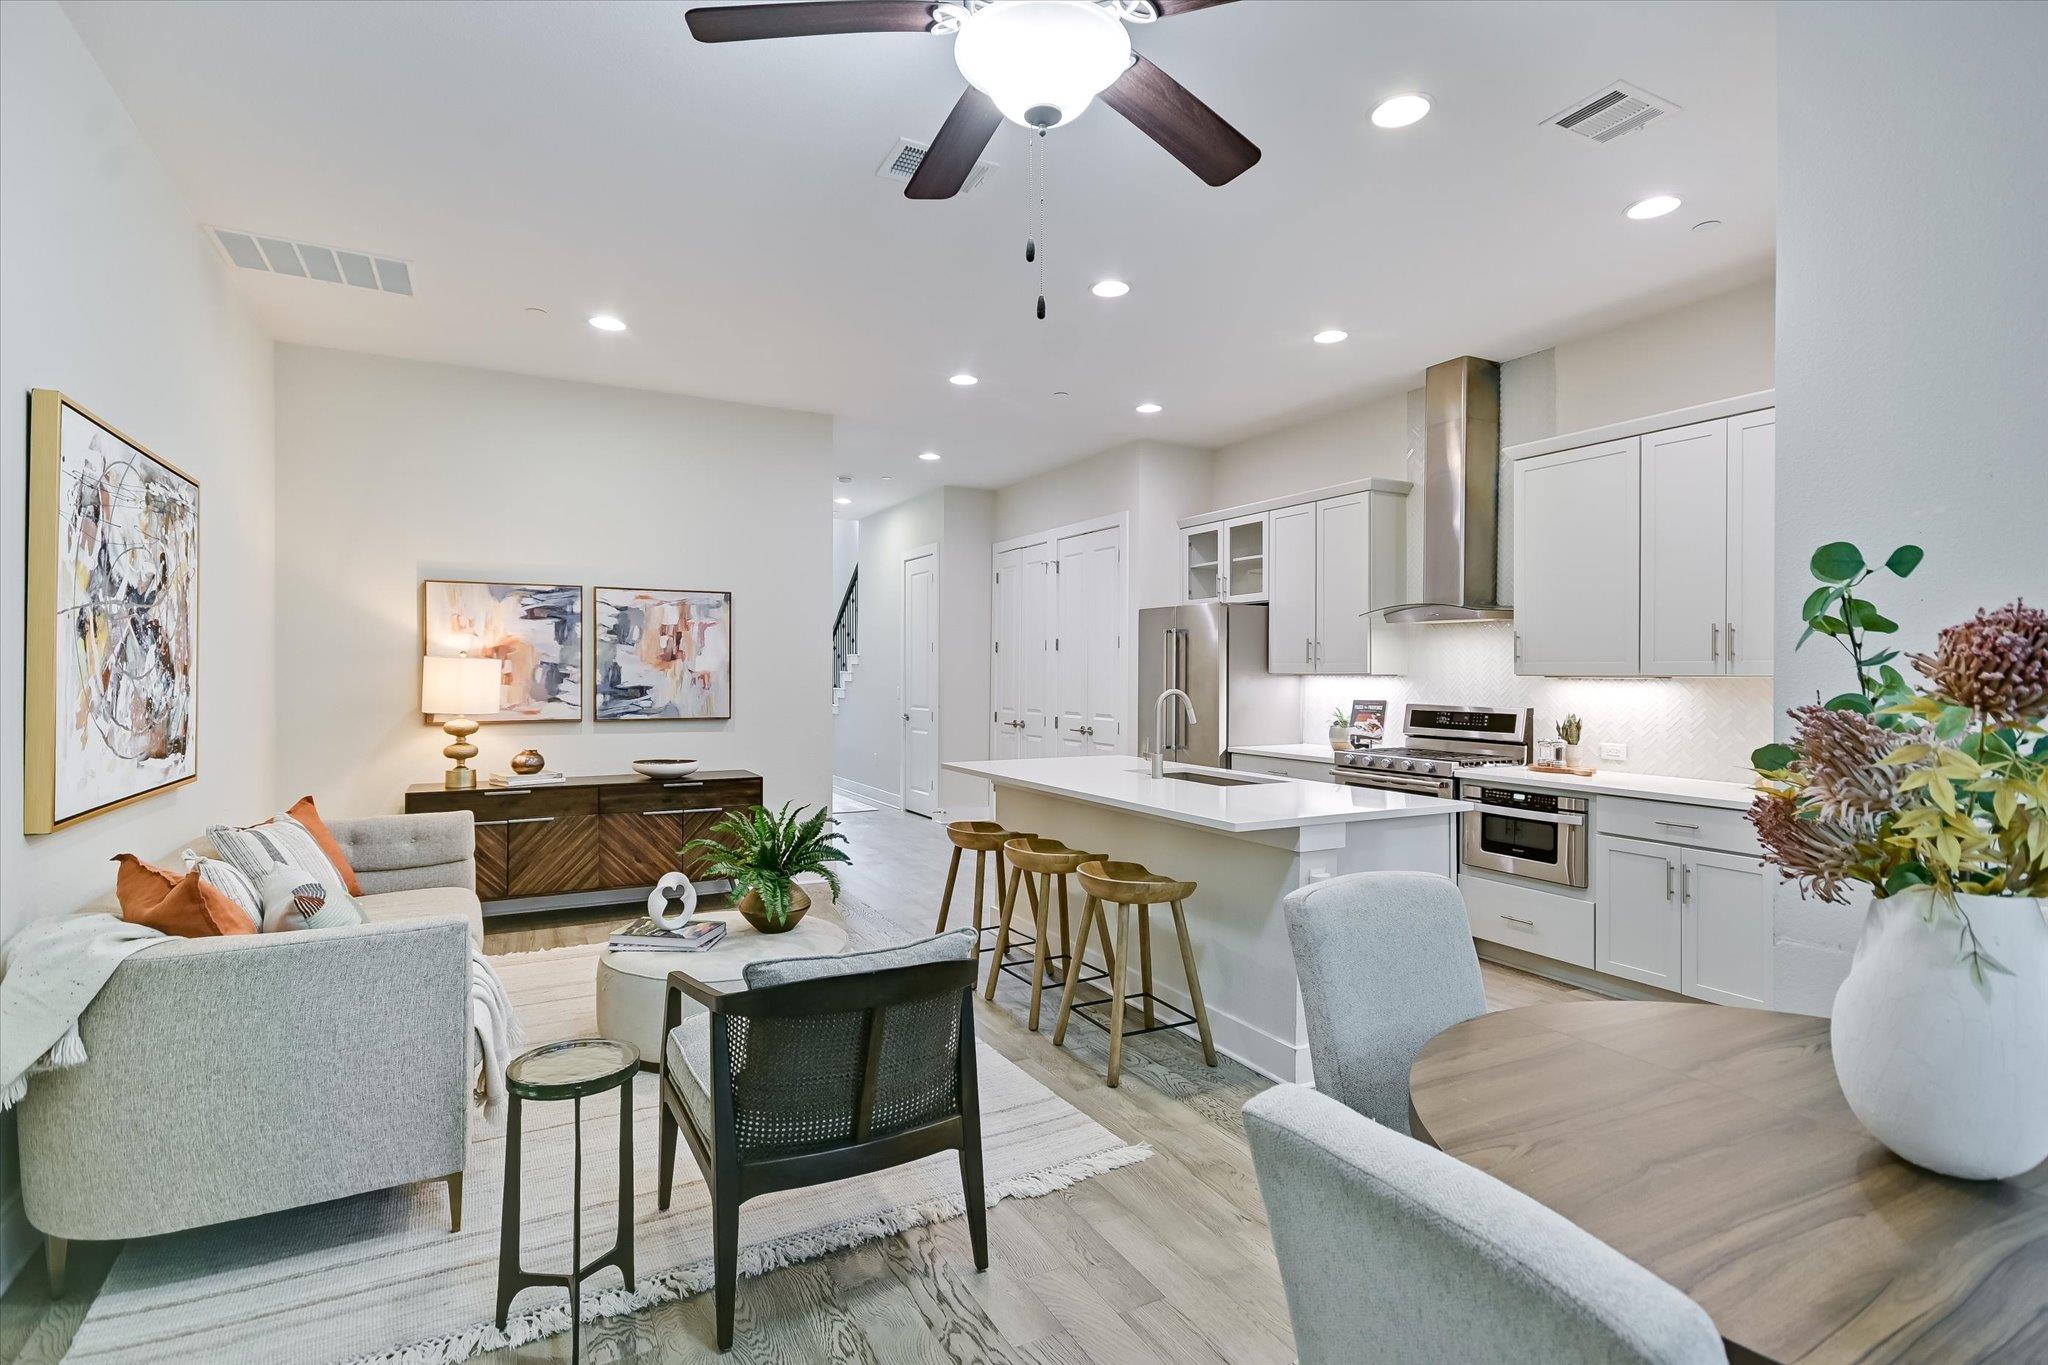
This 2019-built townhouse at 4323 Spicewood Springs Rd delivers modern comfort in Austin's Northwest Hills, where newer construction remains refreshingly rare. Soaring ceilings, open floorplan, and contemporary finishes throughout create an effortless living experience that stands apart from the neighborhood's established homes. The thoughtfully designed kitchen centers around a generously sized island and quartz countertops, anchored by stainless steel appliances and flowing seamlessly into multiple living areas ideal for both daily routines and entertaining.
The home's layout maximizes livability across 1,661 square feet with two bedrooms, three bathrooms, and a flexible upstairs study that easily converts to home office space. No carpet anywhere means easy maintenance, while engineered wood and tile flooring maintain the contemporary aesthetic throughout. A private covered patio and fenced backyard overlook the greenbelt, creating a serene outdoor retreat within the Live Oak on Spicewood Springs community.
Positioned on an interior lot with mature trees and automatic sprinklers, this townhouse includes an attached one-car garage, tankless water heater, and prewired security systems. The $327 monthly HOA fee covers landscaping, common area maintenance, and trash service, allowing owners to focus on enjoying their Northwest Hills location near top-rated Anderson High School.
Vox Real Estate Insight
At $316 per square foot, this newer construction townhouse offers exceptional value for the Austin Northwest Hills market where homes typically run older and pricier per square foot. The Vox Real Estate team recognizes that the combination of 2019 construction, greenbelt views, and the established Live Oak community makes this a rare opportunity for buyers seeking modern amenities without the premium price tag of new construction elsewhere in the area.
Agent Description
Enjoy the comfort of newer construction in the highly sought-after Northwest Hills neighborhood. Built in 2019, this immaculate townhome pairs contemporary design with an easy, low-maintenance lifestyle-a distinctive find in an area known for its older homes. Located within the Live Oak on Spicewood Springs condominium community, this beautifully positioned two-story residence offers 2 bedrooms, 2.5 bathrooms, 1,661 square feet, a private one-car garage, and no carpet throughout. Soaring ceilings, contemporary lighting, and an open layout create an inviting setting for everyday living and entertaining. The kitchen features quartz countertops, stainless steel appliances, abundant counter space, and a spacious island that opens to the living and dining areas. A private covered patio and turfed backyard overlook the greenbelt, providing beautiful views and a peaceful outdoor retreat in a prime location within the community. Upstairs, a flexible bonus area makes an ideal home office, game room, or additional sitting space. The spacious primary suite features high ceilings, a sitting area, a bright en-suite bath, and a walk-in closet. The secondary bedroom offers excellent storage and privacy. Walk to Randalls, Azul Tequila, Another Broken Egg Cafe, and other neighborhood favorites, with convenient access to The Arboretum and Bull Creek trails and park. Zoned to Doss Elementary, Murchison Middle, and Anderson High School. HOA dues include exterior insurance; tree, yard, and common-area maintenance; and trash, recycling, and compost services. Move-in ready, this exceptional Northwest Hills townhome combines a tranquil greenbelt setting with lock-and-leave convenience.
Property Details
| Property Type | Townhouse |
| Year Built | 2019 |
| Bedrooms | 2 |
| Bathrooms | 3 |
| Living Area | 1,661 sqft |
| Lot Size | 3,154 sqft |
| Price / Sqft | $316 |
| Stories | Two |
| Condition | Resale |
| Unit Style | 1st Floor Entry |
| Subdivision | Live Oak |
| County | Travis |
| MLS Area | 1A |
| Buyer Incentive | Closing Cost |
| Listed | Oct 2, 2026 |
| MLS # | 8144532 |
| Listed By | Coldwell Banker Realty |
| Contact | 5124318046 |
Interior
| Flooring | Tile, Wood |
| Appliances | Convection Oven, Dishwasher, Disposal, Exhaust Fan, Gas Cooktop, Microwave, Double Oven, RNGHD, Refrigerator, Self Cleaning Oven, Stainless Steel Appliance(s), Tankless Water Heater |
| Interior Features | Breakfast Bar, Ceiling Fan(s), Ceiling-High, Double Vanity, Entrance Foyer, Interior Steps, Kitchen Island, Multiple Living Areas, Open Floorplan, Pantry, Recessed Lighting, Study/Home Office, Walk-In Closet(s) |
| Windows | Blinds, Window Coverings |
| Laundry | Laundry Room |
| Living Areas | 2 |
| Dining Areas | 1 |
Systems & Utilities
| Cooling | Ceiling Fan(s), Central Air |
| Heating | Central, Natural Gas |
| Utilities | Electricity Available, Natural Gas Available, Phone Connected, Underground Utilities |
| Water Source | Public |
| Sewer | Public Sewer |
| Energy Efficient | Thermostat |
Exterior & Lot
| Construction | HardiPlank Type, Masonry – All Sides, Stone Veneer, Stucco |
| Roof | Composition |
| Foundation | Slab |
| Exterior Features | Gutters Full, No Exterior Steps, Private Yard |
| Patio & Porch | Covered, Front Porch, Patio |
| Fencing | Back Yard, Fenced, Privacy, Wood, Wrought Iron |
| Lot Features | Interior Lot, Level, Sprinkler - Automatic, Sprinklers In Rear, Trees-Moderate |
| View | Park/Greenbelt, Trees/Woods |
| Faces | West |
Parking
| Parking Spaces | 1 |
| Garage Spaces | 1 |
| Covered Spaces | 1 |
| Parking Features | Assigned, Attached, Door-Single, Garage Door Opener |
Community & HOA
| HOA | Yes |
| HOA Name | Live Oak/Spicewood |
| HOA Fee | $327 / Monthly |
| Fee Includes | Common Area Maintenance, Landscaping, Maintenance Structure, Trash |
| Community Features | Cluster Mailbox, Common Grounds |
| Security | Fire Alarm, Prewired, Smoke Detector(s) |
Assigned Schools
| Elementary | Doss (Austin ISD) |
| Middle | Murchison |
| High | Anderson |
| District | Austin ISD |
Taxes & Legal
| Tax Year | 2026 |
| Annual Tax | $8,964 |
| Assessed Value | $438,000 |
| Parcel # | 4323spicewood10 |
| Legal Description | UNT 10 LIVE OAK ON SPICEWOOD SPRINGS CONDOMINIUMS PLUS 4.5269 % INT IN COM AREA |
| FEMA Flood Plain | No |
| In ETJ | No |
| Disclosures | Seller Disclosure |
| Listing Conditions | Standard |
Listing data last updated:
Frequently Asked Questions
What is the listing price of 4323 Spicewood Springs Rd #10, Austin, TX 78759?
This property is listed at $524,900, which is $316 per square foot.
How many bedrooms and bathrooms does 4323 Spicewood Springs Rd #10, Austin, TX 78759 have?
This home has 2 bedrooms and 3 bathrooms, with 1,661 square feet of living space.
When was 4323 Spicewood Springs Rd #10, Austin, TX 78759 built?
This property was built in 2019, making it 7 years old.
How long has 4323 Spicewood Springs Rd #10, Austin, TX 78759 been on the market?
This listing has been on the market for 12 days.
What type of property is 4323 Spicewood Springs Rd #10, Austin, TX 78759?
This is a Townhouse on a 3,153.74 sqft lot.