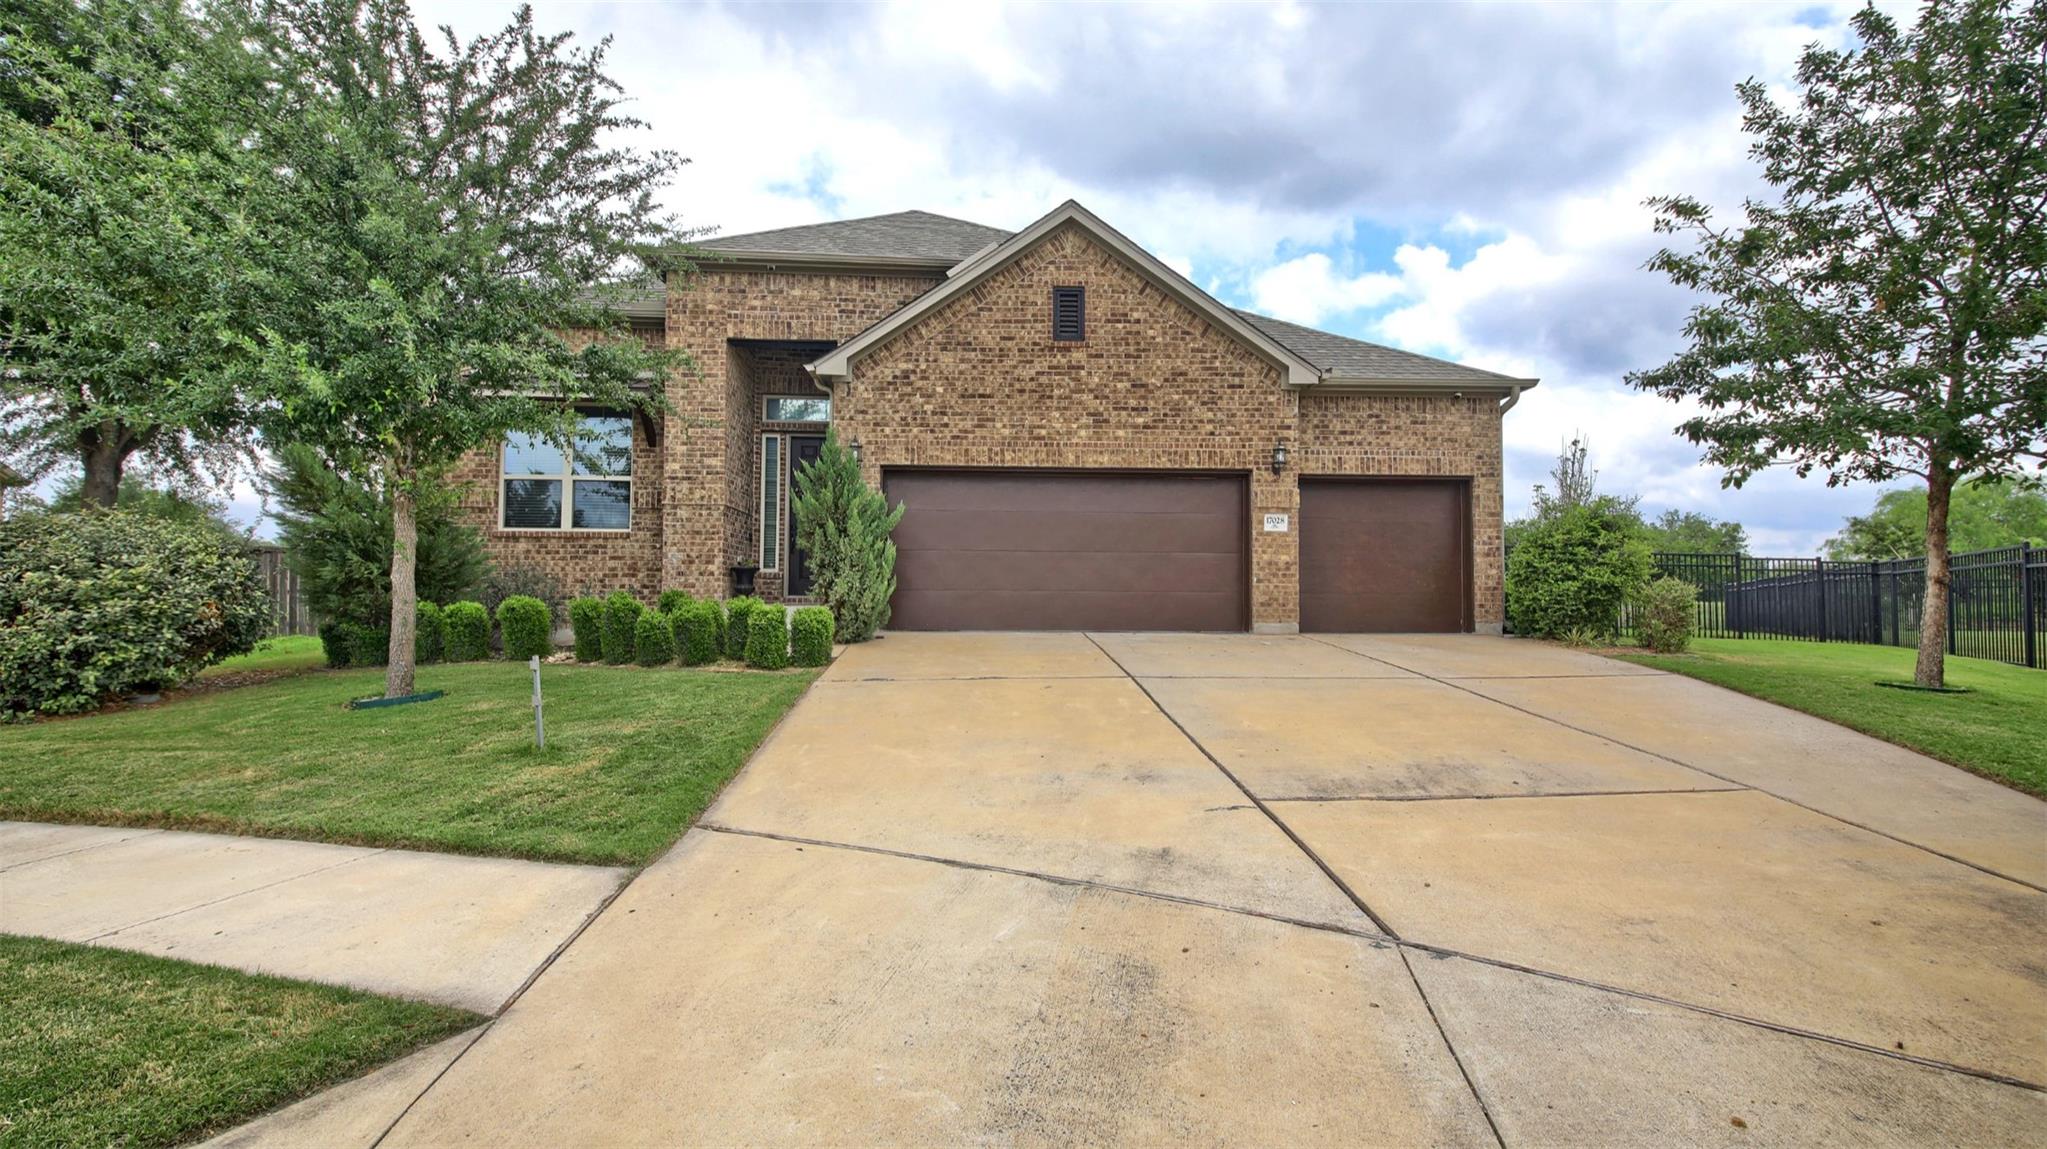
$525,000
4 bd · 4 ba · 2,790 sqft
17028 John Michael Dr, Manor, TX 78653
17028 John Michael Dr, Manor, TX 78653 is a 4-bedroom, 4-bathroom single family residence listed at $525,000 ($188/sqft). 2,790 sqft. Built in 2018. Located in Manor, Austin TX. Priced 9% above the Manor median of $173/sqft. MLS #8129240. Listed by Epique Realty LLC.
Property Overview
This Shadowglen home in Manor, TX presents a rare opportunity to own a golf course-adjacent residence on one of the community's most coveted cul-de-sac lots. Backing directly to the second green and expansive park area, the property commands sweeping golf course views framed by native wildflowers and mature trees, creating an exceptionally private retreat just moments from US 290 and the booming Manor growth corridor. The four-bedroom, four-bath open floor plan flows seamlessly for both everyday living and entertaining, featuring a custom island kitchen, dedicated media room prewired for surround sound, tray ceilings with architectural detail, and hardwood flooring throughout main living spaces.
Outside, the backyard oasis delivers resort-style amenities with a seven-person wellness spa, pergola draped in grape vines, fruit trees, and lush xeriscaping that captures the Hill Country aesthetic. Recent updates include decorative epoxy flooring in the garage and covered patio, plus fresh interior paint. The ShadowGlen community itself rivals a luxury resort with championship golf, resort-style pools with waterslides, clubhouse, fitness center, and trail systems. Priced at $188 per square foot in this fast-developing Manor neighborhood, this 2018-built residence on a quarter-acre lot offers exceptional value with unmatched lifestyle amenities and golf course living typically reserved for premium Austin properties.
Vox Real Estate Insight
At Vox Real Estate, we recognize this property as a standout value play in Manor's master-planned community space, combining golf course views and resort amenities at pricing below what similar lifestyle features command in Austin proper. The cul-de-sac location backing the course transforms a standard suburban home into a semi-resort experience that appeals equally to retirees, executives seeking a retreat, and families prioritizing community lifestyle
Agent Description
This exceptional Shadowglen home sits on one of the premiere neighborhood cul-de-sac lots backing to the 2nd green & large park area*Sweeping views of golf course & park with abundant wildflowers, constant breeze and a vey private setting*The backyard oasis features a 7-person multi-use 4 1/2 ft deep wellness spa, pergola with grape vines and fruit trees and lush landscaping*Home boasts custom ached doorways, dramatic dropped ceilings with tray details, beautiful wood floors plus a prewired for surround sound dedicated theater/flex/media room*The spacious island kitchen and living area flow perfectly for everyday living & entertaining*Recent upgrades=decorative epoxy flooring in garage and covered patio and fresh paint*Located in a prime spot with incredible convenience to new HEB, Home Depot, steakhouse and multiple restaurants, massive shopping center within one mile*Community amenities are outstanding-Shadowglen Golf Course, clubhouse with two resort style pools with waterslides, new gym equipment and sport courts, all included in your low HOA dues*Other great features include-6 ceiling fans, New garage door (two car side), 2 water heaters, art niches, recent HVAC with warranty, 7 Security cameras (1-PTZ-Pan to Zoom) and full automatic sprinkler system!*Schedule a showing today to see this move-in ready home with it's recent upgrades and one of the best views in Shadowglen!
Neighborhood: Manor
This property is located in Manor, Austin, TX. The area is known for New Master-Planned Communities, Accessible Prices, Small-Town Charm, US 290 Access, Rapid Growth.
At $188/sqft, this listing is priced 9% above the Manor median of $173/sqft.
Property Details
| Property Type | Single Family Residence |
| Year Built | 2018 |
| Bedrooms | 4 |
| Bathrooms | 4 |
| Living Area | 2,790 sqft |
| Lot Size | 0.26 acres |
| Price / Sqft | $188 |
| Stories | One |
| Condition | Resale |
| Subdivision | Shadowglen Ph 01 Sec 12-13 |
| County | Travis |
| MLS Area | MA |
| Listed | Apr 16, 2026 |
| MLS # | 8129240 |
| Listed By | Epique Realty LLC |
| Contact | (512) 970-0652 |
Interior
| Flooring | Carpet, Tile, Wood |
| Appliances | Self Cleaning Oven |
| Interior Features | Breakfast Bar, Ceiling Fan(s), Ceiling-High, Tray Ceiling(s), Granite Counters, Entrance Foyer, High Speed Internet, In-Law Floorplan, Kitchen Island, Multiple Dining Areas, Multiple Living Areas, No Interior Steps, Open Floorplan, Pantry, Primary Bedroom on Main, Recessed Lighting, Study/Home Office, Walk-In Closet(s), Wired for Sound |
| Windows | Blinds |
| Fireplaces | 1 (Family Room) |
| Laundry | In Hall, Laundry Room, Main Level |
| Main-Level Bedrooms | 4 |
| Living Areas | 2 |
| Dining Areas | 2 |
Systems & Utilities
| Cooling | Ceiling Fan(s), Central Air |
| Heating | Central, Electric, Zoned |
| Utilities | Electricity Connected, High Speed Internet, Natural Gas Connected, Sewer Connected, Water Connected |
| Water Source | MUD |
| Sewer | Public Sewer |
Exterior & Lot
| Construction | Brick, HardiPlank Type, Masonry – All Sides |
| Roof | Composition |
| Foundation | Slab |
| Exterior Features | Lighting, Private Yard |
| Patio & Porch | Covered, Front Porch |
| Fencing | Full, Wood, Wrought Iron |
| Lot Features | Greenbelt, Back Yard, Cul-De-Sac, Curbs, Interior Lot, Irregular Lot, Landscaped, Level, Native Plants, Backs To Golf Course, Pie Shaped Lot, Private, Public Maintained Road, Sprinkler - Automatic, Trees-Medium (20 Ft - 40 Ft), Views, Xeriscape |
| View | Golf Course, Park/Greenbelt, Trees/Woods |
| Faces | West |
Parking
| Parking Spaces | 6 |
| Garage Spaces | 3 |
| Covered Spaces | 3 |
| Parking Features | Attached, Door-Multi, Driveway, Garage Door Opener, Garage Faces Front, Inside Entrance, Side By Side |
Community & HOA
| HOA | Yes |
| HOA Name | ShadowGlen |
| HOA Fee | $248 / Quarterly |
| Fee Includes | Common Area Maintenance |
| Community Features | Business Center, Clubhouse, Cluster Mailbox, Common Grounds, Conference/Meeting Room, Curbs, Fitness Center, Golf, Lounge, Park, Picnic Area, Playground, Pool, Sidewalks, Sport Court(s)/Facility, Street Lights, Trash Pickup - Door to Door, Underground Utilities, Trail(s) |
Assigned Schools
| Elementary | ShadowGlen |
| Middle | Manor (Manor ISD) |
| High | Manor |
| District | Manor ISD |
Taxes & Legal
| Tax Year | 2025 |
| Annual Tax | $12,392 |
| Assessed Value | $474,843 |
| Parcel # | 02416509190000 |
| Legal Description | LOT 26 BLK N SHADOWGLEN PHS 1 SEC 12-13 |
| FEMA Flood Plain | No |
| In ETJ | No |
| Disclosures | Seller Disclosure |
| Listing Conditions | Standard |
Listing data last updated:
Frequently Asked Questions
What is the listing price of 17028 John Michael Dr, Manor, TX 78653?
This property is listed at $525,000, which is $188 per square foot. That is 9% above the Manor area median of $173/sqft.
How many bedrooms and bathrooms does 17028 John Michael Dr, Manor, TX 78653 have?
This home has 4 bedrooms and 4 bathrooms, with 2,790 square feet of living space.
When was 17028 John Michael Dr, Manor, TX 78653 built?
This property was built in 2018, making it 8 years old.
What neighborhood is 17028 John Michael Dr, Manor, TX 78653 in?
This property is in Manor, Austin, TX. The area is known for new master-planned communities, accessible prices, small-town charm.
How long has 17028 John Michael Dr, Manor, TX 78653 been on the market?
This listing has been on the market for 181 days.
What type of property is 17028 John Michael Dr, Manor, TX 78653?
This is a Single Family Residence on a 11,482.42 sqft lot.