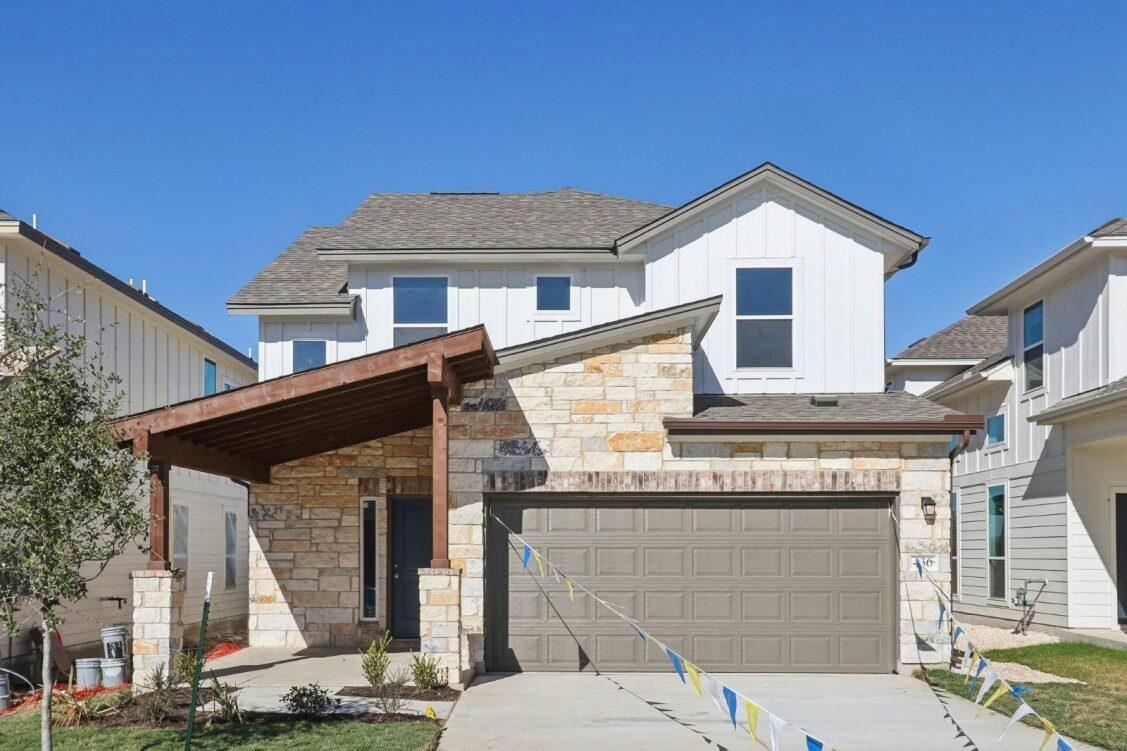
$629,990
4 bd · 3 ba · 2,015 sqft
1506 Corsac Way, Austin, TX 78758
1506 Corsac Way, Austin, TX 78758 is a 4-bedroom, 3-bathroom single family residence listed at $629,990 ($313/sqft). 2,015 sqft. Built in 2026. MLS #8123523. Listed by Outlaw Realty.
Property Overview
This brand-new construction home on Corsac Way in the Foxfield subdivision showcases a thoughtfully designed Lyric floorplan that marries modern efficiency with livable space across 2,015 square feet. Built in 2026, the residence features four bedrooms and three bathrooms arranged to maximize both daily functionality and entertaining potential. The open-concept main level seamlessly connects the living, dining, and kitchen areas, anchored by a substantial island with quartz countertops and custom tile backsplash that serves as the heart of the home.
Upstairs, all four bedrooms cluster conveniently near the utility room for practical living, while the primary suite impresses with a spacious walk-in closet, dual vanities, and generous shower. Energy-efficient systems throughout—including a tankless water heater, ENERGY STAR qualified appliances and HVAC equipment, and smart thermostat—position this home to keep utility costs competitive in Austin, TX. The fully landscaped and irrigated backyard with wood fencing and a covered patio extends living space outdoors, while the attached two-car garage and covered front porch complete the package. At $313 per square foot, this new construction sits at an attractive entry point for families seeking modern construction in the Pflugerville ISD area.
Vox Real Estate Insight
Foxfield offers new construction value that doesn't compromise on finishes, and this Lyric plan delivers solid bones with smart energy investments that resonate with today's Austin buyers. The in-law potential of the layout and proximity to River Oaks Elementary make this particularly appealing for multi-generational households or those planning ahead.
Agent Description
The thoughtfully designed Lyric floorplan offers 2,013 square feet with 4 bedrooms and 2.5 baths, providing a spacious and functional layout designed to accommodate both everyday living and entertaining. The open-concept main level features a spacious living, dining, and kitchen, creating a seamless flow between each space. The kitchen includes quartz countertops, a custom tile backsplash, a large center island with bar seating, and abundant cabinetry, providing ample workspace and storage while serving as the centerpiece of the main living area. Upstairs, all four bedrooms are conveniently located near the utility room, while the private primary suite features a large walk-in closet, dual vanities, and a spacious walk-in shower. A covered front porch and rear patio extend the living space outdoors, while the fully landscaped, irrigated, and fenced backyard provides a private setting for relaxing, entertaining, or enjoying the outdoors. Energy-efficient features include radiant barrier roof decking, R-15 wall insulation, R-49 attic insulation, high-efficiency HVAC, and a tankless water heater, offering added efficiency and comfort throughout the home. Located minutes from The Domain, Q2 Stadium, The Arboretum, major employers, medical centers, and the North Austin tech corridor, this home also provides convenient access to MoPac, US 183, SH 45, Parmer Lane, and I-35 for an easy commute throughout the greater Austin area.
Property Details
| Property Type | Single Family Residence |
| Year Built | 2026 |
| Bedrooms | 4 |
| Bathrooms | 3 |
| Living Area | 2,015 sqft |
| Lot Size | 3,598 sqft |
| Price / Sqft | $313 |
| Stories | Two |
| Condition | New Construction |
| New Construction | Yes |
| Subdivision | Foxfield |
| County | Travis |
| MLS Area | 2N |
| Listed | Aug 13, 2026 |
| MLS # | 8123523 |
| Listed By | Outlaw Realty |
| Contact | (512) 600-6677 |
Interior
| Flooring | Carpet, Tile, Wood |
| Appliances | Dishwasher, Disposal, ENERGY STAR Qualified Appliances, Gas Range, Microwave, Stainless Steel Appliance(s), Vented Exhaust Fan, Water Heater, Tankless Water Heater |
| Interior Features | Breakfast Bar, Ceiling Fan(s), Ceiling-High, Double Vanity, In-Law Floorplan, Kitchen Island, Open Floorplan, Pantry, Recessed Lighting, Smart Thermostat, Storage, Walk-In Closet(s), Wired for Data |
| Windows | Double Pane Windows, ENERGY STAR Qualified Windows, Insulated Windows, Vinyl Windows |
| Laundry | Laundry Room |
| Living Areas | 1 |
| Dining Areas | 1 |
Systems & Utilities
| Cooling | Ceiling Fan(s), Central Air, ENERGY STAR Qualified Equipment, Exhaust Fan |
| Heating | Central, ENERGY STAR Qualified Equipment, Natural Gas |
| Utilities | Cable Available, Electricity Connected, Natural Gas Connected, Phone Available, Sewer Connected, Underground Utilities, Water Connected |
| Water Source | Public |
| Sewer | Public Sewer |
| Energy Efficient | Appliances, Construction, HVAC, Insulation, Lighting, Materials, Thermostat, Water Heater, Windows |
Exterior & Lot
| Construction | Concrete, Frame, Glass, HardiPlank Type, ICAT Recessed Lighting, Blown-In Insulation, Stone, Stucco |
| Roof | Composition, Shingle |
| Foundation | Slab |
| Exterior Features | Gutters Full, Lighting, Pest Tubes in Walls |
| Patio & Porch | Covered, Patio |
| Fencing | Back Yard, Gate, Wood |
| Lot Features | Back Yard, Curbs, Few Trees, Front Yard, Interior Lot, Landscaped, Sprinkler - Automatic |
| View | Neighborhood |
| Faces | Northwest |
Parking
| Parking Spaces | 1 |
| Garage Spaces | 2 |
| Covered Spaces | 2 |
| Parking Features | Attached, Door-Single, Driveway, Garage, Garage Door Opener, Garage Faces Front |
Community & HOA
| HOA | Yes |
| HOA Name | Foxfield HOA |
| HOA Fee | $81 / Monthly |
| Fee Includes | Common Area Maintenance |
| Community Features | Cluster Mailbox, Common Grounds, Curbs, Sidewalks, Street Lights, Underground Utilities, Trail(s) |
| Security | Carbon Monoxide Detector(s), Prewired, Smoke Detector(s) |
Assigned Schools
| Elementary | River Oaks |
| Middle | Westview |
| High | John B Connally |
| District | Pflugerville ISD |
Taxes & Legal
| Tax Year | 2026 |
| Annual Tax | $2,833 |
| Assessed Value | $127,145 |
| Parcel # | 02581811130000 |
| Legal Description | CEARLEY COMMUNITY SUBD BLK B LOT 13 |
| FEMA Flood Plain | No |
| In ETJ | No |
| Listing Conditions | Standard |
Listing data last updated:
Frequently Asked Questions
What is the listing price of 1506 Corsac Way, Austin, TX 78758?
This property is listed at $629,990, which is $313 per square foot.
How many bedrooms and bathrooms does 1506 Corsac Way, Austin, TX 78758 have?
This home has 4 bedrooms and 3 bathrooms, with 2,015 square feet of living space.
When was 1506 Corsac Way, Austin, TX 78758 built?
This property was built in 2026, making it 0 years old.
How long has 1506 Corsac Way, Austin, TX 78758 been on the market?
This listing has been on the market for 57 days.
What type of property is 1506 Corsac Way, Austin, TX 78758?
This is a Single Family Residence on a 3,598.06 sqft lot.