$565,000
3 bd · 3 ba · 2,758 sqft
509 Sang Saloon Rd, Cedar Park, TX 78613
509 Sang Saloon Rd, Cedar Park, TX 78613 is a 3-bedroom, 3-bathroom single family residence listed at $565,000 ($205/sqft). 2,758 sqft. Built in 2007. Located in Cedar Park, Austin TX. Priced near the Cedar Park median of $216/sqft. MLS #8120456. Listed by Realty of America, LLC.
Property Overview
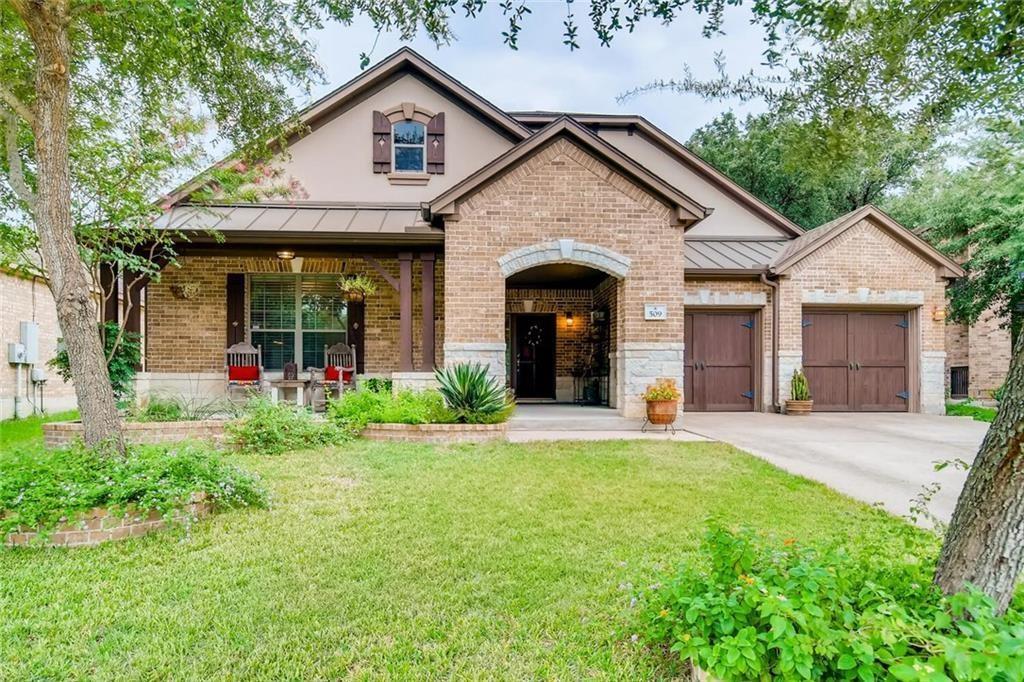
This one-story Cedar Park gem on Sang Saloon Road combines brick and stone elegance with a thoughtfully designed interior that maximizes comfort across its nearly 2,800 square feet. Three bedrooms and three full bathrooms anchor the floor plan, with the primary suite conveniently located on the main level alongside high ceilings, crown molding, and recessed lighting throughout. The kitchen serves as the home's centerpiece, featuring granite counters, a central island, stainless steel appliances including a double oven, and ample pantry storage that flows naturally into multiple dining areas.
The residential setting in Silverado West offers mature landscaping with established trees and a private wood-fenced yard, creating a serene retreat steps away from Cedar Park's growing retail corridor and direct US 183 access to Austin. Located within the acclaimed Leander ISD boundaries and near H-E-B Center, the neighborhood balances suburban tranquility with everyday convenience. At $205 per square foot, this property delivers strong value positioning within the area while the Williamson County location and community amenities including a pool, trails, and parks add meaningful lifestyle appeal.
Vox Real Estate Insight
The Sang Saloon Road location in Silverado West offers one of Cedar Park's best combinations of mature neighborhoods and modern access, something the Vox Real Estate team recognizes as increasingly valuable as the area continues developing. With Vista Ridge High School in the Leander ISD system and a price point near area median, this home presents genuine equity potential for families seeking established community infrastructure without the competition found in closer-in Austin neighborhoods.
Agent Description
Classic brick-and-stone detailing highlights the exterior of this single-story residence on Sang Saloon Road in the Silverado Ranch community of Cedar Park. A covered front porch with timber columns leads to a private entrance. The single-family home features three bedrooms and three full baths, offering a refined layout structured for comfortable daily living. An elegant interior showcases an open floor plan complete with high ceilings, crown molding, and recessed lighting. The sophisticated kitchen is outfitted with granite counters, rich wood cabinetry, a central kitchen island, a pantry, and stainless steel appliances, including an electric cooktop, microwave, and double oven. Hardwood, tile, and carpet flooring flow seamlessly throughout the home, leading into living spaces featuring ceiling fans and window blinds. The primary bathroom features a double vanity and a soaking tub. Outside, the property showcases a private yard enclosed by wood fencing and surrounded by mature trees. A covered patio with stone flooring and pavers overlooks the serene green space, complemented by a front yard with a garden and an attached garage with a concrete driveway. Residents also enjoy access to community amenities, including an outdoor pool. This Cedar Park home offers a functional design with convenient access to area shopping, dining, parks, and major roadways. We invite you to schedule a showing to experience this property in person.
Neighborhood: Cedar Park
This property is located in Cedar Park, Austin, TX. The area is known for H-E-B Center, Leander ISD Schools, Growing Retail, US 183 Corridor, Easy Austin Access.
At $205/sqft, this listing is priced near the Cedar Park median of $216/sqft.
Property Details
| Property Type | Single Family Residence |
| Year Built | 2007 |
| Bedrooms | 3 |
| Bathrooms | 3 |
| Living Area | 2,758 sqft |
| Lot Size | 7,841 sqft |
| Price / Sqft | $205 |
| Stories | One |
| Condition | Resale |
| Subdivision | Silverado West Ph A Sec 01 |
| County | Williamson |
| MLS Area | CLS |
| Buyer Incentive | Closing Cost |
| Listed | Aug 15, 2026 |
| MLS # | 8120456 |
| Listed By | Realty of America, LLC |
| Contact | (512) 788-9495 |
Interior
| Flooring | Carpet, Tile, Wood |
| Appliances | Dishwasher, Disposal, Electric Cooktop, ENERGY STAR Qualified Appliances, Exhaust Fan, Microwave, Double Oven, Self Cleaning Oven, Electric Water Heater, Water Softener Owned |
| Interior Features | Breakfast Bar, Built-in Features, Ceiling-High, Crown Molding, Entrance Foyer, Multiple Dining Areas, No Interior Steps, Pantry, Primary Bedroom on Main, Recessed Lighting, Walk-In Closet(s), Granite Counters |
| Windows | Window Treatments |
| Laundry | Laundry Room, Main Level |
| Main-Level Bedrooms | 3 |
| Living Areas | 1 |
| Dining Areas | 2 |
Systems & Utilities
| Cooling | Central Air |
| Heating | Central, Heat Pump |
| Utilities | Electricity Available, Phone Connected, Underground Utilities |
| Water Source | Public |
| Sewer | Public Sewer |
Exterior & Lot
| Construction | Brick Veneer, Masonry – All Sides, Stone Veneer |
| Roof | Composition |
| Foundation | Slab |
| Exterior Features | Exterior Steps, Pest Tubes in Walls |
| Patio & Porch | Covered, Patio, Porch |
| Fencing | Fenced, Privacy, Wood |
| Lot Features | Curbs, Interior Lot, Level, Sprinkler - Automatic, Sprinkler - Rain Sensor, Trees-Heavy, Trees-Large (Over 40 Ft) |
| View | Neighborhood, Park/Greenbelt |
| Faces | East |
Parking
| Parking Spaces | 4 |
| Garage Spaces | 2 |
| Covered Spaces | 2 |
| Parking Features | Attached, Door-Multi, Garage Door Opener, Garage Faces Front |
Community & HOA
| HOA | Yes |
| HOA Name | Silverado West |
| HOA Fee | $600 / Annually |
| Fee Includes | Common Area Maintenance |
| Community Features | Cluster Mailbox, Common Grounds, Curbs, Park, Playground, Pool, Sidewalks, Underground Utilities, Trail(s) |
| Security | Security System Leased, Smoke Detector(s) |
Assigned Schools
| Elementary | Ronald Reagan |
| Middle | Artie L Henry |
| High | Vista Ridge |
| District | Leander ISD |
Taxes & Legal
| Tax Year | 2025 |
| Annual Tax | $10,770 |
| Assessed Value | $543,631 |
| Parcel # | 17W3451A1G00140008 |
| Legal Description | S8757 - SILVERADO WEST PH A SEC 1, BLOCK G, LOT 14 |
| FEMA Flood Plain | No |
| In ETJ | No |
| Disclosures | Owner/Agent |
| Listing Conditions | Standard |
Listing data last updated:
Frequently Asked Questions
What is the listing price of 509 Sang Saloon Rd, Cedar Park, TX 78613?
This property is listed at $565,000, which is $205 per square foot. That is near the Cedar Park area median of $216/sqft.
How many bedrooms and bathrooms does 509 Sang Saloon Rd, Cedar Park, TX 78613 have?
This home has 3 bedrooms and 3 bathrooms, with 2,758 square feet of living space.
When was 509 Sang Saloon Rd, Cedar Park, TX 78613 built?
This property was built in 2007, making it 19 years old.
What neighborhood is 509 Sang Saloon Rd, Cedar Park, TX 78613 in?
This property is in Cedar Park, Austin, TX. The area is known for h-e-b center, leander isd schools, growing retail.
How long has 509 Sang Saloon Rd, Cedar Park, TX 78613 been on the market?
This listing has been on the market for 45 days.
What type of property is 509 Sang Saloon Rd, Cedar Park, TX 78613?
This is a Single Family Residence on a 7,840.8 sqft lot.