$2,295,000
3 bd · 3 ba · 2,227 sqft
222 West Ave #2301, Austin, TX 78701
222 West Ave #2301, Austin, TX 78701 is a 3-bedroom, 3-bathroom condominium listed at $2,295,000 ($1031/sqft). 2,227 sqft. Built in 2014. Located in Downtown Austin, Austin TX. Priced 48% above the Downtown Austin median of $696/sqft. MLS #8078568. Listed by Compass RE Texas, LLC.
Property Overview
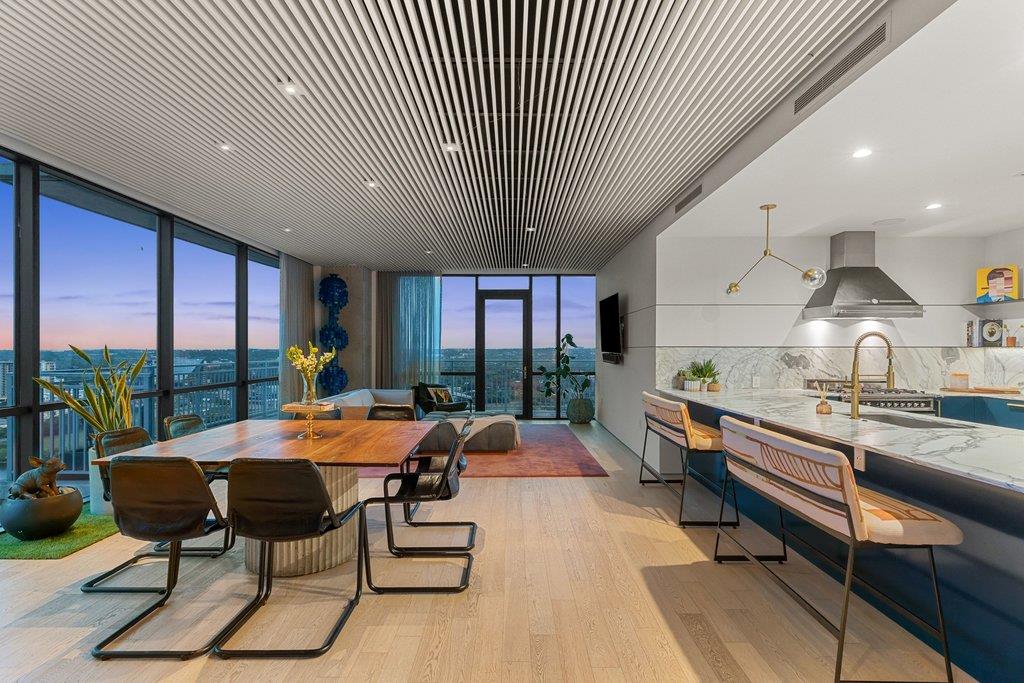
This one-of-a-kind residence at 222 West Ave in downtown Austin represents a complete architectural transformation by Seaholm's most discerning builders. Originally a bare concrete shell, the unit has been meticulously reimagined with custom slatted ceilings installed piece by piece, a primary bathroom draped in floor-to-ceiling mosaic tile, and museum-grade moldings throughout. The three-bedroom, three-bath home spans 2,227 square feet on a single level, featuring a primary suite with dual bathrooms and an open floor plan anchored by a marble-topped island and professional Bertazzoni range. Every element speaks to intentional craftsmanship: hand-blown lighting fixtures, Brizo brass hardware, Hague Blue cabinetry, Lutron integrated lighting systems, and in-ceiling Paradigm speakers create an environment where design and function seamlessly merge. The unit commands panoramic views of downtown Austin, Lady Bird Lake, and the Hill Country from its wrap-around balcony with an outdoor grill.
This downtown Austin condo captures the essence of the walkable Seaholm District, steps from Congress Avenue's vibrant cultural scene, 6th Street's entertainment, and Lady Bird Lake's recreational amenities. Seaholm Residences offers resort-style living with a heated lap pool, 24-hour security, fitness center, dog park, and on-site retail. Two assigned garage spaces, in-unit laundry, a dedicated study, and building amenities including Google Fiber complete the urban lifestyle package.
Vox Real Estate Insight
At Vox Real Estate, we recognize that this property's 46% premium over the neighborhood median reflects the irreplaceable investment in custom design and craftsmanship—this isn't merely square footage, but a curated work that's been featured on Austin Monthly
Agent Description
There is only one, Seaholm ONE, a fully customized residence in the heart of downtown Austin's vibrant Seaholm District. This unique 1-of-1 condo was transformed from a bare concrete shell by Foursquare Builders, with design and interior architecture by SLIC Design, and later featured on the cover of Austin Monthly. What sets this home apart is the artistry found in every detail, a custom slatted ceiling installed piece by piece with remarkable precision, a primary bathroom wrapped in floor-to-ceiling mosaic tile, and Fry Reglet museum-grade moldings that complete a build defined by intentional craftsmanship. High-end finishes include Roland Hill and hand-blown lighting fixtures, Brizo brass plumbing hardware, marble countertops, and Hague Blue custom cabinetry, complemented by a Bertazzoni range and an extended kitchen island ideal for both daily living and entertaining. Lutron lighting and integrated in-ceiling Paradigm speakers create a cohesive, functional environment throughout. Expansive floor-to-ceiling glass frames breathtaking views of the city skyline and Lady Bird Lake, while the interiors flow effortlessly onto a wrap-around balcony. Versatility is key, with a steel and glass sliding wall system that allows the study/third bedroom to open or close seamlessly, preserving the architectural integrity of the home. The primary suite exudes luxury with floor-to-ceiling upholstered mohair wall panels and matching curtains that add depth and texture to the room, while the spacious guest bedroom features a linen upholstered headboard, maintaining a consistent design aesthetic throughout. Located in one of Austin's most walkable and amenity-rich neighborhoods, Seaholm Residences offers immediate access to Lady Bird Lake, Trader Joe's, and renowned venues such as Zilker Park, Barton Springs, and Auditorium Shores. Seaholm ONE is downtown urban living at its finest, with every detail carefully considered and no finish left to chance.
Neighborhood: Downtown Austin
This property is located in Downtown Austin, Austin, TX. The area is known for 6th Street Entertainment, Lady Bird Lake, Congress Avenue, High-Rise Living, Walkable Urban Core.
At $1031/sqft, this listing is priced 48% above the Downtown Austin median of $696/sqft.
Property Details
| Property Type | Condominium |
| Year Built | 2014 |
| Bedrooms | 3 |
| Bathrooms | 3 |
| Living Area | 2,227 sqft |
| Lot Size | 636 sqft |
| Price / Sqft | $1,031 |
| Stories | One |
| Condition | Resale |
| Unit Style | Single level Floor Plan |
| Subdivision | Seaholm Residences Residential |
| County | Travis |
| MLS Area | DT |
| Listed | May 15, 2026 |
| MLS # | 8078568 |
| Listed By | Compass RE Texas, LLC |
| Contact | (512) 293-5552 |
Interior
| Flooring | Tile, Wood |
| Appliances | Dishwasher, Disposal, Microwave, Free-Standing Gas Range, RNGHD, Refrigerator, Washer, Wine Refrigerator |
| Interior Features | Two Primary Baths, Two Primary Suties, Breakfast Bar, Built-in Features, Ceiling Fan(s), Ceiling-High, Stone Counters, Double Vanity, High Speed Internet, In-Law Floorplan, Open Floorplan, Primary Bedroom on Main, Recessed Lighting, Study/Home Office, Two Primary Closets, Walk-In Closet(s), Wired for Sound |
| Windows | Drapes |
| Laundry | In Unit, Laundry Room |
| Main-Level Bedrooms | 3 |
| Living Areas | 1 |
| Dining Areas | 1 |
Systems & Utilities
| Cooling | Ceiling Fan(s), Central Air, Zoned |
| Heating | Central, Electric |
| Utilities | Electricity Connected, Natural Gas Connected, Water Connected |
| Water Source | Public |
| Sewer | Public Sewer |
| Energy Efficient | Thermostat |
Exterior & Lot
| Construction | Concrete |
| Roof | Concrete |
| Foundation | Slab |
| Exterior Features | Balcony, Outdoor Grill |
| Patio & Porch | Deck, Wrap Around |
| Pool | Heated, Lap |
| Private Pool | Yes |
| Lot Features | Corner Lot |
| View | Downtown, Hill Country, Lake, Panoramic |
| Faces | Southeast |
Parking
| Parking Spaces | 2 |
| Garage Spaces | 2 |
| Covered Spaces | 2 |
| Parking Features | Assigned, Attached, Garage |
Community & HOA
| HOA | Yes |
| HOA Name | Seaholm Residences HOA |
| HOA Fee | $2,206 / Monthly |
| Fee Includes | Common Area Maintenance, Insurance, Landscaping, Security |
| Community Features | Bike Storage/Locker, Business Center, Clubhouse, Cluster Mailbox, Conference/Meeting Room, Covered Parking, Dog Park, Fitness Center, Garage Parking, Google Fiber, Laundry Service, Maintenance On-Site, On-Site Retail, Package Service, Pet Amenities, Planned Social Activities, Pool, Recycling Area/Center |
| Security | 24 Hour Security, Fire Sprinkler System, Key Card Entry, Secured Garage/Parking, Smoke Detector(s) |
Assigned Schools
| Elementary | Mathews |
| Middle | O Henry |
| High | Austin |
| District | Austin ISD |
Taxes & Legal
| Tax Year | 2025 |
| Annual Tax | $33,751 |
| Assessed Value | $1,649,212 |
| Parcel # | 01050014770000 |
| Legal Description | UNT 2301 SEAHOLM RESIDENCES RESIDENTIAL CONDOMINIUMS PLUS .8198 % INT IN COM AREA |
| FEMA Flood Plain | No |
| In ETJ | No |
| Disclosures | Seller Disclosure |
| Listing Conditions | Standard |
Listing data last updated:
Frequently Asked Questions
What is the listing price of 222 West Ave #2301, Austin, TX 78701?
This property is listed at $2,295,000, which is $1031 per square foot. That is 48% above the Downtown Austin area median of $696/sqft.
How many bedrooms and bathrooms does 222 West Ave #2301, Austin, TX 78701 have?
This home has 3 bedrooms and 3 bathrooms, with 2,227 square feet of living space.
When was 222 West Ave #2301, Austin, TX 78701 built?
This property was built in 2014, making it 12 years old.
What neighborhood is 222 West Ave #2301, Austin, TX 78701 in?
This property is in Downtown Austin, Austin, TX. The area is known for 6th street entertainment, lady bird lake, congress avenue.
How long has 222 West Ave #2301, Austin, TX 78701 been on the market?
This listing has been on the market for 151 days.
What type of property is 222 West Ave #2301, Austin, TX 78701?
This is a Condominium on a 635.98 sqft lot.