$1,135,000
3 bd · 4 ba · 2,264 sqft
4312 Vaughan St, Austin, TX 78723
4312 Vaughan St, Austin, TX 78723 is a 3-bedroom, 4-bathroom single family residence listed at $1,135,000 ($501/sqft). 2,264 sqft. Built in 2017. Located in Mueller, Austin TX. Priced 10% above the Mueller median of $457/sqft. MLS #8012546. Listed by Compass RE Texas, LLC.
Property Overview
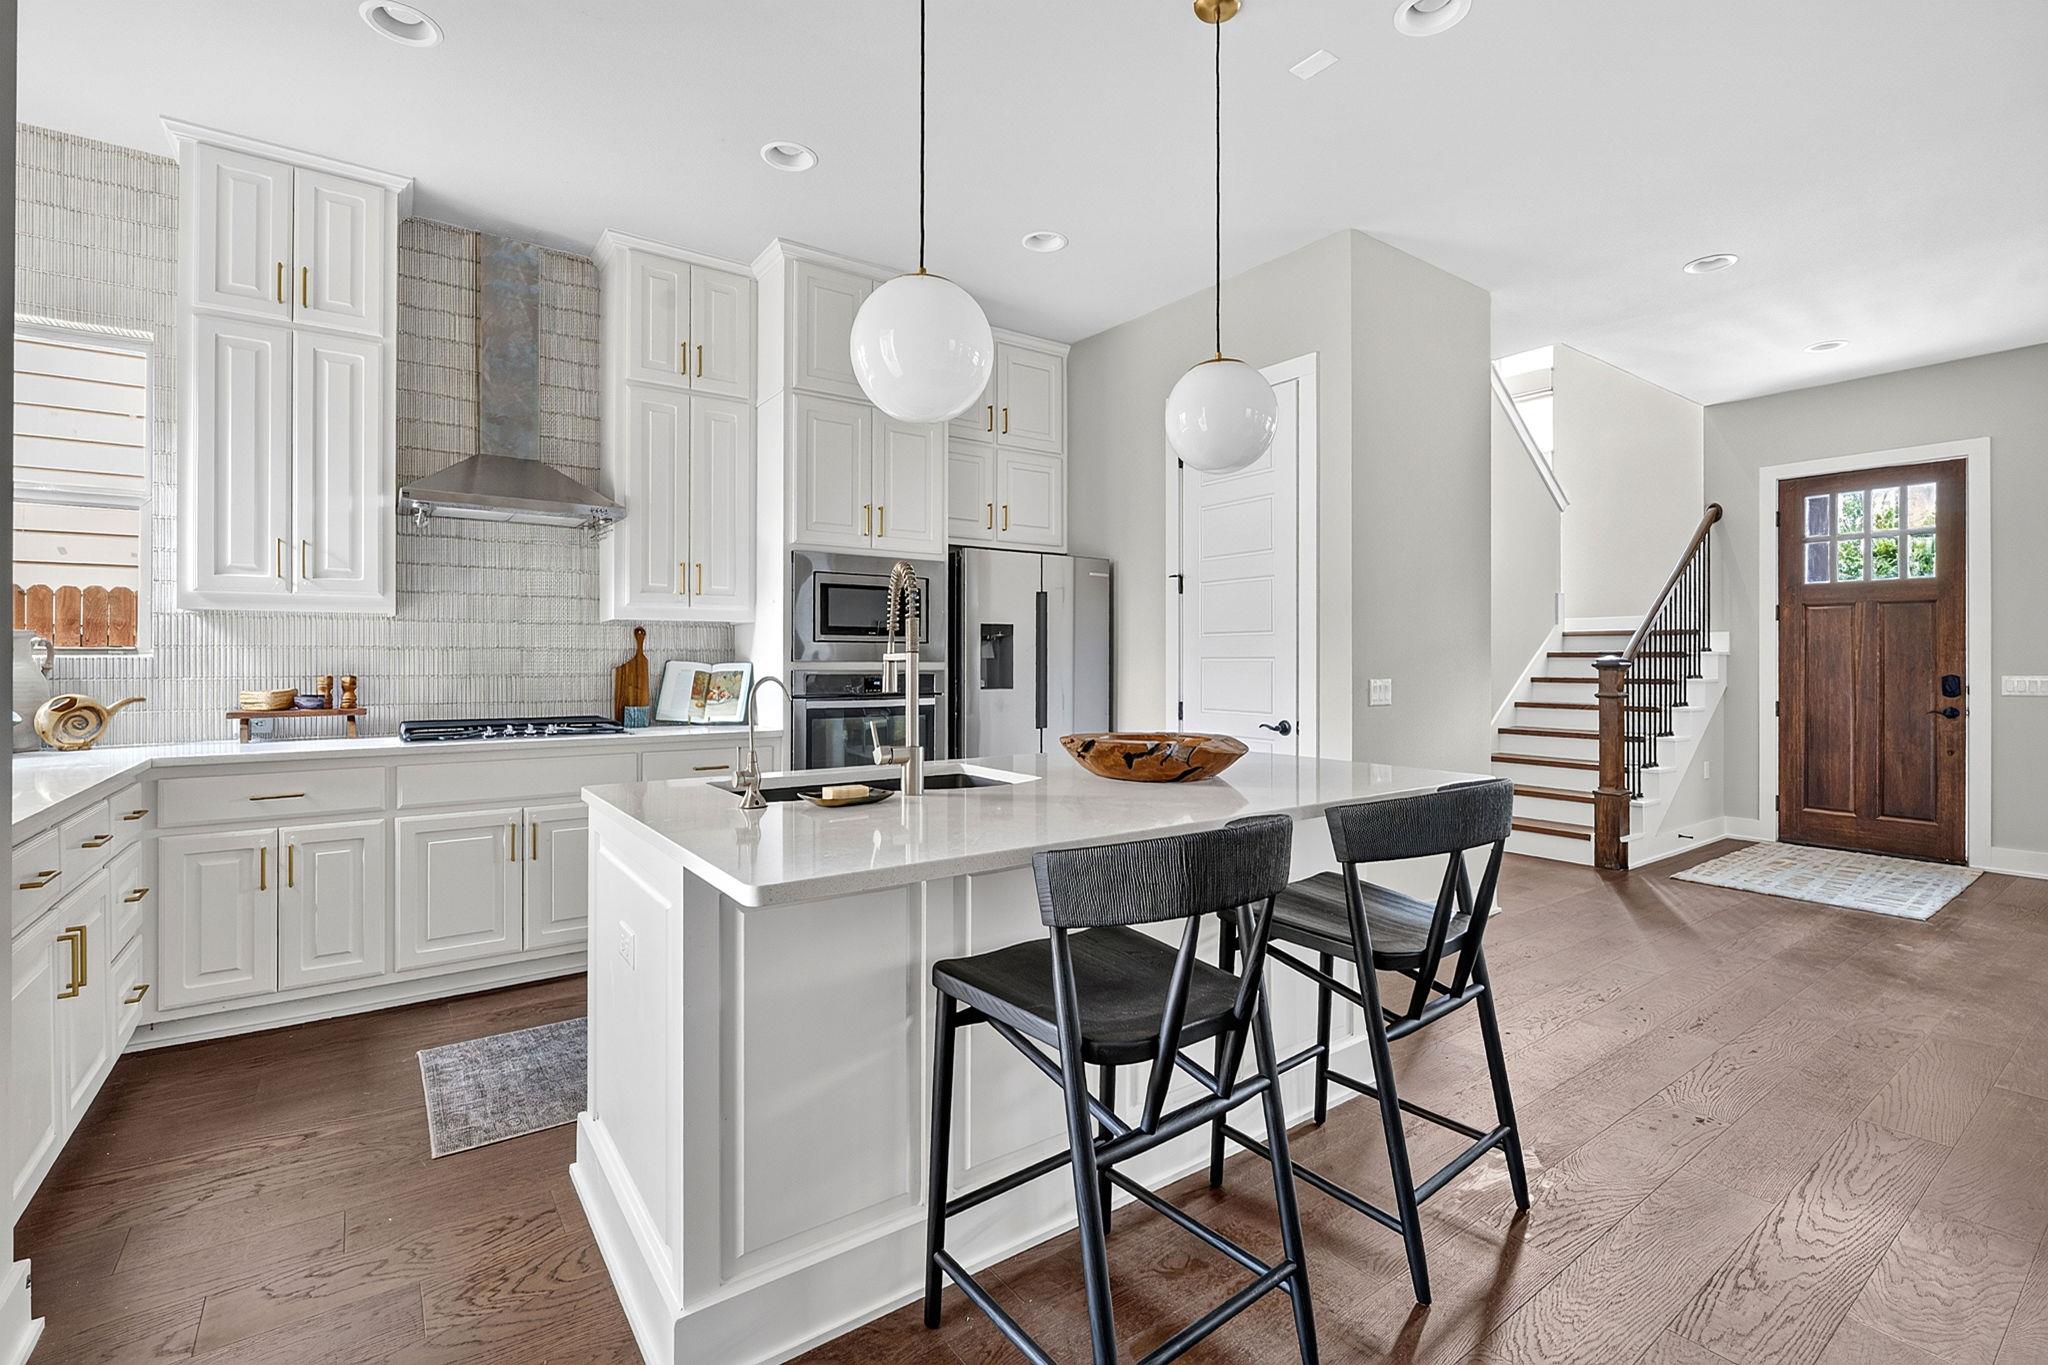
This sophisticated Mueller residence showcases a recent designer refresh that elevates the 2,264 square feet of living space with high-end finishes and thoughtful updates. A newly replaced hail-resistant roof and fresh exterior paint provide both aesthetic appeal and peace of mind, while rich wood flooring flows throughout the main level, creating a warm foundation for the home's crisp, neutral interiors. The kitchen impresses with quartz counters, a gas cooktop, and an island centerpiece, while dual primary suites offer exceptional flexibility—ideal for multi-generational living or guest accommodations.
The open floor plan maximizes natural light across multiple living areas, with designer lighting and custom hardware throughout. Four full bathrooms feature elevated tile work and chic brass sconces, while the upstairs flex room adapts easily to a home office, playroom, or media space. Located in Mueller, Austin's master-planned community on the east side, this home sits near Aldrich Street shopping, the Thinkery Museum, and extensive parks and trails. The attached two-car garage, covered patio with gas grill, and private fenced yard complete the package, while the Mueller community pool and playground add lifestyle value to 4312 Vaughan Street.
Vox Real Estate Insight
At $501 per square foot, this property sits 10 percent above the neighborhood's area median, a premium justified by its recent renovations and dual primary suite configuration that appeals to today's homebuyers seeking flexibility. The Vox Real Estate team recognizes Mueller's sustained desirability as an established master-planned community with growing family amenities, making this updated 2017 home a solid value play for buyers prioritizing quality finishes over new construction pricing.
Agent Description
Welcome to elevated, turn-key living in the heart of Austin’s highly coveted Mueller neighborhood. Spanning 2,264 square feet, this sophisticated residence has recently undergone an extensive designer refresh, blending high-end custom details with exceptional peace of mind—highlighted by freshly updated exterior paint and a recently replaced hail-resistant roof. Stepping inside, rich new wood flooring extends seamlessly throughout the home, setting a warm, luxurious tone. Natural light pours into the main living space, illuminating crisp neutral interiors, designer lighting, and custom hardware curated specifically for the home. The kitchen and bathrooms feature rich tile work, elevated fixtures, and chic brass sconces framing dual vanities. Designed with ultimate versatility, the layout boasts rare dual primary suites, along with a spacious upstairs flex room—perfectly suited for a kids' playroom, home office, media retreat, or secondary living. The main primary suite serves as a true sanctuary, complete with a lavish en-suite bath and a generous walk-in closet. Outdoors, a covered side patio provides a private sanctuary for morning coffee or evening gatherings, surrounded by a low-maintenance fenced yard. Complete with a rear alley-entry garage for clean, striking curb appeal, this home offers an unbeatable walkable lifestyle—just steps from Alamo Drafthouse, HEB, Mueller Lake Park, and the neighborhood's two pools and many trails. For more info, go to https://wkf.ms/4xGuGJX
Neighborhood: Mueller
This property is located in Mueller, Austin, TX. The area is known for Master-Planned Community, Aldrich Street Shopping, Thinkery Museum, Extensive Parks, New Construction.
At $501/sqft, this listing is priced 10% above the Mueller median of $457/sqft.
Property Details
| Property Type | Single Family Residence |
| Year Built | 2017 |
| Bedrooms | 3 |
| Bathrooms | 4 |
| Living Area | 2,264 sqft |
| Lot Size | 2,134 sqft |
| Price / Sqft | $501 |
| Stories | Two |
| Condition | Resale |
| Subdivision | Mueller |
| County | Travis |
| MLS Area | 3 |
| Listed | Sep 18, 2026 |
| MLS # | 8012546 |
| Listed By | Compass RE Texas, LLC |
| Contact | (512) 960-7878 |
Interior
| Flooring | Tile, Wood |
| Appliances | Dishwasher, Disposal, ENERGY STAR Qualified Appliances, Exhaust Fan, Gas Cooktop, Microwave, Free-Standing Refrigerator, Washer/Dryer |
| Interior Features | Two Primary Baths, Two Primary Suties, Ceiling Fan(s), Ceiling-High, Quartz Counters, High Speed Internet, Kitchen Island, Multiple Living Areas, Open Floorplan, Pantry, Primary Bedroom on Main, Recessed Lighting, Smart Thermostat, Walk-In Closet(s) |
| Windows | Blinds, Double Pane Windows, Screens |
| Laundry | Laundry Room, Upper Level |
| Main-Level Bedrooms | 1 |
| Living Areas | 2 |
| Dining Areas | 1 |
Systems & Utilities
| Cooling | Central Air |
| Heating | Central, Natural Gas |
| Utilities | Electricity Available, Natural Gas Available, Sewer Connected, Water Available |
| Water Source | Public |
| Sewer | Public Sewer |
| Energy Efficient | Other/See Remarks |
Exterior & Lot
| Construction | Stucco |
| Roof | Composition |
| Foundation | Slab |
| Exterior Features | Gas Grill, Gutters Full, Private Yard |
| Patio & Porch | Covered, Front Porch, Patio |
| Fencing | Fenced, Wood |
| Lot Features | Alley |
| Faces | East |
Parking
| Parking Spaces | 2 |
| Garage Spaces | 2 |
| Covered Spaces | 2 |
| Parking Features | Attached, Garage Door Opener |
Community & HOA
| HOA | Yes |
| HOA Name | Mueller Master Community |
| HOA Fee | $77 / Monthly |
| Fee Includes | Common Area Maintenance |
| Community Features | Cluster Mailbox, Common Grounds, Lake, Park, Playground, Pool, Trail(s) |
| Security | Prewired, Smoke Detector(s) |
Assigned Schools
| Elementary | Blanton |
| Middle | Lamar (Austin ISD) |
| High | Northeast Early College |
| District | Austin ISD |
Taxes & Legal
| Tax Year | 2026 |
| Assessed Value | $931,594 |
| Parcel # | 02171628090000 |
| Legal Description | LOT 9 BLK 80 MUELLER SEC IX SUBD AMD |
| FEMA Flood Plain | No |
| In ETJ | No |
| Disclosures | Seller Disclosure |
| Listing Conditions | Standard |
Listing data last updated:
Frequently Asked Questions
What is the listing price of 4312 Vaughan St, Austin, TX 78723?
This property is listed at $1,135,000, which is $501 per square foot. That is 10% above the Mueller area median of $457/sqft.
How many bedrooms and bathrooms does 4312 Vaughan St, Austin, TX 78723 have?
This home has 3 bedrooms and 4 bathrooms, with 2,264 square feet of living space.
When was 4312 Vaughan St, Austin, TX 78723 built?
This property was built in 2017, making it 9 years old.
What neighborhood is 4312 Vaughan St, Austin, TX 78723 in?
This property is in Mueller, Austin, TX. The area is known for master-planned community, aldrich street shopping, thinkery museum.
How long has 4312 Vaughan St, Austin, TX 78723 been on the market?
This listing has been on the market for 26 days.
What type of property is 4312 Vaughan St, Austin, TX 78723?
This is a Single Family Residence on a 2,134.44 sqft lot.