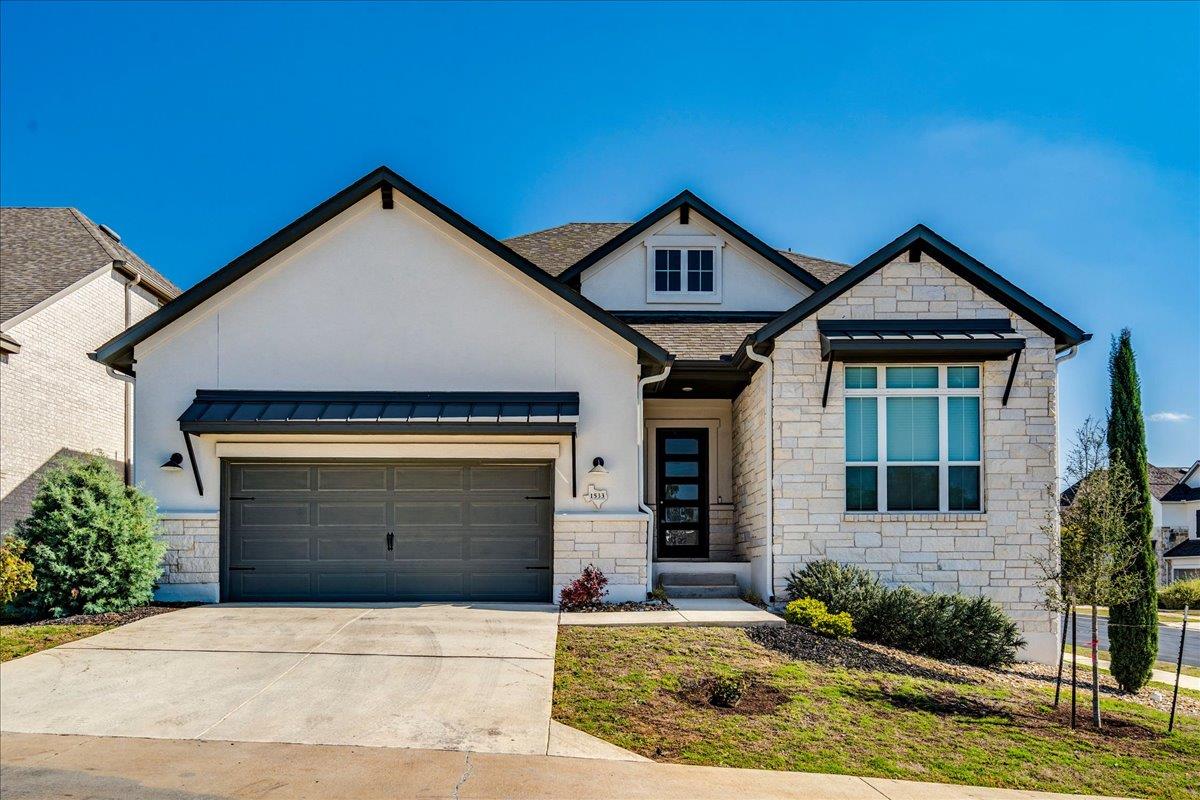
$699,800
4 bd · 3 ba · 3,226 sqft
1533 Jay Wolf Dr, Georgetown, TX 78628
1533 Jay Wolf Dr, Georgetown, TX 78628 is a 4-bedroom, 3-bathroom single family residence listed at $699,800 ($217/sqft). 3,226 sqft. Built in 2022. Located in Georgetown, Austin TX. Priced near the Georgetown median of $206/sqft. MLS #8011707. Listed by Austin Castles Realty.
Property Overview
This 2022 Drees Custom Homes residence on Jay Wolf Drive in Georgetown showcases the Brady floor plan with exceptional design and functionality across 3,226 square feet. The home commands attention with its grand foyer and curved wooden staircase, setting an elegant tone for the open-concept living spaces that follow. The chef's kitchen features quartz countertops, a substantial island, gas cooktop, dual built-in ovens, and a walk-in pantry—all bathed in natural light. Two bedrooms and two full baths anchor the main level alongside a dedicated office with French doors, while the luxurious primary suite offers direct patio access, a soaking tub, double vanities, and an expansive walk-in closet.
Upstairs, a media room and additional bedroom with full bath provide ample space for family and entertaining. Situated on a generous corner lot in Wolf Ranch West, this home offers privacy and proximity to Wolf Ranch Elementary and the community's amenities including pools, parks, and trails. The property's thoughtful layout, dual HVAC zones, automatic sprinkler systems, and main-level laundry cater to modern living. Georgetown's fastest-growing demographics and strong Georgetown ISD schools make this location particularly attractive for families seeking newer construction with established community infrastructure.
Vox Real Estate Insight
At $217 per square foot, this 2022-built Brady plan sits just 6% above the Georgetown area median, representing solid value for a well-appointed home with luxury finishes and main-level flexibility that many buyers prioritize. The Wolf Ranch HOA amenities and proximity to top-rated schools position this property well within Georgetown's competitive market where move-in-ready custom homes tend to attract serious buyer interest quickly.
Agent Description
This is a Drees Custom Homes Brady floor plan featuring 4 bedrooms, 3 FULL bathrooms, 2 living areas, 1 dining, media room and office. Situated on a large corner lot with a private drive for a few houses and just a short walk to Wolf Ranch Elementary and community pool/park, this home boasts beautiful natural light and tasteful interiors throughout. Step inside and see an expansive foyer and curved wooden staircase - beyond the foyer you'll find the dining room and kitchen with large serving island, gas cooktop, builtin double ovens and microwave, quartz countertops and a spacious walk-in pantry. 2 bedrooms and 2 full baths located on the main level including the primary bedroom that overlooks the backyard with a separate door to covered patio. Bright and spacious primary bath with double vanities, oversized walk-in shower, separate soaking tub and huge walk-in closet. Office located on main level with french doors and big windows. Upstairs includes a dedicated media/movie room, living area/flex space, 2 bedrooms and a bathroom. Hardwood flooring, vaulted ceilings, large laundry room on main level and 2 car garage. sliding glass doors lead to extended covered patio overlooking privacy fenced backyard. Close to shopping, restaurants.
Neighborhood: Georgetown
This property is located in Georgetown, Austin, TX. The area is known for Historic Downtown Square, Sun City 55+, Blue Hole, Fastest-Growing City, Charming Character.
At $217/sqft, this listing is priced near the Georgetown median of $206/sqft.
Property Details
| Property Type | Single Family Residence |
| Year Built | 2022 |
| Bedrooms | 4 |
| Bathrooms | 3 |
| Living Area | 3,226 sqft |
| Lot Size | 0.27 acres |
| Price / Sqft | $217 |
| Stories | Two |
| Condition | Resale |
| Subdivision | Wolf Ranch West Sec 1Bg |
| County | Williamson |
| MLS Area | GTW |
| Listed | Mar 15, 2026 |
| MLS # | 8011707 |
| Listed By | Austin Castles Realty |
Interior
| Flooring | Carpet, Tile, Wood |
| Appliances | Built-In Gas Oven, Dishwasher, Disposal, Gas Cooktop, Microwave, Double Oven, Plumbed For Ice Maker, RNGHD, Free-Standing Refrigerator, Self Cleaning Oven, Stainless Steel Appliance(s), Vented Exhaust Fan, Water Heater |
| Interior Features | Breakfast Bar, Ceiling Fan(s), Ceiling-High, Tray Ceiling(s), Ceiling-Vaulted, Quartz Counters, Double Vanity, Entrance Foyer, Interior Steps, Kitchen Island, Open Floorplan, Pantry, Primary Bedroom on Main, Recessed Lighting, Soaking Tub, Walk-In Closet(s) |
| Windows | Blinds, Drapes, Screens, Vinyl Windows, Window Coverings |
| Laundry | Laundry Room, Main Level |
| Main-Level Bedrooms | 2 |
Systems & Utilities
| Cooling | Ceiling Fan(s), Central Air, Dual, Electric |
| Heating | Central, Natural Gas |
| Utilities | Electricity Connected, Natural Gas Connected, Sewer Connected, Water Connected |
| Water Source | Public |
| Sewer | Public Sewer |
Exterior & Lot
| Construction | Masonry – All Sides, Stone, Stucco |
| Roof | Composition, Shingle |
| Foundation | Slab |
| Exterior Features | Exterior Steps, Rain Gutters, Private Yard |
| Patio & Porch | Covered, Rear Porch |
| Fencing | Back Yard, Privacy, Wood |
| Lot Features | Back Yard, Corner Lot, Front Yard, Gentle Sloping, Landscaped, Public Maintained Road, Sprinkler - Automatic, Sprinklers In Rear, Sprinklers In Front, Sprinklers On Side, Trees-Small (Under 20 Ft) |
| View | Neighborhood |
| Faces | Southwest |
Parking
| Parking Spaces | 4 |
| Garage Spaces | 2 |
| Parking Features | Door-Single, Driveway, Garage, Garage Door Opener, Garage Faces Front, Off Street |
Community & HOA
| HOA | Yes |
| HOA Name | Wolf Ranch HOA |
| HOA Fee | $560 / Semi-Annually |
| Community Features | BBQ Pit/Grill, Clubhouse, Park, Playground, Pool, Street Lights, Trail(s) |
| Security | Smoke Detector(s) |
Assigned Schools
| Elementary | Wolf Ranch Elementary |
| Middle | James Tippit |
| High | East View |
| District | Georgetown ISD |
Taxes & Legal
| Tax Year | 2025 |
| Annual Tax | $18,408 |
| Assessed Value | $746,069 |
| Parcel # | 2080011BGD0018 |
| Legal Description | S12703 - WOLF RANCH WEST SEC 1BG, BLOCK D, LOT 18 |
| FEMA Flood Plain | No |
| In ETJ | No |
| Disclosures | Seller Disclosure |
| Listing Conditions | Standard |
Listing data last updated:
Frequently Asked Questions
What is the listing price of 1533 Jay Wolf Dr, Georgetown, TX 78628?
This property is listed at $699,800, which is $217 per square foot. That is near the Georgetown area median of $206/sqft.
How many bedrooms and bathrooms does 1533 Jay Wolf Dr, Georgetown, TX 78628 have?
This home has 4 bedrooms and 3 bathrooms, with 3,226 square feet of living space.
When was 1533 Jay Wolf Dr, Georgetown, TX 78628 built?
This property was built in 2022, making it 4 years old.
What neighborhood is 1533 Jay Wolf Dr, Georgetown, TX 78628 in?
This property is in Georgetown, Austin, TX. The area is known for historic downtown square, sun city 55+, blue hole.
How long has 1533 Jay Wolf Dr, Georgetown, TX 78628 been on the market?
This listing has been on the market for 150 days.
What type of property is 1533 Jay Wolf Dr, Georgetown, TX 78628?
This is a Single Family Residence on a 11,717.64 sqft lot.