$1,395,000
3 bd · 4 ba · 2,484 sqft
2706 Stacy Ln #1, Austin, TX 78704
2706 Stacy Ln #1, Austin, TX 78704 is a 3-bedroom, 4-bathroom condominium listed at $1,395,000 ($562/sqft). 2,484 sqft. Built in 2022. MLS #7994981. Listed by Gottesman Residential R.E..
Property Overview
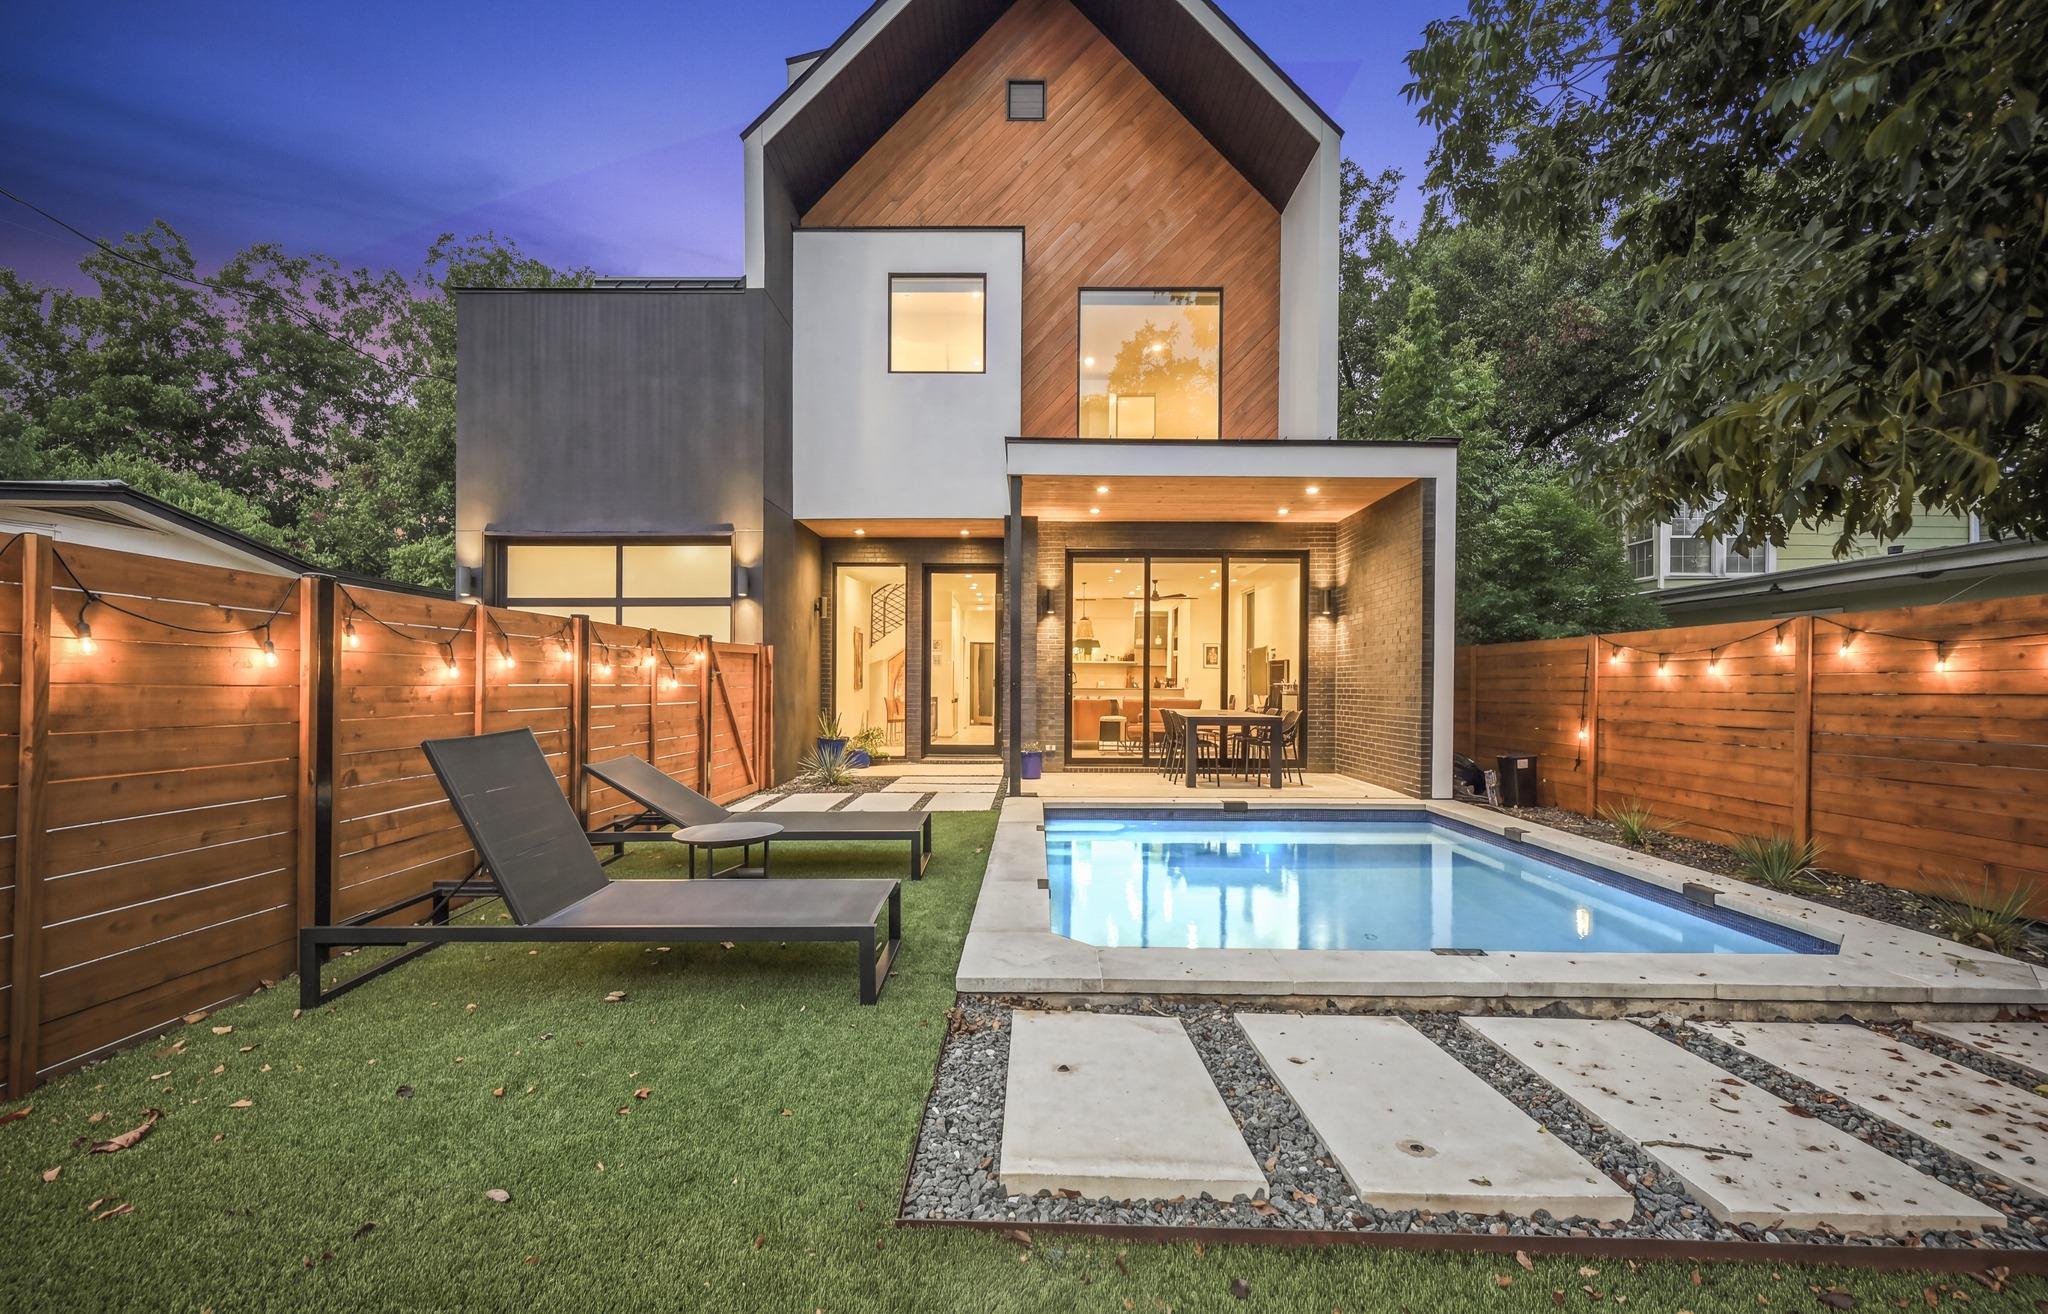
This sun-drenched end-unit condominium on Stacy Lane showcases a sophisticated modern craftsman design across three levels with an open-concept layout that seamlessly connects interior and exterior living spaces. Four full bathrooms and a three-bedroom floor plan accommodate both primary residents and guests with ease, while the chef's kitchen features custom cabinetry, quartz countertops, and premium appliances anchoring a 10-foot island. The primary suite overlooks a private in-ground pool and includes a soaking tub, double vanity, and oversized walk-in closet, while the top-level guest suite provides complete privacy and separation from the main living areas.
The Dawson neighborhood in South Austin's urban core places this residence steps from acclaimed dining, shopping, and entertainment destinations. Energy-efficient systems including a tankless water heater, smart thermostat, and zoned HVAC keep utility costs down, while the front-facing covered patio and turf yard create an entertainer's paradise in the heart of the city. Built in 2022, this 2,484-square-foot property combines contemporary finishes with thoughtful design, offering a rare opportunity to own a single-family-style residence within a vibrant, walkable South Austin location with zero HOA fees.
Vox Real Estate Insight
The Stacy Ln property represents an increasingly rare find in South Austin: a free-standing unit with all the privacy and outdoor space of a single-family home, minus the traditional concerns of property maintenance and upkeep that come with HOA fees. At Vox Real Estate, we've seen strong investor interest in this location because Unit #2 is available for separate purchase, making this an exceptional opportunity to build a two-home compound in one of Austin's most desirable neighborhoods.
Agent Description
Sun-Drenched Modern Craftsman. This free-standing home is located in South Austin's urban core and only minutes away from some of the city's best dining, shopping and entertainment. The open-concept floorplan has a wall of glass that flows to the outdoor covered living area, turfed yard and swimming pool creating a private oasis that is perfect for entertaining. Back inside there is a chef's kitchen with a high-end Italian Range by Bertazzoni anchoring the 10ft island with custom cabinets and quartz countertops. The primary suite overlooks the swimming pool from above and has an over-sized walk-in closet, double vanity, soaking tub and shower. There is a large living/media/tv room located on the top level with a 3rd bedroom and full bath giving guests a private retreat. Unit #2 is a 2 bedroom 2 bath 1,300sqft+/- with a private yard and may be purchased for an additional $600,000 creating a two-home compound. ($1,995,000 in total)
Property Details
| Property Type | Condominium |
| Year Built | 2022 |
| Bedrooms | 3 |
| Bathrooms | 4 |
| Living Area | 2,484 sqft |
| Lot Size | 3,271 sqft |
| Price / Sqft | $562 |
| Stories | Three Or More |
| Condition | Resale |
| Unit Style | End Unit, Multi-level Floor Plan, No Adjoining Neighbor |
| Subdivision | Dawson |
| County | Travis |
| MLS Area | 6 |
| Listed | Sep 25, 2026 |
| MLS # | 7994981 |
| Listed By | Gottesman Residential R.E. |
| Contact | (512) 451-2422 |
Interior
| Flooring | Tile, Wood |
| Appliances | Dishwasher, Disposal, ENERGY STAR Qualified Water Heater, Gas Range, Microwave, RNGHD, Refrigerator, Stainless Steel Appliance(s), Vented Exhaust Fan, Washer/Dryer Stacked, Water Heater, Tankless Water Heater |
| Interior Features | Breakfast Bar, Ceiling-High, Quartz Counters, Double Vanity, High Speed Internet, In-Law Floorplan, Multiple Living Areas, Open Floorplan, Smart Thermostat, Stackable W/D Connections |
| Windows | Double Pane Windows, ENERGY STAR Qualified Windows, Window Treatments |
| Laundry | In Hall, Laundry Closet, Upper Level |
| Living Areas | 2 |
| Dining Areas | 2 |
Systems & Utilities
| Cooling | Central Air, Zoned |
| Heating | Central, Zoned |
| Utilities | Electricity Connected, High Speed Internet, Natural Gas Connected, Sewer Connected, Water Connected |
| Water Source | Public |
| Sewer | Public Sewer |
| Energy Efficient | Appliances, HVAC, Insulation, Thermostat, Windows |
Exterior & Lot
| Construction | Brick, Wood Siding, Stucco |
| Roof | Metal |
| Foundation | Slab |
| Exterior Features | CCTYD, Private Entrance, Private Yard |
| Patio & Porch | Covered, Patio |
| Pool | In Ground |
| Private Pool | Yes |
| Fencing | Front Yard, Privacy, Wood |
| Lot Features | Back Yard, Front Yard, Level, Xeriscape |
| Faces | East |
Parking
| Parking Spaces | 2 |
| Garage Spaces | 1 |
| Covered Spaces | 1 |
| Parking Features | Driveway, Garage, Garage Door Opener, Garage Faces Front |
Community & HOA
| HOA | Yes |
| HOA Name | Stacy Condominiums. |
| HOA Fee | $0 |
Assigned Schools
| Elementary | Galindo |
| Middle | Lively |
| High | Travis |
| District | Austin ISD |
Taxes & Legal
| Tax Year | 2026 |
| Annual Tax | $21,874 |
| Assessed Value | $1,068,859 |
| Parcel # | 04060303020000 |
| Legal Description | 2706 STACY CONDOMINIUMS UNT 1 PLUS 50.0000 % INT IN COM AREA |
| FEMA Flood Plain | No |
| In ETJ | No |
| Disclosures | Seller Disclosure |
| Listing Conditions | Standard |
Listing data last updated:
Frequently Asked Questions
What is the listing price of 2706 Stacy Ln #1, Austin, TX 78704?
This property is listed at $1,395,000, which is $562 per square foot.
How many bedrooms and bathrooms does 2706 Stacy Ln #1, Austin, TX 78704 have?
This home has 3 bedrooms and 4 bathrooms, with 2,484 square feet of living space.
When was 2706 Stacy Ln #1, Austin, TX 78704 built?
This property was built in 2022, making it 4 years old.
How long has 2706 Stacy Ln #1, Austin, TX 78704 been on the market?
This listing has been on the market for 6 days. This is a recent listing.
What type of property is 2706 Stacy Ln #1, Austin, TX 78704?
This is a Condominium on a 3,271.36 sqft lot.