$3,950,000
5 bd · 5 ba · 4,190 sqft
2300 Westover Rd, Austin, TX 78703
2300 Westover Rd, Austin, TX 78703 is a 5-bedroom, 5-bathroom single family residence listed at $3,950,000 ($943/sqft). 4,190 sqft. Built in 2018. Located in Tarrytown, Austin TX. Priced 39% above the Tarrytown median of $679/sqft. MLS #7989464. Listed by Kuper Sotheby's Int'l Realty.
Property Overview
This contemporary Paradisa residence in Tarrytown showcases refined luxury on nearly a third of an acre at 2300 Westover Road in Austin, TX. Behind a fully gated and fenced perimeter, the 2018-built home presents floor-to-ceiling windows and soaring vaulted ceilings that flood the open floorplan with natural light and views of mature trees. The dramatic two-story foyer and expansive sliding glass walls blur the boundary between interior and exterior living, while the chef's kitchen features a substantial island, stainless steel appliances including a wine refrigerator, and seamless flow into the formal dining room.
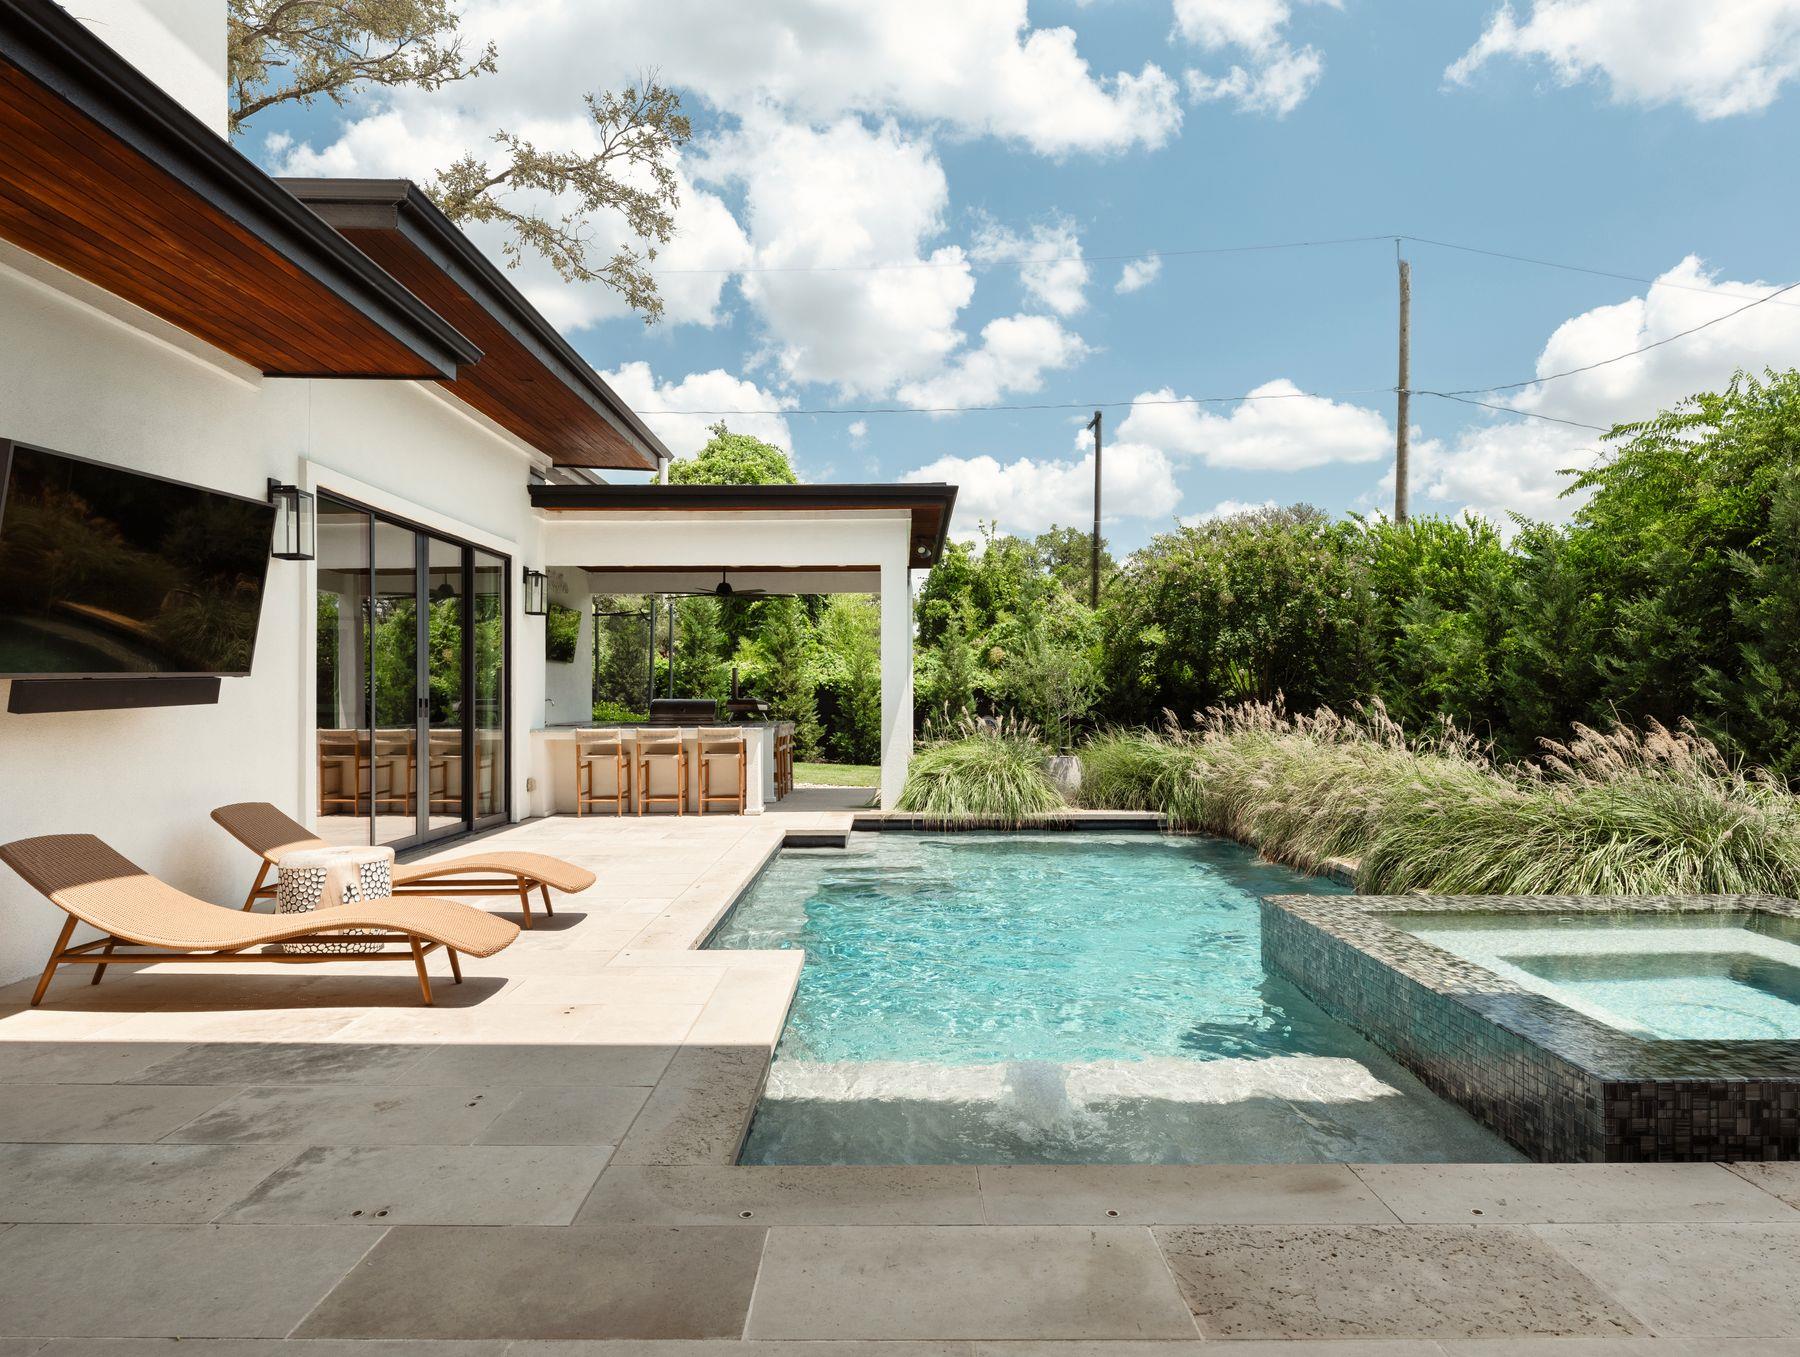
The primary suite on the main level opens directly onto the pool terrace, offering a private sanctuary with spa-inspired marble finishes, dual vanities, and a soaking tub. A heated in-ground pool and spa combo become the centerpiece of the landscaped backyard, surrounded by automatic sprinklers and mature landscaping. Upstairs, an entertainment-focused media room with a built-in wet bar adjoins three additional ensuite bedrooms, while smart home systems and the three-car garage with electric gate provide modern convenience and security.
At $3.95 million, this property reflects the prestige of Tarrytown, where tree-lined streets, top-rated Austin ISD schools, and proximity to Lake Austin access define the neighborhood. The price per square foot sits notably higher than the area median, reflecting the home's contemporary design, premium finishes, and prime central location.
Vox Real Estate Insight
The Vox Real Estate team recognizes this Tarrytown property as a standout for buyers seeking architectural sophistication in one of Austin's most established luxury neighborhoods, where gated privacy remains exceptionally rare. The combination of resort-style amenities, including the pool and spa, with smart home integration
Agent Description
Discover modern luxury in the heart of Tarrytown at this exquisite Paradisa residence, where contemporary architecture meets refined materials. Set on nearly a third of an acre behind a fully fenced, gated perimeter, the property offers privacy and exclusivity, with a three-car garage for ample storage. Inside, floor-to-ceiling windows, soaring ceilings, and a dramatic two-story foyer fill the home with natural light and views of lush greenery. Expansive sliding glass walls create a seamless indoor-outdoor connection in the main living area, while the kitchen's large central island flows effortlessly into the formal dining room. The private primary suite is a serene retreat with direct pool terrace access, a spacious walk-in closet, and a spa-like bath featuring floor-to-ceiling marble tile, a soaking tub, and dual vanities. Upstairs, a media room with a built-in wet bar sets the stage for entertainment, alongside three additional ensuite bedrooms. A standout second-story view captures the Austin skyline beyond the treetops, best enjoyed from the private patio terrace. Outside, the pool terrace feels tucked into the landscape, offering a sparkling pool and spa, outdoor kitchen, private bath, and expansive yard — perfect for entertaining or quiet afternoons at home. This Paradisa residence pairs architectural sophistication with warmth, natural light, and a rare Austin skyline view, all in one of Tarrytown's most coveted settings.
Neighborhood: Tarrytown
This property is located in Tarrytown, Austin, TX. The area is known for Lake Austin Access, Top-Rated Schools, Tree-Lined Streets, Prestigious Homes, Central Location.
At $943/sqft, this listing is priced 39% above the Tarrytown median of $679/sqft.
Property Details
| Property Type | Single Family Residence |
| Year Built | 2018 |
| Bedrooms | 5 |
| Bathrooms | 5 |
| Living Area | 4,190 sqft |
| Lot Size | 0.28 acres |
| Price / Sqft | $943 |
| Stories | Two |
| Condition | Resale |
| Subdivision | Brown Herman Add |
| County | Travis |
| MLS Area | 1B |
| Listed | Sep 15, 2026 |
| MLS # | 7989464 |
| Listed By | Kuper Sotheby's Int'l Realty |
| Contact | (512) 423-5035 |
Interior
| Flooring | Marble, Wood |
| Appliances | Built-In Refrigerator, Dishwasher, Disposal, Gas Range, Microwave, Oven, Refrigerator, Stainless Steel Appliance(s), Warming Drawer, Wine Refrigerator |
| Interior Features | Breakfast Bar, Built-in Features, Ceiling Fan(s), Ceiling-High, Ceiling-Vaulted, Chandelier, Eat-in Kitchen, Entrance Foyer, Interior Steps, Kitchen Island, Multiple Living Areas, Open Floorplan, Primary Bedroom on Main, Recessed Lighting, Smart Home, Smart Thermostat, Storage, Walk-In Closet(s), Wired for Sound |
| Windows | Blinds, Drapes, Double Pane Windows |
| Laundry | Laundry Room |
| Main-Level Bedrooms | 2 |
| Living Areas | 2 |
| Dining Areas | 1 |
Systems & Utilities
| Cooling | Central Air |
| Heating | Central |
| Utilities | Electricity Connected, Natural Gas Connected, Sewer Connected, Water Connected |
| Water Source | Public |
| Sewer | Public Sewer |
Exterior & Lot
| Construction | Stucco |
| Roof | Membrane |
| Foundation | Slab |
| Exterior Features | Balcony, Gas Grill, Gutters Full, Lighting, Outdoor Grill, Private Entrance, Private Yard |
| Patio & Porch | Covered, Deck, Rear Porch, Terrace |
| Pool | In Ground, Pool/Spa Combo |
| Private Pool | Yes |
| Fencing | Back Yard, Electric, Front Yard, Full, Privacy |
| Lot Features | Back Yard, Front Yard, Gentle Sloping, Landscaped, Near Public Transit, Sprinkler - Automatic, Sprinklers In Rear, Sprinklers In Front |
| View | Skyline, Trees/Woods |
| Faces | Southwest |
Parking
| Parking Spaces | 6 |
| Garage Spaces | 3 |
| Covered Spaces | 3 |
| Parking Features | Electric Gate, Garage, Garage Faces Side, Gated |
Community & HOA
| HOA | No |
| Community Features | Golf, Library, Park, Trail(s) |
| Security | Prewired, Smoke Detector(s) |
Assigned Schools
| Elementary | Casis |
| Middle | O Henry |
| High | Austin |
| District | Austin ISD |
Taxes & Legal
| Tax Year | 2026 |
| Annual Tax | $46,561 |
| Assessed Value | $2,928,956 |
| Parcel # | 01180401190000 |
| Legal Description | LOT 11 BLK 4 BROWN HERMAN ADDN |
| FEMA Flood Plain | No |
| In ETJ | No |
| Disclosures | Seller Disclosure |
| Listing Conditions | Standard |
Listing data last updated:
Frequently Asked Questions
What is the listing price of 2300 Westover Rd, Austin, TX 78703?
This property is listed at $3,950,000, which is $943 per square foot. That is 39% above the Tarrytown area median of $679/sqft.
How many bedrooms and bathrooms does 2300 Westover Rd, Austin, TX 78703 have?
This home has 5 bedrooms and 5 bathrooms, with 4,190 square feet of living space.
When was 2300 Westover Rd, Austin, TX 78703 built?
This property was built in 2018, making it 8 years old.
What neighborhood is 2300 Westover Rd, Austin, TX 78703 in?
This property is in Tarrytown, Austin, TX. The area is known for lake austin access, top-rated schools, tree-lined streets.
How long has 2300 Westover Rd, Austin, TX 78703 been on the market?
This listing has been on the market for 12 days.
What type of property is 2300 Westover Rd, Austin, TX 78703?
This is a Single Family Residence on a 12,249.07 sqft lot.