$529,990
3 bd · 4 ba · 2,443 sqft
9033 Cattle Baron Path, Austin, TX 78747
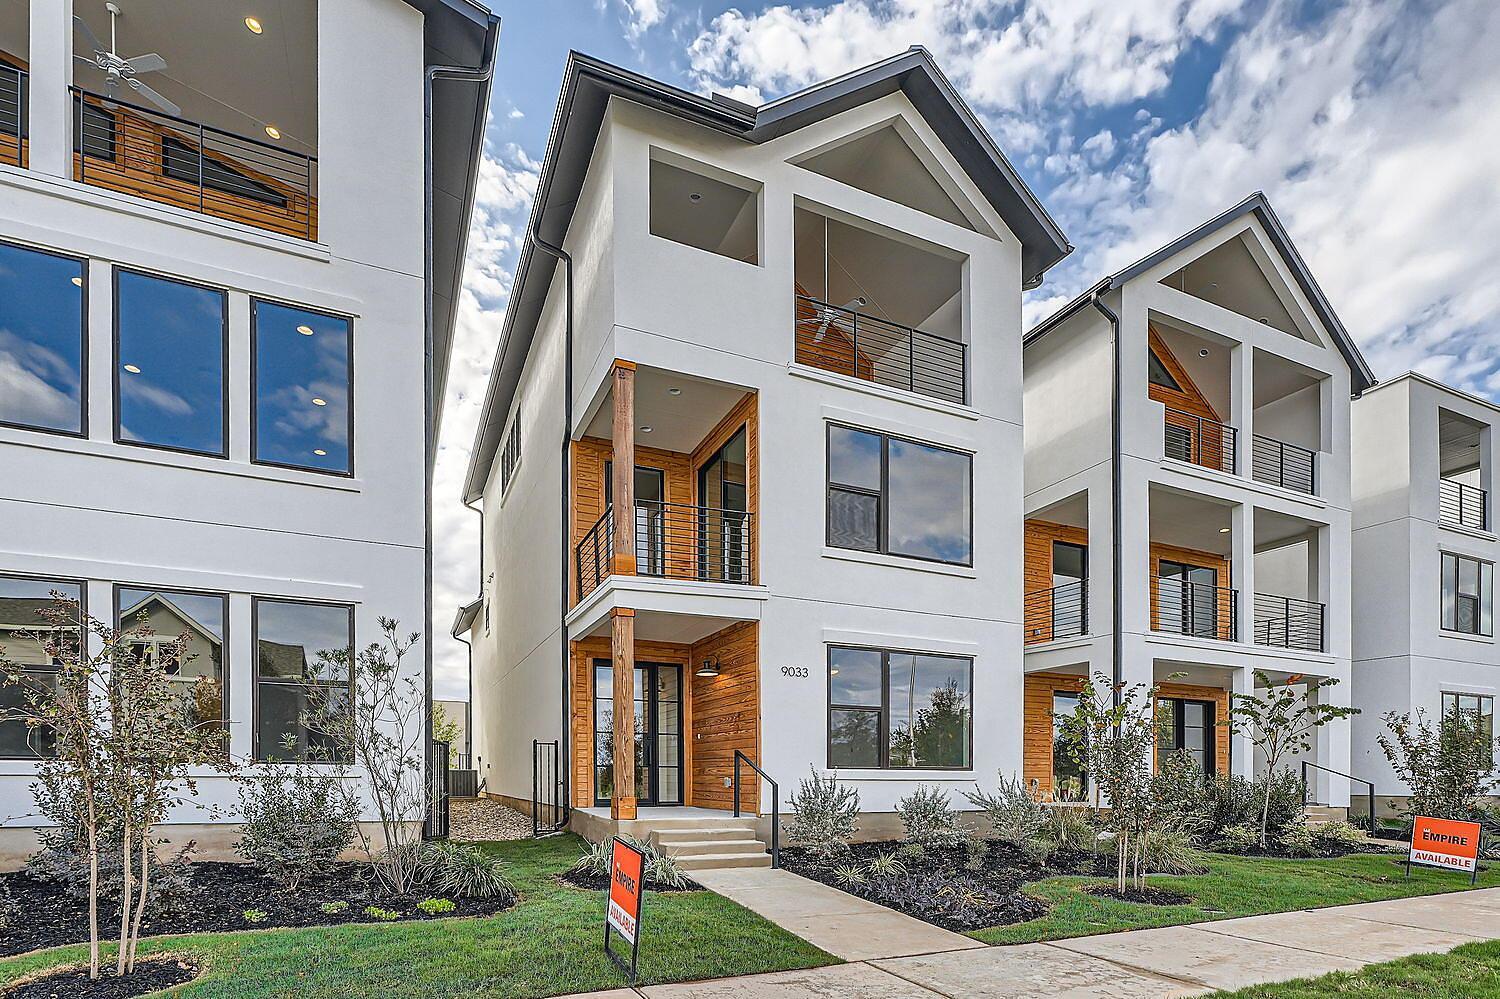
9033 Cattle Baron Path, Austin, TX 78747 is a 3-bedroom, 4-bathroom single family residence listed at $529,990 ($217/sqft). 2,443 sqft. Built in 2026. MLS #7987731. Listed by HomesUSA.com.
Property Overview
This brand-new three-story home on Cattle Baron Path in the Goodnight Ranch community showcases stunning Downtown Austin skyline views from its third-floor balcony, offering a rare perspective in this emerging South Austin development. Built by Empire Homes and ready for immediate occupancy, the 2,443-square-foot residence features an intelligently designed layout with two main-level bedrooms providing privacy, while the second floor centers on an open-concept kitchen with island, dining area, and family room perfect for modern living. The primary bedroom anchors the front of this level, and an expansive third-floor game room with massive covered porch creates an exceptional entertaining space that captures those signature city light views.
Four full bathrooms service the home, while a dedicated laundry room, ample storage, and smart home technology enhance daily convenience. The attached two-car garage with side-by-side parking and interior access accommodates multiple vehicles, and the private yard with wood fencing provides outdoor retreat space. Located within the Goodwin HOA community, residents enjoy clubhouse amenities, fitness center, park, and pet-friendly features, with all three children attending Austin ISD schools including Akins High School.
Vox Real Estate Insight
At $217 per square foot, this new construction represents solid value for three-story homes with premium views in South Austin, and the fact that it's ready now distinguishes it from typical Goodnight Ranch inventory. The Vox Real Estate team recognizes that multi-level homes with downtown sightlines rarely hit the market in this price range, making 9033 Cattle Baron Path a compelling opportunity for families seeking modern finishes and entertaining potential.
Agent Description
MLS# - Built by Empire Homes - Ready Now! ~ Step into this beautiful 3-bedroom, 3.5-bathroom home which boasts a 2-car garage and 2,443 sq.ft. of living space, featuring Downtown Austin skyline views from your third story balcony! On the main floor, you’ll find two spacious bedrooms and large storage rooms to keep the home organized. The second level was designed with intimate areas to relax and unwind, and is where the home’s open-concept kitchen, dining area and family room reside. An impressive primary bedroom can also be found on this floor, located at the front of the house. The third floor’s exceptional game room and massive porch is ideal for entertaining parties of all sizes, complementing the 2-car garage which accommodates families with multiple vehicles.
Property Details
| Property Type | Single Family Residence |
| Year Built | 2026 |
| Bedrooms | 3 |
| Bathrooms | 4 |
| Living Area | 2,443 sqft |
| Lot Size | 4,792 sqft |
| Price / Sqft | $217 |
| Stories | Three Or More |
| Condition | New Construction |
| New Construction | Yes |
| Subdivision | Goodnight Ranch |
| County | Travis |
| MLS Area | SC |
| Listed | Oct 2, 2026 |
| MLS # | 7987731 |
| Listed By | HomesUSA.com |
| Contact | (888) 872-6006 |
Interior
| Flooring | Carpet, Tile, Vinyl |
| Appliances | Dishwasher, Disposal, Gas Range, Microwave, Oven, Refrigerator, Tankless Water Heater |
| Interior Features | Breakfast Bar, Ceiling Fan(s), Double Vanity, Kitchen Island, Open Floorplan, Pantry, Recessed Lighting, Smart Home |
| Windows | Blinds |
| Laundry | Inside, Laundry Room |
| Main-Level Bedrooms | 1 |
| Living Areas | 1 |
| Dining Areas | 1 |
Systems & Utilities
| Cooling | Electric |
| Heating | Electric |
| Utilities | Above Ground, Underground Utilities |
| Water Source | MUD |
| Sewer | MUD |
Exterior & Lot
| Construction | Brick, Blown-In Insulation, Radiant Barrier, Wood Siding, Stone |
| Roof | Composition |
| Foundation | Slab |
| Exterior Features | Balcony, Lighting, Private Yard |
| Patio & Porch | Covered, Patio |
| Fencing | Wood |
| Lot Features | Alley, Back Yard, Front Yard |
| View | City, City Lights, Downtown, Neighborhood, Park/Greenbelt |
| Faces | North |
Parking
| Parking Spaces | 2 |
| Garage Spaces | 2 |
| Covered Spaces | 2 |
| Parking Features | Attached, Inside Entrance, Side By Side, Storage |
Community & HOA
| HOA | Yes |
| HOA Name | Goodwin |
| HOA Fee | $360 / Quarterly |
| Fee Includes | Common Area Maintenance, Maintenance Grounds, Maintenance Structure |
| Community Features | Clubhouse, Fitness Center, Park, Pet Amenities, Picnic Area, Planned Social Activities, Playground, Sidewalks, Street Lights |
| Security | Carbon Monoxide Detector(s), Security System, Smoke Detector(s) |
Assigned Schools
| Elementary | Blazier |
| Middle | Paredes |
| High | Akins |
| District | Austin ISD |
Taxes & Legal
| Tax Year | 2026 |
| Assessed Value | $0 |
| Parcel # | 9033 Cattle Baron Path |
| Legal Description | 1D |
| FEMA Flood Plain | No |
| In ETJ | No |
| Disclosures | MUD |
| Listing Conditions | Standard |
Listing data last updated:
Frequently Asked Questions
What is the listing price of 9033 Cattle Baron Path, Austin, TX 78747?
This property is listed at $529,990, which is $217 per square foot.
How many bedrooms and bathrooms does 9033 Cattle Baron Path, Austin, TX 78747 have?
This home has 3 bedrooms and 4 bathrooms, with 2,443 square feet of living space.
When was 9033 Cattle Baron Path, Austin, TX 78747 built?
This property was built in 2026, making it 0 years old.
How long has 9033 Cattle Baron Path, Austin, TX 78747 been on the market?
This listing has been on the market for 1 day. This is a recent listing.
What type of property is 9033 Cattle Baron Path, Austin, TX 78747?
This is a Single Family Residence on a 4,791.6 sqft lot.