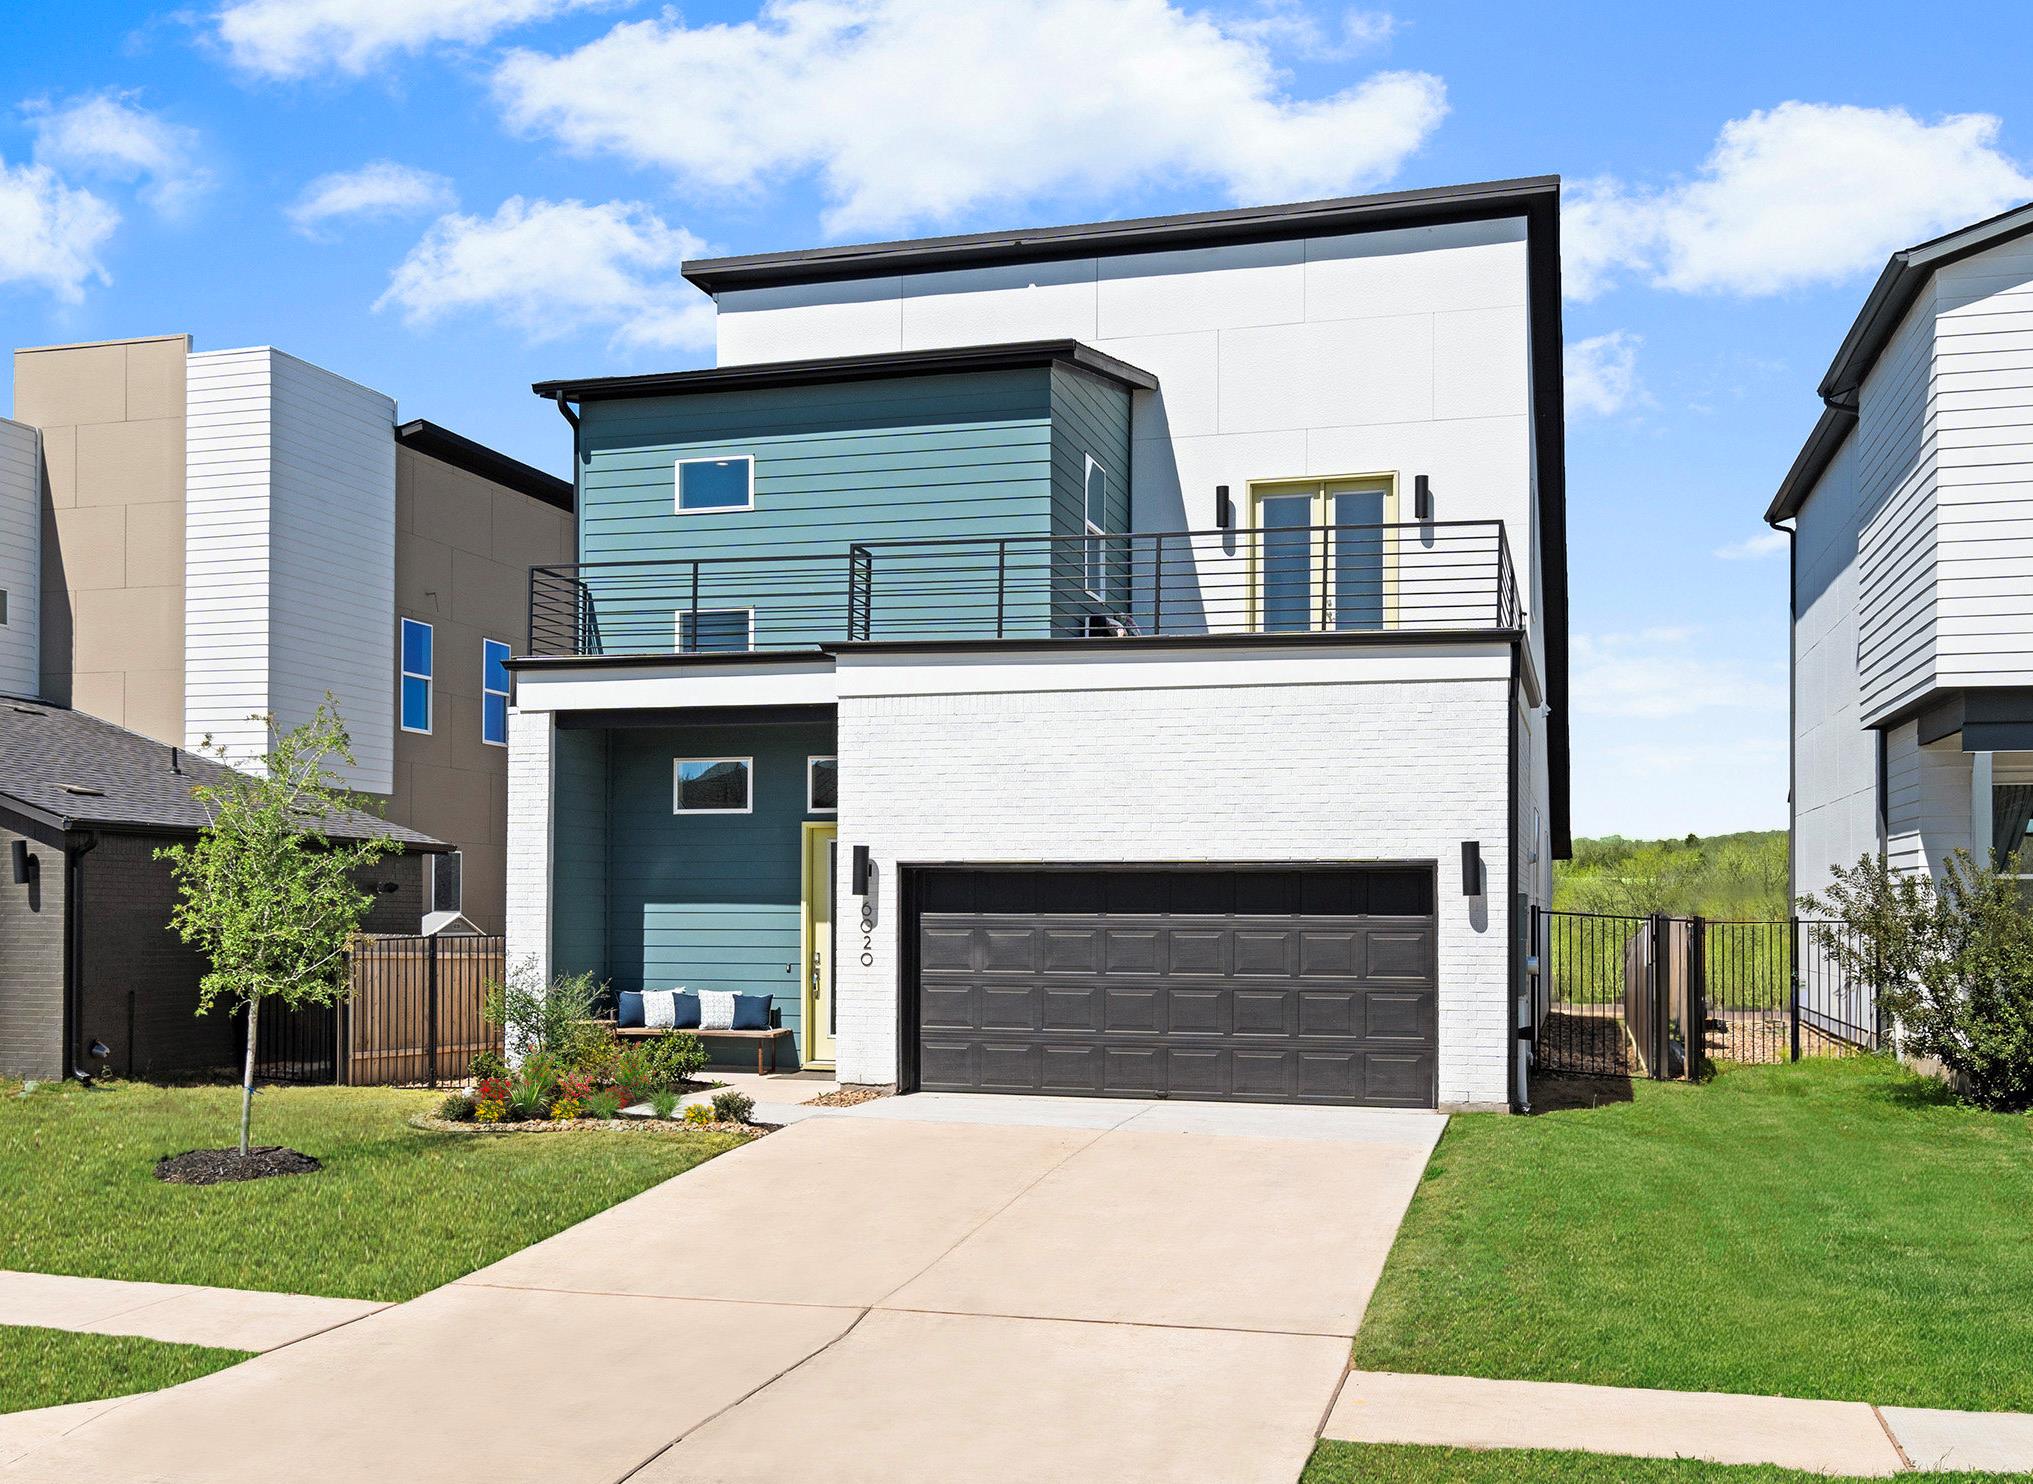
$757,000
3 bd · 3 ba · 2,615 sqft
6020 Sendero Hills Pkwy, Austin, TX 78724
6020 Sendero Hills Pkwy, Austin, TX 78724 is a 3-bedroom, 3-bathroom single family residence listed at $757,000 ($289/sqft). 2,615 sqft. Built in 2025. MLS #7941153. Listed by Compass RE Texas, LLC.
Property Overview
This newly constructed home at 6020 Sendero Hills Parkway in Austin's desirable Meadows at Trinity Crossing community showcases rare access to the Agave Greenbelt, offering a private sanctuary just minutes from downtown. The 2,615-square-foot residence features a sophisticated open floor plan anchored by an eight-foot quartz island in the kitchen, where high-end Bosch appliances and a five-burner gas cooktop invite culinary excellence. The first-floor primary suite serves as an owner's retreat with dual walk-in closets, a deep soaking tub, and a spa-quality bathroom, while two additional bedrooms upstairs provide flexibility for family or guests.
Built in 2025 with energy-efficient construction, this southeast-facing home maximizes natural light through double-pane vinyl windows and opens to an expansive landscaped yard backed by greenbelt views. The two-story entry sets an impressive tone throughout the residence, while the attached two-car garage and covered parking accommodate multiple vehicles. At $289 per square foot, this property delivers contemporary design and premium finishes within a walkable neighborhood featuring trails and proximity to highly-rated Manor ISD schools.
Vox Real Estate Insight
The Agave community's access to the Trinity Greenbelt is increasingly rare in central Austin, and this home's positioning offers both privacy and connection to nature that buyers in this price range typically can't find. At Vox Real Estate, we recognize that 525 days on market reflects the selective nature of the right buyer for this specific offering—the home delivers luxury features and location advantages that appeal to discerning purchasers seeking the balance of urban convenience and outdoor living space.
Agent Description
*Ask about our current offers!* Discover one of the last remaining homes on the AGAVE Greenbelt, offering a rare blend of privacy and luxury, just minutes from downtown. This property features an expansive private backyard, perfect for entertaining, gardening, or simply unwinding in your own oasis. Enjoy the serene landscape and abundant greenery right at your doorstep. Upon entering the home, you're greeted by a grand two-story entry that highlights the impressive scale of the home. The kitchen features an 8-foot quartz island that opens to the dining and living areas, making it ideal for entertaining. High-end stainless Bosch appliances, including a five-burner gas cooktop and built-in wall oven and microwave, complete this chef's dream kitchen. The first-floor primary suite is a true retreat, offering two oversized walk-in closets, a deep soaking tub, a glass-enclosed shower, and a spacious double-sink vanity, all enhanced by premium Hansgrohe plumbing fixtures. Upstairs, you'll find two generous secondary bedrooms, a spacious game room and two large balconies. This home simply beckons you to just relax and enjoy sunsets overlooking the lush greenery of the Agave Greenbelt. Don’t miss this incredible opportunity to call this truly unique home your own!
Property Details
| Property Type | Single Family Residence |
| Year Built | 2025 |
| Bedrooms | 3 |
| Bathrooms | 3 |
| Living Area | 2,615 sqft |
| Lot Size | 0.29 acres |
| Price / Sqft | $289 |
| Stories | Two |
| Condition | New Construction |
| New Construction | Yes |
| Unit Style | 1st Floor Entry |
| Subdivision | Meadows At Trinity Crossing Ph |
| County | Travis |
| MLS Area | 3E |
| Listed | Apr 3, 2025 |
| MLS # | 7941153 |
| Listed By | Compass RE Texas, LLC |
| Contact | (512) 820-4918 |
Interior
| Flooring | Tile, Wood |
| Appliances | Built-In Oven(s), Cooktop, Dishwasher, Disposal, Microwave, Oven, Tankless Water Heater |
| Interior Features | Ceiling Fan(s), Ceiling-High, Quartz Counters, Double Vanity, Interior Steps, Kitchen Island, Open Floorplan, Pantry, Primary Bedroom on Main |
| Windows | Double Pane Windows, Vinyl Windows |
| Laundry | Laundry Room |
| Main-Level Bedrooms | 1 |
| Living Areas | 2 |
| Dining Areas | 1 |
Systems & Utilities
| Cooling | Central Air |
| Heating | Central |
| Utilities | Electricity Available, Natural Gas Available |
| Water Source | Public |
| Sewer | Public Sewer |
| Energy Efficient | Appliances, Construction |
Exterior & Lot
| Construction | Brick, Concrete, Frame, Glass, Low VOC Insulation, Masonry – All Sides, Radiant Barrier, Cement Siding |
| Roof | Composition |
| Foundation | Slab |
| Exterior Features | Balcony, Gutters Full, Private Yard |
| Patio & Porch | Covered, Deck, Patio |
| Fencing | Back Yard |
| Lot Features | Interior Lot, Landscaped, Sprinkler - Automatic |
| View | Park/Greenbelt |
| Faces | Southeast |
Parking
| Parking Spaces | 4 |
| Garage Spaces | 2 |
| Covered Spaces | 2 |
| Parking Features | Attached, Garage |
Community & HOA
| HOA | Yes |
| HOA Name | Agave |
| HOA Fee | $225 / Annually |
| Fee Includes | Common Area Maintenance |
| Community Features | Cluster Mailbox, Trail(s) |
| Security | Security System Owned, Smoke Detector(s) |
Assigned Schools
| Elementary | Oak Meadows |
| Middle | Decker |
| High | Manor |
| District | Manor ISD |
Taxes & Legal
| Tax Year | 2024 |
| Annual Tax | $13,369 |
| Assessed Value | $791,000 |
| Parcel # | 02173326280000 |
| Legal Description | LOT 8 BLK B SENDERO HILLS PHS 5 AMD LOTS 3-40 |
| FEMA Flood Plain | No |
| In ETJ | No |
| Listing Conditions | Standard |
Listing data last updated:
Frequently Asked Questions
What is the listing price of 6020 Sendero Hills Pkwy, Austin, TX 78724?
This property is listed at $757,000, which is $289 per square foot.
How many bedrooms and bathrooms does 6020 Sendero Hills Pkwy, Austin, TX 78724 have?
This home has 3 bedrooms and 3 bathrooms, with 2,615 square feet of living space.
When was 6020 Sendero Hills Pkwy, Austin, TX 78724 built?
This property was built in 2025, making it 1 year old.
How long has 6020 Sendero Hills Pkwy, Austin, TX 78724 been on the market?
This listing has been on the market for 555 days.
What type of property is 6020 Sendero Hills Pkwy, Austin, TX 78724?
This is a Single Family Residence on a 12,488.65 sqft lot.