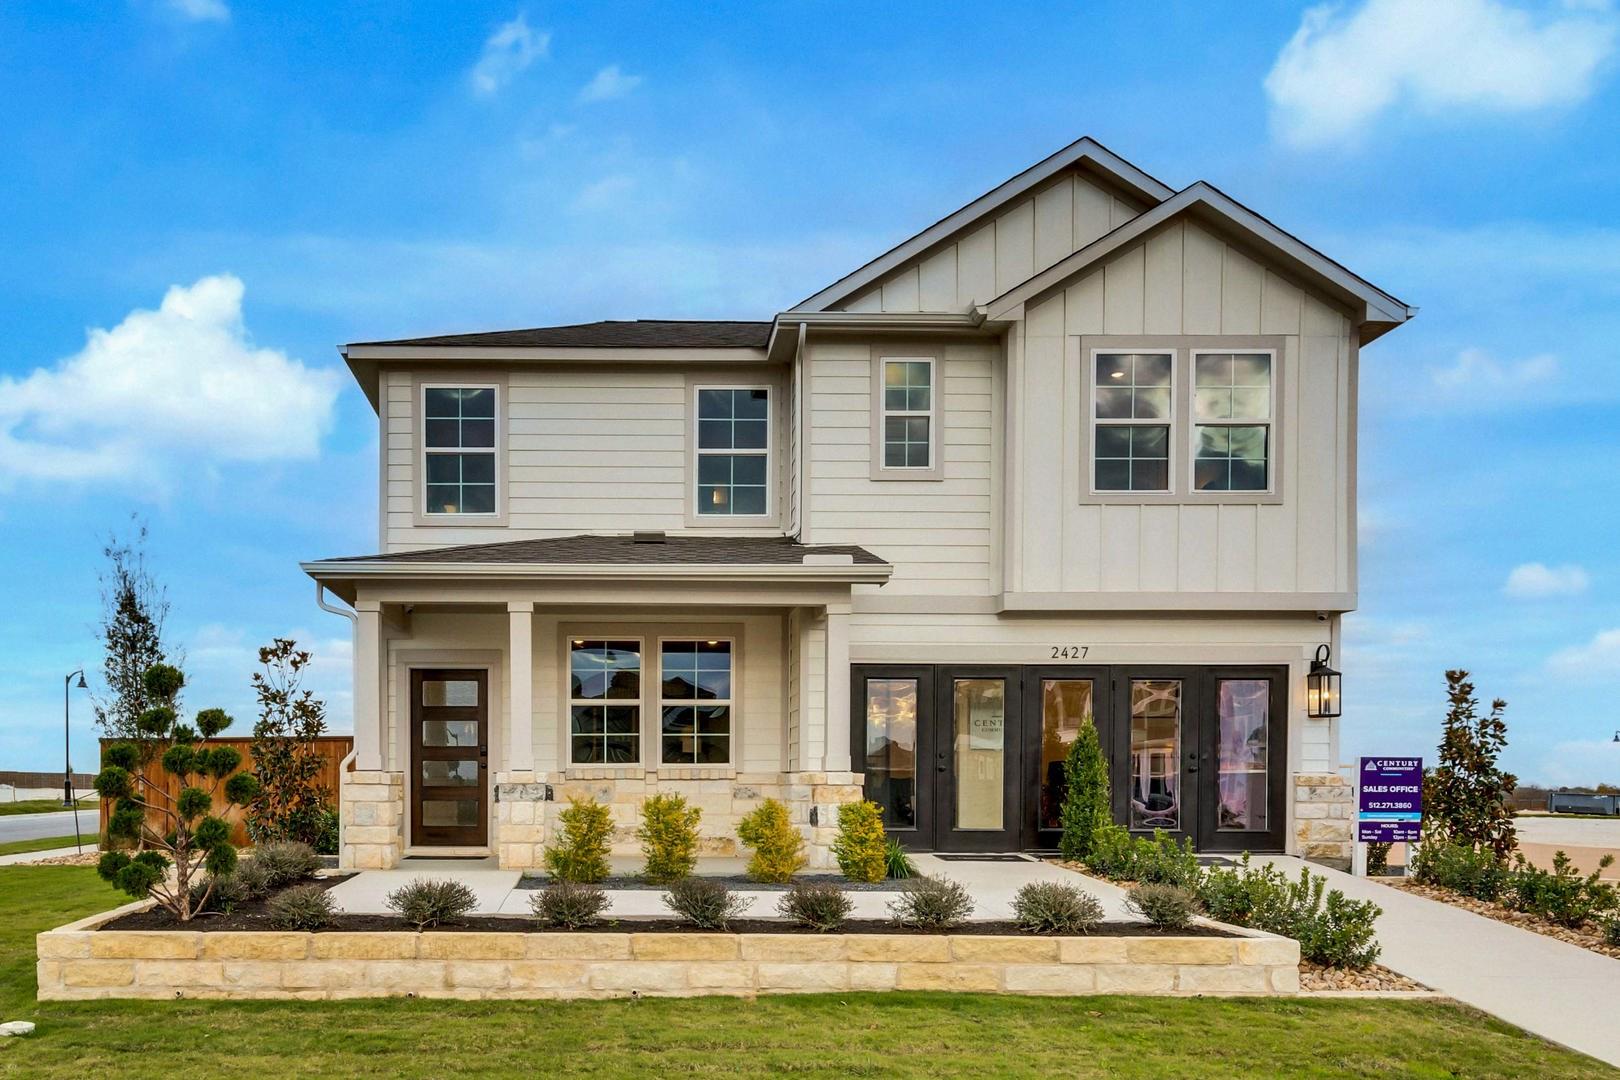
$499,990
4 bd · 3 ba · 2,557 sqft
2427 Ekvall Dr, Round Rock, TX 78665
2427 Ekvall Dr, Round Rock, TX 78665 is a 4-bedroom, 3-bathroom single family residence listed at $499,990 ($196/sqft). 2,557 sqft. Built in 2026. MLS #7929741. Listed by HomesUSA.com.
Property Overview
This brand-new 2026 Century Communities home at 2427 Ekvall Drive in Round Rock's Avery Centre subdivision delivers thoughtful design across 2,557 square feet. The Primrose floor plan prioritizes versatility, anchoring the main level with a dedicated study perfect for remote work, while the open-concept great room and dining area flow seamlessly into a chef-ready kitchen featuring a center island and walk-in pantry. The primary suite occupies the rear main floor with a spa-like ensuite boasting dual vanities, separate soaking tub, and walk-in shower, plus a spacious walk-in closet for storage.
Upstairs reveals three additional bedrooms—two with walk-in closets—alongside a flexible loft space and pocket office for growing families or those seeking multifunctional living. Modern efficiency runs throughout with tankless water heaters, low-flow fixtures, blown-in insulation, and central heating and cooling. The private corner lot includes a covered patio and fenced backyard, while the established Avery Centre community offers clubhouse amenities, parks, sport courts, trails, and proximity to highly-rated Round Rock ISD schools including Redbud Elementary and Stony Point High School.
Vox Real Estate Insight
At $196 per square foot, this new construction home represents compelling value in the Round Rock market, especially with its prime main-floor primary suite and dedicated study space that buyers increasingly prioritize. The Vox Real Estate team recognizes that Avery Centre's master-planned infrastructure and established community feel—combined with move-in-ready status—make this an ideal choice for buyers seeking both convenience and long-term appreciation potential in Austin's northern corridor.
Agent Description
MLS# 7929741 - Built by Century Communities - Ready Now! ~ The versatile Primrose plan ay Avery Centre offers ample living space to suit any lifestyle. The main floor boasts a private study at the front of the home. Additional main-floor highlights include an expansive great room, a charming dining area, a mudroom off the garage, a spacious kitchen with a walk-in pantry and center island. The lavish primary suite is located toward the back of the home on the main floor with a roomy walk-in closet and and luxurious ensuite bath with dual vanities, a separate tub, and walk-in shower. Heading upstairs, you'll find three additional bedrooms—two with walk-in closets—a flexible loft, and a pocket office.
Property Details
| Property Type | Single Family Residence |
| Year Built | 2026 |
| Bedrooms | 4 |
| Bathrooms | 3 |
| Living Area | 2,557 sqft |
| Lot Size | 7,187 sqft |
| Price / Sqft | $196 |
| Stories | Two |
| Condition | New Construction |
| New Construction | Yes |
| Subdivision | Avery Centre |
| County | Williamson |
| MLS Area | RRE |
| Listed | Sep 16, 2026 |
| MLS # | 7929741 |
| Listed By | HomesUSA.com |
| Contact | (888) 872-6006 |
Interior
| Flooring | Carpet, Vinyl |
| Appliances | Dishwasher, Disposal, Microwave, Free-Standing Gas Range, Stainless Steel Appliance(s), Water Heater, Tankless Water Heater |
| Interior Features | Double Vanity, Kitchen Island, Low Flow Plumbing Fixtures, Open Floorplan, Pantry, Primary Bedroom on Main, Study/Home Office |
| Windows | Blinds, Double Pane Windows, Screens, Vinyl Windows |
| Fireplaces | 1 (Electric, Living Room) |
| Laundry | Inside, Laundry Room, Main Level |
| Main-Level Bedrooms | 1 |
| Living Areas | 1 |
| Dining Areas | 1 |
Systems & Utilities
| Cooling | Central Air |
| Heating | Central, Exhaust Fan, Natural Gas |
| Utilities | Electricity Available, High Speed Internet, Phone Available, Underground Utilities, Water Available |
| Water Source | Public |
| Sewer | Public Sewer |
Exterior & Lot
| Construction | Frame, HardiPlank Type, Blown-In Insulation, Stone Veneer |
| Roof | Shingle |
| Foundation | Slab |
| Exterior Features | Private Yard |
| Patio & Porch | Covered, Patio |
| Fencing | Back Yard, Privacy, Wood |
| Lot Features | Back Yard, Corner Lot, Curbs, Front Yard, Level, Public Maintained Road |
| Faces | Southwest |
Parking
| Parking Spaces | 2 |
| Garage Spaces | 2 |
| Covered Spaces | 2 |
| Parking Features | Garage |
Community & HOA
| HOA | Yes |
| HOA Name | Goodwin & Company |
| HOA Fee | $186 / Quarterly |
| Fee Includes | Common Area Maintenance, Maintenance Grounds |
| Community Features | Clubhouse, Cluster Mailbox, Common Grounds, Curbs, Kitchen Facilities, Park, Picnic Area, Planned Social Activities, Playground, Sidewalks, Sport Court(s)/Facility, Street Lights, Underground Utilities, Trail(s) |
| Security | Carbon Monoxide Detector(s), Smoke Detector(s) |
Assigned Schools
| Elementary | Redbud |
| Middle | Hopewell |
| High | Stony Point |
| District | Round Rock ISD |
Taxes & Legal
| Tax Year | 2026 |
| Assessed Value | $0 |
| Parcel # | R641454 |
| Legal Description | S13141 - AVERY CENTRE EAST PH 1 SEC 3, BLOCK I, Lot 1, ACRES 0.165, [TU Pct] |
| FEMA Flood Plain | No |
| In ETJ | No |
| Disclosures | Exclusions, Other Disclosures |
| Listing Conditions | Standard |
Listing data last updated:
Frequently Asked Questions
What is the listing price of 2427 Ekvall Dr, Round Rock, TX 78665?
This property is listed at $499,990, which is $196 per square foot.
How many bedrooms and bathrooms does 2427 Ekvall Dr, Round Rock, TX 78665 have?
This home has 4 bedrooms and 3 bathrooms, with 2,557 square feet of living space.
When was 2427 Ekvall Dr, Round Rock, TX 78665 built?
This property was built in 2026, making it 0 years old.
How long has 2427 Ekvall Dr, Round Rock, TX 78665 been on the market?
This listing has been on the market for 10 days.
What type of property is 2427 Ekvall Dr, Round Rock, TX 78665?
This is a Single Family Residence on a 7,187.4 sqft lot.