$574,990
3 bd · 3 ba · 1,685 sqft
1800 WEBBERVILLE Rd #B, Austin, TX 78721
1800 WEBBERVILLE Rd #B, Austin, TX 78721 is a 3-bedroom, 3-bathroom condominium listed at $574,990 ($341/sqft). 1,685 sqft. Built in 2015. MLS #7926588. Listed by Engel & Volkers Austin.
Property Overview
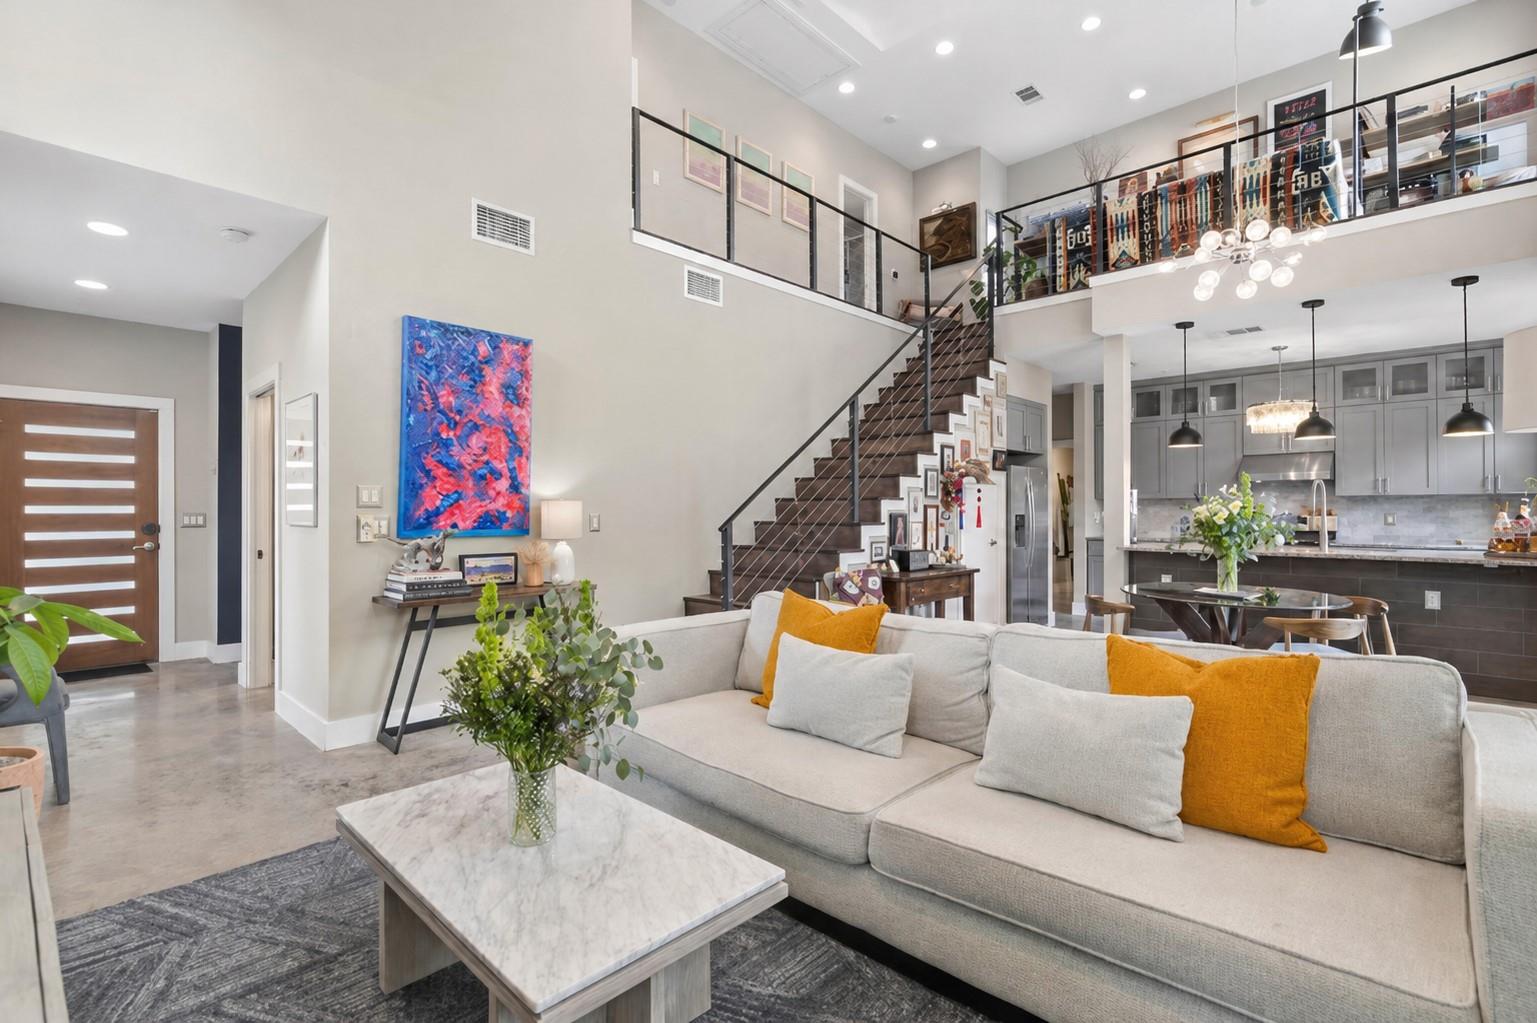
This modern East Austin condo at 1800 Webberville Road combines dramatic two-story vaulted ceilings with sophisticated design in a three-bedroom, three-bath residence spanning 1,685 square feet. The open floor plan showcases a contemporary kitchen equipped with granite countertops, stainless steel appliances, and gas cooking, all overlooking the light-filled living area with soaring ceilings that create an airy, expansive feel. The primary suite occupies the main level with a spa-like bathroom featuring dual vanities and an oversized walk-in shower, plus a generous walk-in closet for ample storage.
Upstairs, two additional bedrooms each open to private balconies, while a versatile loft space accommodates a second living area, home office, or fitness studio. The exterior showcases an expansive back deck with custom pergola and fenced yard, extending the living experience into nature. Built in 2015 in the Flournoys Eastern Hills subdivision, this unit feels like single-family living despite condo convenience, with attached garage parking for two vehicles and main-level laundry.
Vox Real Estate Insight
At $341 per square foot, this condo delivers modern finishes and flexibility in a neighborhood that continues to see strong interest from buyers seeking East Austin's walkable, vibrant character. Vox Real Estate recognizes this property's unique position as a hybrid living experience that appeals to both those wanting low-maintenance condo ownership and those seeking the space and privacy typically associated with a house.
Agent Description
Live like a single-family homeowner in the heart of East Austin! Situated outside the FEMA-designated floodplain, this distinctive property features a new roof, a transferable lifetime foundation warranty and an expansive fenced yard with a large entertaining deck and custom pergola. Attached to the neighboring residence only at the garage, it has no shared living-space walls. Inside, soaring ceilings and abundant natural light create an impressive open-concept living space. The contemporary kitchen offers granite countertops, stainless steel appliances, gas cooking, updated lighting and generous cabinetry. The spacious main-level primary suite includes a large walk-in closet and spa-inspired bath with dual vanities and an oversized walk-in shower. Upstairs are two additional bedrooms, each with a private balcony, along with a versatile loft ideal for an office, workout area or second living space. HOA dues are approximately $244.84 per month and cover the exterior insurance policy. *Buyer may qualify for up to $10,000.00 in lender assistance when financing through a participating lender. Funds may be applied toward closing costs and/or an interest rate buy-down. Ask the listing agent for more information.
Property Details
| Property Type | Condominium |
| Year Built | 2015 |
| Bedrooms | 3 |
| Bathrooms | 3 |
| Living Area | 1,685 sqft |
| Lot Size | 7,928 sqft |
| Price / Sqft | $341 |
| Stories | Two |
| Condition | Resale |
| Unit Style | 1st Floor Entry |
| Subdivision | Flournoys Eastern Hills |
| County | Travis |
| MLS Area | 5 |
| Listed | May 14, 2026 |
| MLS # | 7926588 |
| Listed By | Engel & Volkers Austin |
| Contact | (214) 477-2171 |
Interior
| Flooring | Carpet, Concrete, Tile, Wood |
| Appliances | Dishwasher, Disposal, Gas Range, Microwave, Free-Standing Range, Refrigerator, Washer/Dryer |
| Interior Features | Breakfast Bar, Ceiling Fan(s), Ceiling-High, Ceiling-Vaulted, Granite Counters, Double Vanity, Interior Steps, Open Floorplan, Pantry, Primary Bedroom on Main, Walk-In Closet(s) |
| Windows | Blinds |
| Laundry | Main Level |
| Main-Level Bedrooms | 1 |
| Living Areas | 1 |
| Dining Areas | 1 |
Systems & Utilities
| Cooling | Central Air |
| Heating | Central |
| Utilities | Electricity Available, Natural Gas Available |
| Water Source | Public |
| Sewer | Public Sewer |
Exterior & Lot
| Construction | Masonry – All Sides |
| Roof | Composition |
| Foundation | Slab |
| Exterior Features | Private Yard |
| Patio & Porch | Covered, Deck, Patio, Rear Porch |
| Fencing | Fenced, Wood |
| Lot Features | Trees-Medium (20 Ft - 40 Ft), Trees-Moderate |
| Faces | Northeast |
Parking
| Parking Spaces | 2 |
| Garage Spaces | 1 |
| Covered Spaces | 1 |
| Parking Features | Attached |
Community & HOA
| HOA | Yes |
| HOA Name | 1800 Webberville Rd |
| HOA Fee | $0 |
| Fee Includes | Insurance |
| Community Features | Curbs, Sidewalks |
| Security | Smoke Detector(s) |
Assigned Schools
| Elementary | Norman-Sims |
| Middle | Martin |
| High | Northeast Early College |
| District | Austin ISD |
Taxes & Legal
| Tax Year | 2025 |
| Assessed Value | $590,843 |
| Parcel # | 02122112030000 |
| Legal Description | Lot 5b Flournoys Eastern Hills Section 1 |
| FEMA Flood Plain | No |
| In ETJ | No |
| Disclosures | Seller Disclosure |
| Listing Conditions | Standard |
Listing data last updated:
Frequently Asked Questions
What is the listing price of 1800 WEBBERVILLE Rd #B, Austin, TX 78721?
This property is listed at $574,990, which is $341 per square foot.
How many bedrooms and bathrooms does 1800 WEBBERVILLE Rd #B, Austin, TX 78721 have?
This home has 3 bedrooms and 3 bathrooms, with 1,685 square feet of living space.
When was 1800 WEBBERVILLE Rd #B, Austin, TX 78721 built?
This property was built in 2015, making it 11 years old.
How long has 1800 WEBBERVILLE Rd #B, Austin, TX 78721 been on the market?
This listing has been on the market for 149 days.
What type of property is 1800 WEBBERVILLE Rd #B, Austin, TX 78721?
This is a Condominium on a 7,927.92 sqft lot.