$380,000
4 bd · 2 ba · 1,685 sqft
13736 Harrisglenn Dr, Austin, TX 78660
13736 Harrisglenn Dr, Austin, TX 78660 is a 4-bedroom, 2-bathroom single family residence listed at $380,000 ($226/sqft). 1,685 sqft. Built in 2016. MLS #7922208. Listed by Keller Williams Realty.
Property Overview
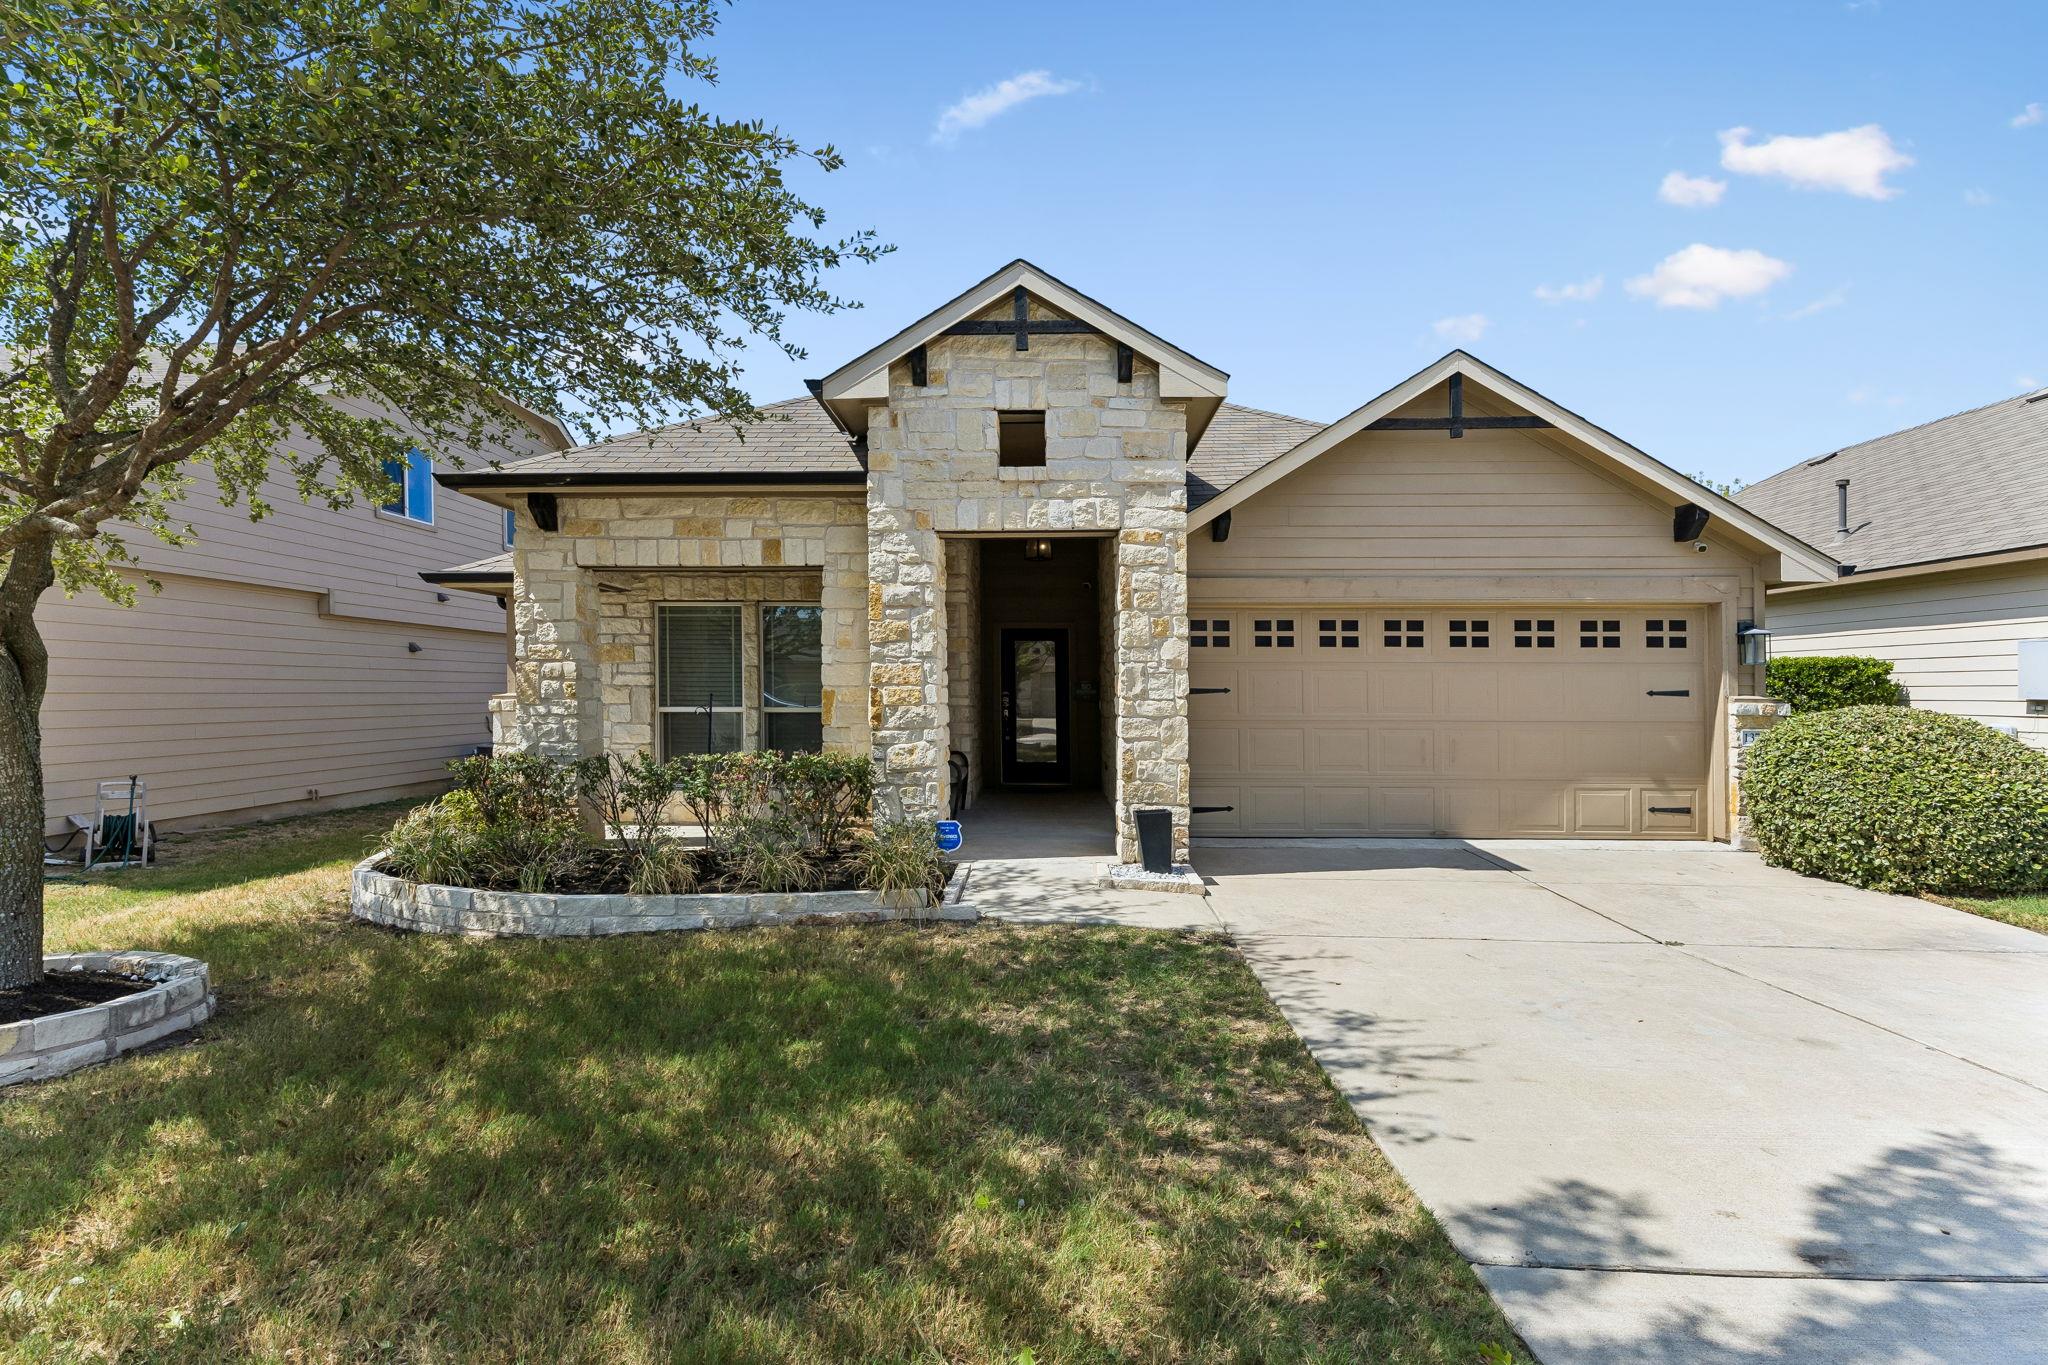
This four-bedroom home on Harrisglenn Drive in Fort Dessau Ph 2 delivers thoughtfully designed living in a modern 2016-built residence. An open-concept layout flows seamlessly through the kitchen, dining, and living areas, anchored by a chef's kitchen boasting a center island, granite countertops, and stainless steel appliances with gas range. Custom wall accents throughout add visual interest, while recessed lighting and ceiling fans enhance both everyday comfort and entertaining potential. The primary suite provides a private retreat with walk-in closet and spa-inspired dual vanity bath.
Beyond the main living spaces, a versatile flex room accommodates home office, guest quarters, or creative pursuits—the kind of adaptability today's buyers increasingly seek. All four bedrooms occupy the main level for convenience and accessibility. Stone-accented HardiPlank exterior, covered front porch, and a fenced rear yard with sprinkler system create polished curb appeal and functional outdoor space. Prewired for security and situated in Pflugerville ISD with Barron Elementary nearby, this 1,685-square-foot home sits on a generous 6,373-square-foot lot at just $226 per square foot.
Vox Real Estate Insight
At Vox Real Estate, we recognize that Fort Dessau Ph 2 continues to attract buyers seeking newer construction value in the Austin metro, and this property's four main-level bedrooms and flex space offer flexibility that appeals across multiple buyer profiles. The $85 monthly HOA covers common area maintenance while keeping ownership costs competitive for the established neighborhood feel with modern amenities.
Agent Description
Space, style, and versatility come together in this beautifully maintained, stylish upgraded, 4-bedroom, 2-bath home offering 1,685 square feet of thoughtfully designed living space. The open-concept floor plan seamlessly connects the kitchen, dining, and living areas, creating a bright and welcoming setting with upgraded lighting for everyday living and entertaining. In this unique one of a kind living room, you will find custom wall accents that add character throughout this modern home! At the heart of the home, the kitchen features a spacious center island, granite countertops, stainless steel appliances, a gas range, and ample cabinetry for storage. The primary suite offers a comfortable retreat with a walk-in closet and private bath featuring dual vanities and a separate shower. A versatile flex space provides even more room to fit your lifestyle—perfect for a home office, reading nook, play area, or additional sitting area. Outside, a stone-accented exterior and covered front entry enhance the home’s inviting curb appeal. This remarkable home is conveniently situated in North Austin with easy access to IH-35, Parmer Lane, Toll 130, shopping, dining, and everyday conveniences. A home that is truly a move-in-ready home gives you a combination of comfort, functionality, and flexibility. Love the look of this home....ALL OF THE FURNITURE AND DECOR IS NEGOTIABLE!!
Property Details
| Property Type | Single Family Residence |
| Year Built | 2016 |
| Bedrooms | 4 |
| Bathrooms | 2 |
| Living Area | 1,685 sqft |
| Lot Size | 6,373 sqft |
| Price / Sqft | $226 |
| Stories | One |
| Condition | Resale |
| Subdivision | Fort Dessau Ph 2 |
| County | Travis |
| MLS Area | PF |
| Listed | Sep 30, 2026 |
| MLS # | 7922208 |
| Listed By | Keller Williams Realty |
| Contact | (512) 791-7725 |
Interior
| Flooring | Carpet, Vinyl |
| Appliances | Dishwasher, Gas Range, Microwave, Oven, Stainless Steel Appliance(s) |
| Interior Features | Breakfast Bar, Ceiling Fan(s), Chandelier, Granite Counters, Double Vanity, Kitchen Island, Open Floorplan, Recessed Lighting, Walk-In Closet(s) |
| Windows | Blinds, Drapes |
| Laundry | Laundry Closet, Main Level |
| Main-Level Bedrooms | 4 |
| Living Areas | 1 |
| Dining Areas | 1 |
Systems & Utilities
| Cooling | Central Air |
| Heating | Central |
| Utilities | Electricity Available, Natural Gas Available, Sewer Available, Water Available |
| Water Source | Public |
| Sewer | Public Sewer |
Exterior & Lot
| Construction | HardiPlank Type, Stone |
| Roof | Shingle |
| Foundation | Slab |
| Exterior Features | Gutters Full, Private Yard |
| Patio & Porch | Covered, Porch, Rear Porch |
| Fencing | Back Yard, Wood |
| Lot Features | Level, Sprinklers In Rear, Sprinklers In Front |
| View | Neighborhood |
| Faces | East |
Parking
| Parking Spaces | 2 |
| Garage Spaces | 2 |
| Covered Spaces | 2 |
| Parking Features | Attached, Garage |
Community & HOA
| HOA | Yes |
| HOA Name | Fort Dessau Estates Master Community, Inc. |
| HOA Fee | $85 / Monthly |
| Fee Includes | Common Area Maintenance |
| Community Features | Sidewalks |
| Security | Prewired |
Assigned Schools
| Elementary | Barron |
| Middle | Dessau |
| High | John B Connally |
| District | Pflugerville ISD |
Taxes & Legal
| Tax Year | 2026 |
| Annual Tax | $8,037 |
| Assessed Value | $360,711 |
| Parcel # | 02603309020000 |
| Legal Description | LOT 7 BLK G FORT DESSAU PHS 2 |
| FEMA Flood Plain | No |
| In ETJ | No |
| Disclosures | Seller Disclosure |
| Listing Conditions | Standard |
Listing data last updated:
Frequently Asked Questions
What is the listing price of 13736 Harrisglenn Dr, Austin, TX 78660?
This property is listed at $380,000, which is $226 per square foot.
How many bedrooms and bathrooms does 13736 Harrisglenn Dr, Austin, TX 78660 have?
This home has 4 bedrooms and 2 bathrooms, with 1,685 square feet of living space.
When was 13736 Harrisglenn Dr, Austin, TX 78660 built?
This property was built in 2016, making it 10 years old.
How long has 13736 Harrisglenn Dr, Austin, TX 78660 been on the market?
This listing has been on the market for 11 days.
What type of property is 13736 Harrisglenn Dr, Austin, TX 78660?
This is a Single Family Residence on a 6,372.83 sqft lot.