$270,000
3 bd · 2 ba · 1,356 sqft
1004 E SOLANO Dr NE #1474, Austin, TX 78750
1004 E SOLANO Dr NE #1474, Austin, TX 78750 is a 3-bedroom, 2-bathroom condominium listed at $270,000 ($199/sqft). 1,356 sqft. Built in 1981. MLS #7881927. Listed by Keller Williams Realty.
Property Overview
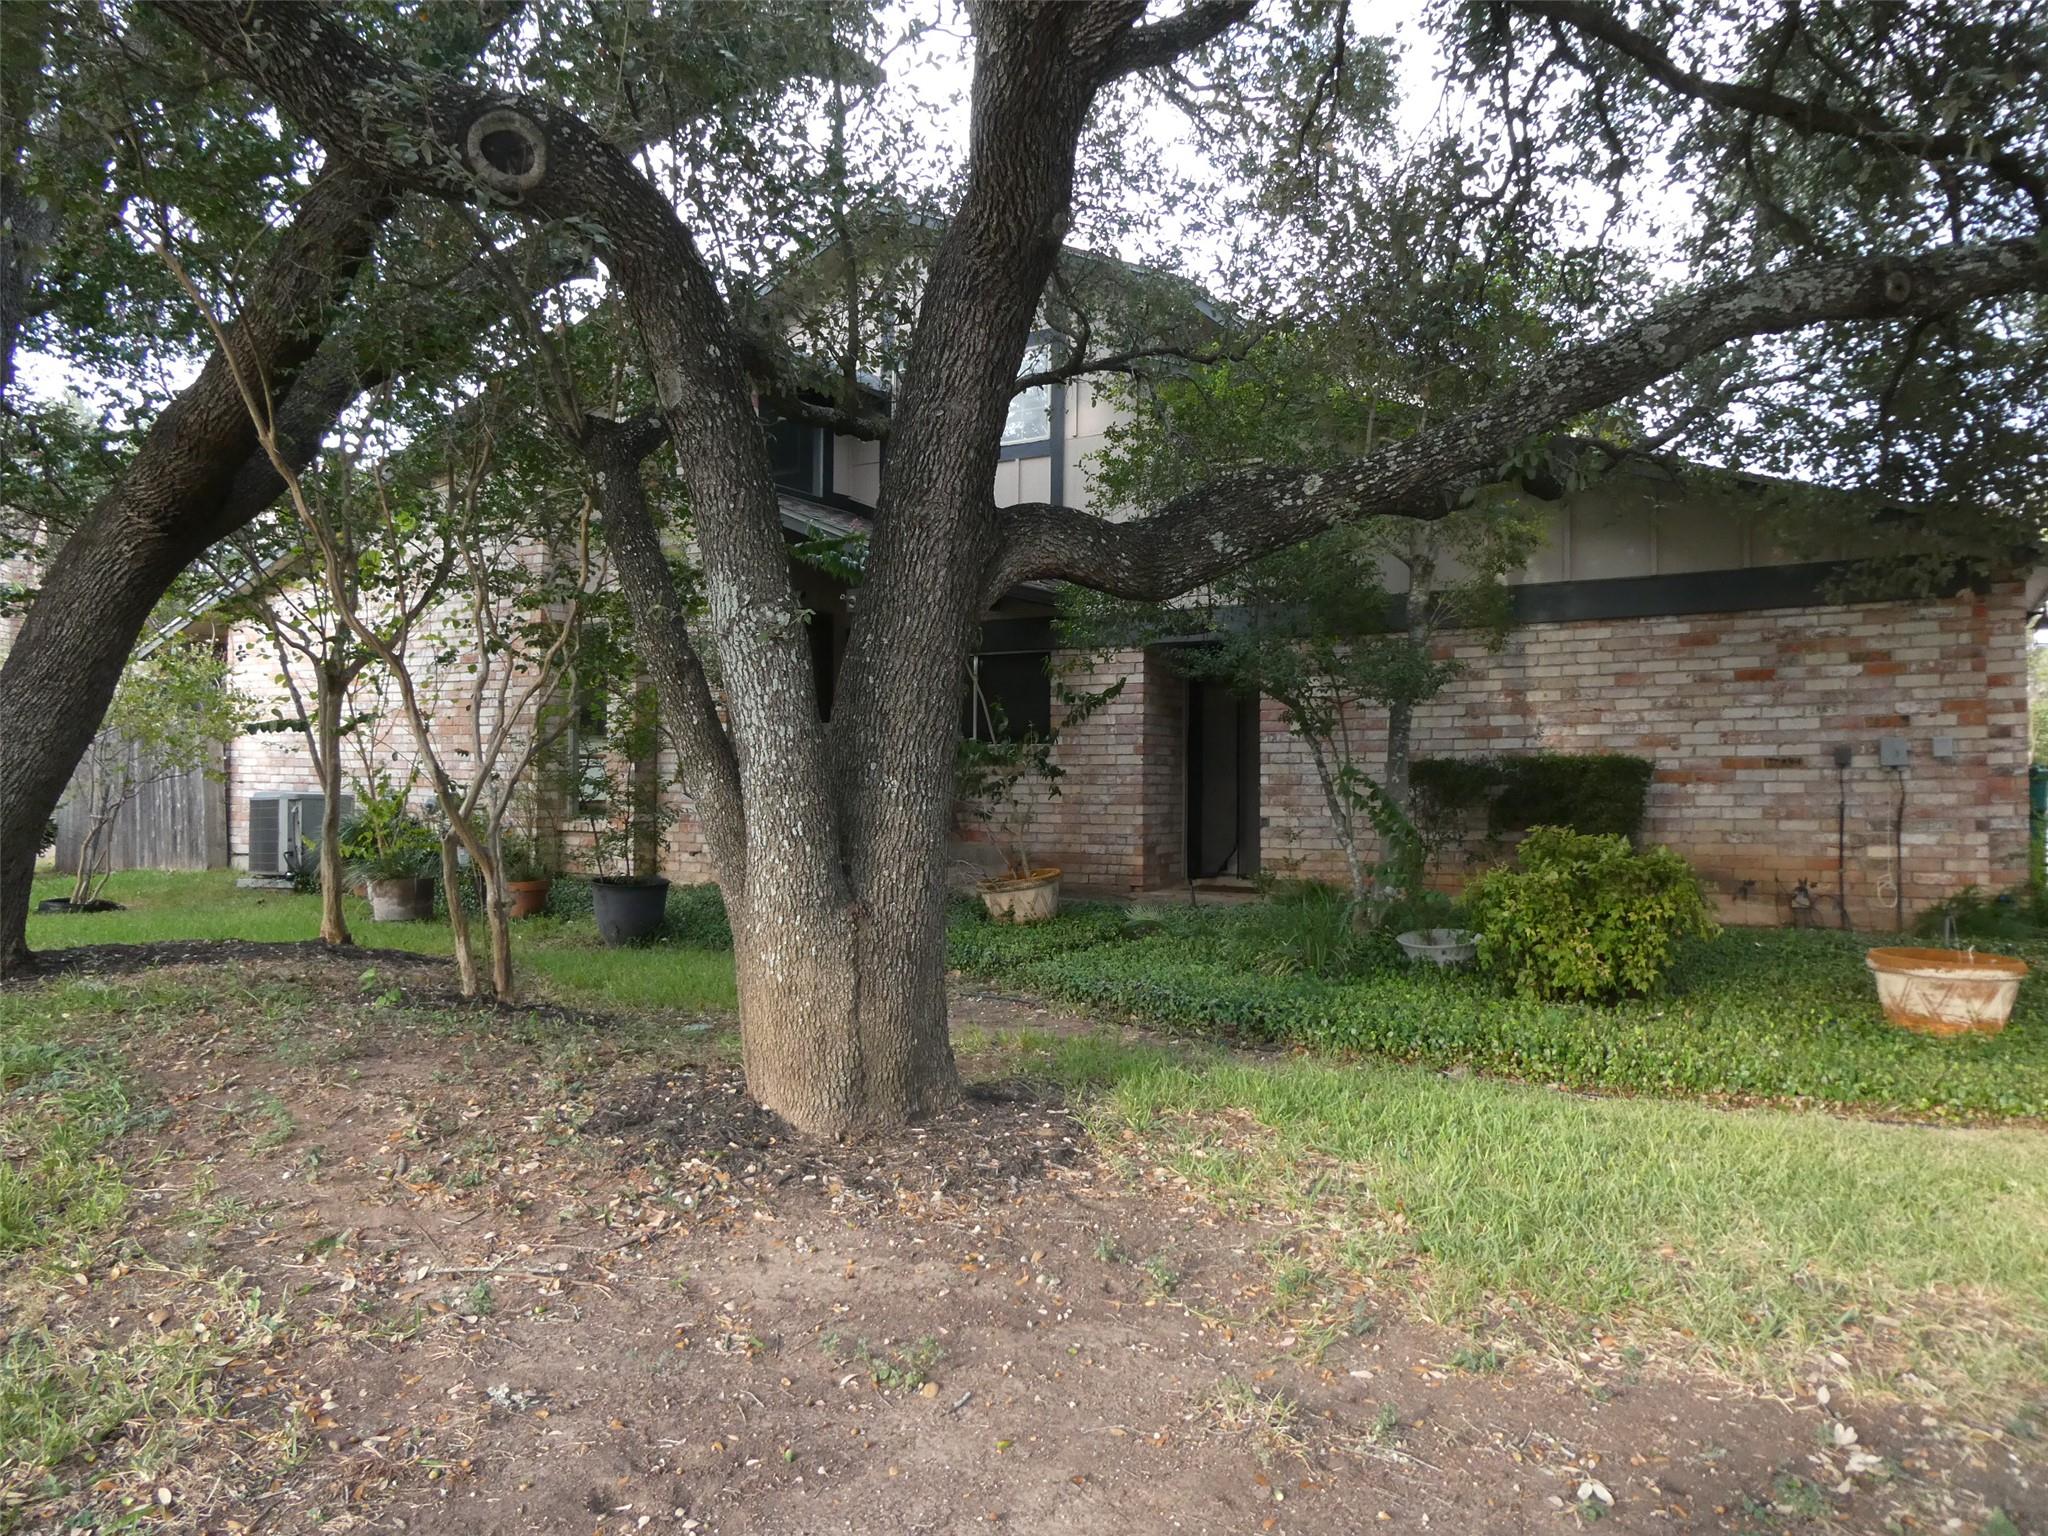
This end-unit condominium in Villas Anderson Mill offers smart floor planning and thoughtful design in a lush, tree-lined setting. The first-floor primary bedroom provides accessibility and convenience, while vaulted ceilings and a gas fireplace enhance the 1,356 square-foot interior. Large picture windows flood the space with natural light, and the layout positions the second bathroom strategically between the additional bedrooms, making this three-bedroom, two-bath home practical for families or multi-generational living. At $199 per square foot, this represents solid value in North Austin's NW corridor.
Nestled among mature oaks on the corner lot, the property overlooks the verdant greenbelt and landscaped grounds that define the Villas Anderson Mill community. Two attached garage spaces and covered parking provide ample vehicle storage, while the patio extends outdoor living options. The HOA fee of $390 monthly covers landscaping, common area maintenance, and pool access, eliminating exterior upkeep responsibilities. Round Rock ISD schools serve the area, with Westwood High nearby, and location provides quick freeway access via 620, 183, and 45.
Vox Real Estate Insight
This corner-lot unit's southeast-facing orientation and mature tree canopy create the rare combination of privacy and natural aesthetic appeal that buyers often seek in established condo communities like Villas Anderson Mill. At Vox Real Estate, we recognize that online auction properties like this one move efficiently through the sales cycle, making early due diligence especially valuable for serious buyers in the Austin market.
Agent Description
This property has been placed in an upcoming online event. All bids should be submitted at Xome auctions (void where prohibited). All properties are subject to a 3% buyer’s premium, and bidding is pursuant to the Xome Auction Participation Agreement. Please contact listing agent for details. Wonderful home in Villas Anderson Mill! End unit on corner nestled among shady oaks and lush landscaping. Features include vaulted ceilings, fireplace, and large picture windows for natural light. Floorplan has a convenient layout with Primary bedroom downstairs and 2nd bath between other bedrooms. Close to lovely pool area. HOA covers exterior, grounds, and pool maintenance and trash. RRISD-Westwood High. Quick access to 620/183/45 and Lakeline Mall with endless choices for shopping and dining.
Property Details
| Property Type | Condominium |
| Year Built | 1981 |
| Bedrooms | 3 |
| Bathrooms | 2 |
| Living Area | 1,356 sqft |
| Lot Size | 1,742 sqft |
| Price / Sqft | $199 |
| Stories | Two |
| Condition | Resale |
| Unit Style | 1st Floor Entry |
| Subdivision | Villas Anderson Mill Condos Unit 1054a Bl |
| County | Williamson |
| MLS Area | NW |
| Listed | Sep 23, 2026 |
| MLS # | 7881927 |
| Listed By | Keller Williams Realty |
| Contact | (512) 346-3550 |
Interior
| Flooring | Carpet, Tile |
| Appliances | Dishwasher, Disposal, Microwave, Free-Standing Range, Water Heater |
| Interior Features | Bookcases, Built-in Features, Ceiling-High, Interior Steps, Primary Bedroom on Main, Walk-In Closet(s) |
| Windows | Window Treatments |
| Fireplaces | 1 (Family Room, Gas Log) |
| Laundry | Laundry Closet |
| Main-Level Bedrooms | 1 |
| Living Areas | 1 |
| Dining Areas | 1 |
Systems & Utilities
| Cooling | Central Air |
| Heating | Central, Natural Gas |
| Utilities | Electricity Available, Natural Gas Available, Phone Available, Sewer Connected, Water Connected |
| Water Source | Public |
| Sewer | Public Sewer |
Exterior & Lot
| Construction | Brick Veneer, Frame |
| Roof | Composition |
| Foundation | Slab |
| Patio & Porch | Patio |
| Fencing | Wood |
| Lot Features | Greenbelt, Sprinkler - Automatic, Trees-Large (Over 40 Ft), Trees-Medium (20 Ft - 40 Ft), Trees-Small (Under 20 Ft) |
| View | Neighborhood, Trees/Woods |
| Faces | Southeast |
Parking
| Parking Spaces | 2 |
| Garage Spaces | 2 |
| Covered Spaces | 2 |
| Parking Features | Attached, Door-Single, Garage Door Opener, Garage Faces Front |
Community & HOA
| HOA | Yes |
| HOA Name | Villas Anderson Mill |
| HOA Fee | $390 / Monthly |
| Fee Includes | Common Area Maintenance, Landscaping, Maintenance Structure |
| Community Features | Cluster Mailbox, Common Grounds, Pool |
| Security | Smoke Detector(s) |
Assigned Schools
| Elementary | Anderson Mill |
| Middle | Noel Grisham |
| High | Westwood |
| District | Round Rock ISD |
Taxes & Legal
| Tax Year | 2026 |
| Annual Tax | $5,377 |
| Assessed Value | $291,627 |
| Parcel # | 16567500AH1004 |
| Legal Description | S4898 - VILLAS OF ANDERSON MILL CONDOS, BLDG AH UNIT 1474, .833% COMMON INT |
| FEMA Flood Plain | No |
| In ETJ | No |
| Disclosures | Real Estate Owned (Lender), Special Addendum |
| Listing Conditions | Auction, Real Estate Owned |
Listing data last updated:
Frequently Asked Questions
What is the listing price of 1004 E SOLANO Dr NE #1474, Austin, TX 78750?
This property is listed at $270,000, which is $199 per square foot.
How many bedrooms and bathrooms does 1004 E SOLANO Dr NE #1474, Austin, TX 78750 have?
This home has 3 bedrooms and 2 bathrooms, with 1,356 square feet of living space.
When was 1004 E SOLANO Dr NE #1474, Austin, TX 78750 built?
This property was built in 1981, making it 45 years old.
How long has 1004 E SOLANO Dr NE #1474, Austin, TX 78750 been on the market?
This listing has been on the market for 2 days. This is a recent listing.
What type of property is 1004 E SOLANO Dr NE #1474, Austin, TX 78750?
This is a Condominium on a 1,742.4 sqft lot.