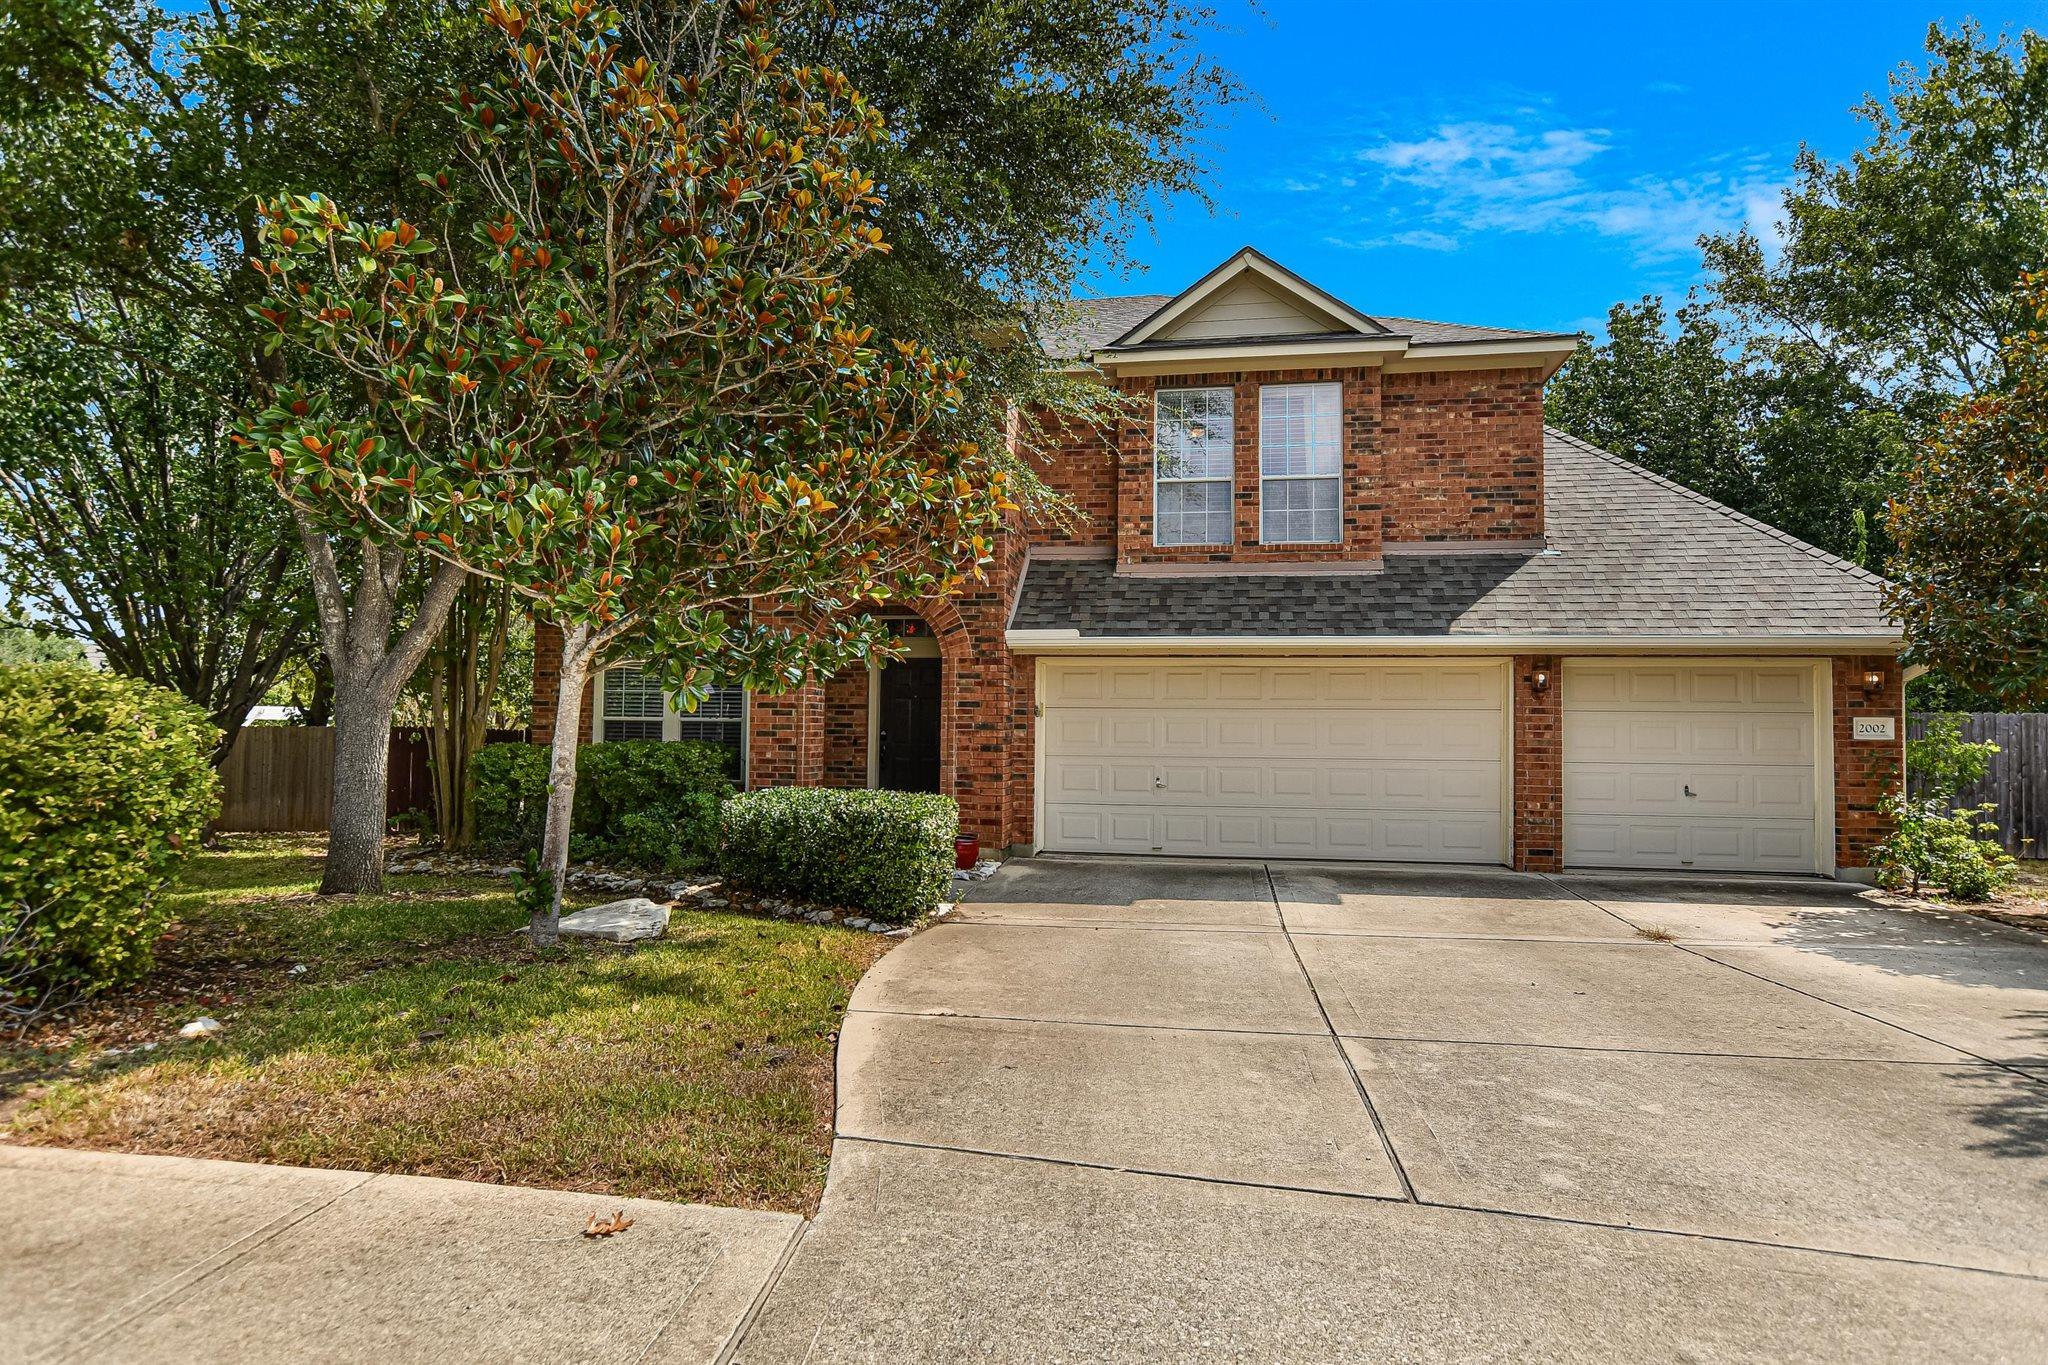
$585,000
5 bd · 3 ba · 2,889 sqft
2002 McIllwain Cv, Cedar Park, TX 78613
2002 McIllwain Cv, Cedar Park, TX 78613 is a 5-bedroom, 3-bathroom single family residence listed at $585,000 ($202/sqft). 2,889 sqft. Built in 2006. Located in Cedar Park, Austin TX. Priced 6% below the Cedar Park median of $216/sqft. MLS #7876157. Listed by Team Price Real Estate.
Property Overview
Sitting on a third-acre corner lot in Cedar Park's established Buttercup Creek neighborhood, 2002 McIllwain Cv offers the expansive outdoor space that Cedar Park homeowners crave. This five-bedroom, three-bath residence spans 2,889 square feet across two stories and combines brick exterior durability with thoughtfully designed interiors. The generously fenced backyard creates an ideal retreat for entertaining, gardening, or simply unwinding on Texas evenings, while the quiet cul-de-sac location adds to the peaceful residential appeal near the H-E-B Center corridor.
The home's open layout flows across multiple living and dining areas, with wood-style flooring adding warmth throughout. A fireplace anchors the family room, while the upper-level laundry room and diverse bedroom configuration provide flexibility for home offices, guest accommodations, or creative flex spaces. Built-in features, crown molding, and a soaking tub reflect the care invested in this 2006-built residence, positioned at $202 per square foot in Austin TX's Cedar Park market.
Buttercup Creek residents benefit from an established community amenity package including pools, tennis courts, walking trails, and parks. Located within Leander ISD and minutes from US 183 corridor access, this McIllwain Cv property offers convenient connectivity to greater Austin while maintaining neighborhood charm. The $340 annual HOA fee covers common area maintenance, allowing owners to focus on enjoying their home and community.
Vox Real Estate Insight
At Vox Real Estate, we recognize that this corner-lot positioning in a cul-de-sac setting is increasingly rare in Buttercup Creek, offering privacy and space that justifies the property's market position within Cedar Park. With two days on market, buyer interest in established Leander ISD communities with
Agent Description
Welcome to 2002 McIllwain Cv, a charming home tucked away on a quiet cul-de-sac in Cedar Park’s established Buttercup Creek neighborhood. A standout feature is the generously sized lot, offering plenty of room to create the backyard you’ve been envisioning. The fully fenced backyard provides an ideal setting for outdoor dining, a patio, play space, gardening, or simply enjoying Texas evenings. Inside, wood-style floors extend throughout the home, including all five bedrooms, adding warmth and timeless character. The inviting 5-bedroom, 3-full-bath layout offers flexibility for a variety of needs, with plenty of space for a home office, guest rooms, playroom, hobby space, or additional flex areas. Residents of Buttercup Creek enjoy a well-established community with neighborhood amenities including parks, playgrounds, walking trails, green spaces, and a community pool, creating plenty of opportunities to enjoy the outdoors close to home. Located in desirable Leander ISD and zoned to Cedar Park High School, and walkable to the Elementary school, this home combines an established neighborhood setting with convenient access to Cedar Park’s shopping, dining, recreation, and everyday amenities. With its oversized lot, cul-de-sac location, original hardwood floors, flexible 5-bedroom layout, and expansive fenced backyard, 2002 McIllwain Cv offers a wonderful opportunity in Buttercup Creek.
Neighborhood: Cedar Park
This property is located in Cedar Park, Austin, TX. The area is known for H-E-B Center, Leander ISD Schools, Growing Retail, US 183 Corridor, Easy Austin Access.
At $202/sqft, this listing is priced 6% below the Cedar Park median of $216/sqft.
Property Details
| Property Type | Single Family Residence |
| Year Built | 2006 |
| Bedrooms | 5 |
| Bathrooms | 3 |
| Living Area | 2,889 sqft |
| Lot Size | 0.33 acres |
| Price / Sqft | $202 |
| Stories | Two |
| Condition | Resale |
| Unit Style | 1st Floor Entry |
| Subdivision | Buttercup Creek Ph 05 Sec 10 |
| County | Williamson |
| MLS Area | CLS |
| Listed | Sep 18, 2026 |
| MLS # | 7876157 |
| Listed By | Team Price Real Estate |
| Contact | (512) 417-8326 |
Interior
| Flooring | Carpet, Tile, Wood |
| Appliances | Dishwasher, Disposal, Gas Cooktop, Microwave, Oven |
| Interior Features | Built-in Features, Ceiling Fan(s), Ceiling-High, Crown Molding, Interior Steps, Multiple Dining Areas, Multiple Living Areas, Pantry, Soaking Tub |
| Windows | Blinds |
| Fireplaces | 1 (Family Room) |
| Laundry | Laundry Room, Upper Level |
| Main-Level Bedrooms | 1 |
| Living Areas | 2 |
| Dining Areas | 2 |
Systems & Utilities
| Cooling | Central Air |
| Heating | Electric |
| Utilities | Electricity Available, Sewer Available, Underground Utilities, Water Available |
| Water Source | Public |
| Sewer | Public Sewer |
| Energy Efficient | Thermostat |
Exterior & Lot
| Construction | Brick, Masonry – All Sides |
| Roof | Composition |
| Foundation | Slab |
| Exterior Features | Rain Gutters |
| Patio & Porch | Patio |
| Fencing | Privacy, Wrought Iron |
| Lot Features | Greenbelt, Cul-De-Sac, Level, Sprinkler - Automatic, Trees-Medium (20 Ft - 40 Ft), Trees-Small (Under 20 Ft) |
| Faces | Northeast |
Parking
| Parking Spaces | 3 |
| Garage Spaces | 3 |
| Covered Spaces | 3 |
| Parking Features | Attached, Door-Multi, Garage Faces Front |
Community & HOA
| HOA | Yes |
| HOA Name | Buttercup Creek HOA |
| HOA Fee | $340 / Annually |
| Fee Includes | Common Area Maintenance |
| Community Features | Park, Playground, Pool, Tennis Court(s), Trail(s) |
| Security | Smoke Detector(s) |
Assigned Schools
| Elementary | Westside |
| Middle | Cedar Park |
| High | Cedar Park |
| District | Leander ISD |
Taxes & Legal
| Tax Year | 2026 |
| Annual Tax | $12,559 |
| Assessed Value | $643,683 |
| Parcel # | 17W3114510K0820008 |
| Legal Description | S8401 - BUTTERCUP CREEK PH 5 SEC 10, BLOCK K, LOT 82 |
| FEMA Flood Plain | No |
| In ETJ | No |
| Disclosures | Seller Disclosure |
| Listing Conditions | Standard |
Listing data last updated:
Frequently Asked Questions
What is the listing price of 2002 McIllwain Cv, Cedar Park, TX 78613?
This property is listed at $585,000, which is $202 per square foot. That is 6% below the Cedar Park area median of $216/sqft.
How many bedrooms and bathrooms does 2002 McIllwain Cv, Cedar Park, TX 78613 have?
This home has 5 bedrooms and 3 bathrooms, with 2,889 square feet of living space.
When was 2002 McIllwain Cv, Cedar Park, TX 78613 built?
This property was built in 2006, making it 20 years old.
What neighborhood is 2002 McIllwain Cv, Cedar Park, TX 78613 in?
This property is in Cedar Park, Austin, TX. The area is known for h-e-b center, leander isd schools, growing retail.
How long has 2002 McIllwain Cv, Cedar Park, TX 78613 been on the market?
This listing has been on the market for 2 days. This is a recent listing.
What type of property is 2002 McIllwain Cv, Cedar Park, TX 78613?
This is a Single Family Residence on a 14,348.66 sqft lot.