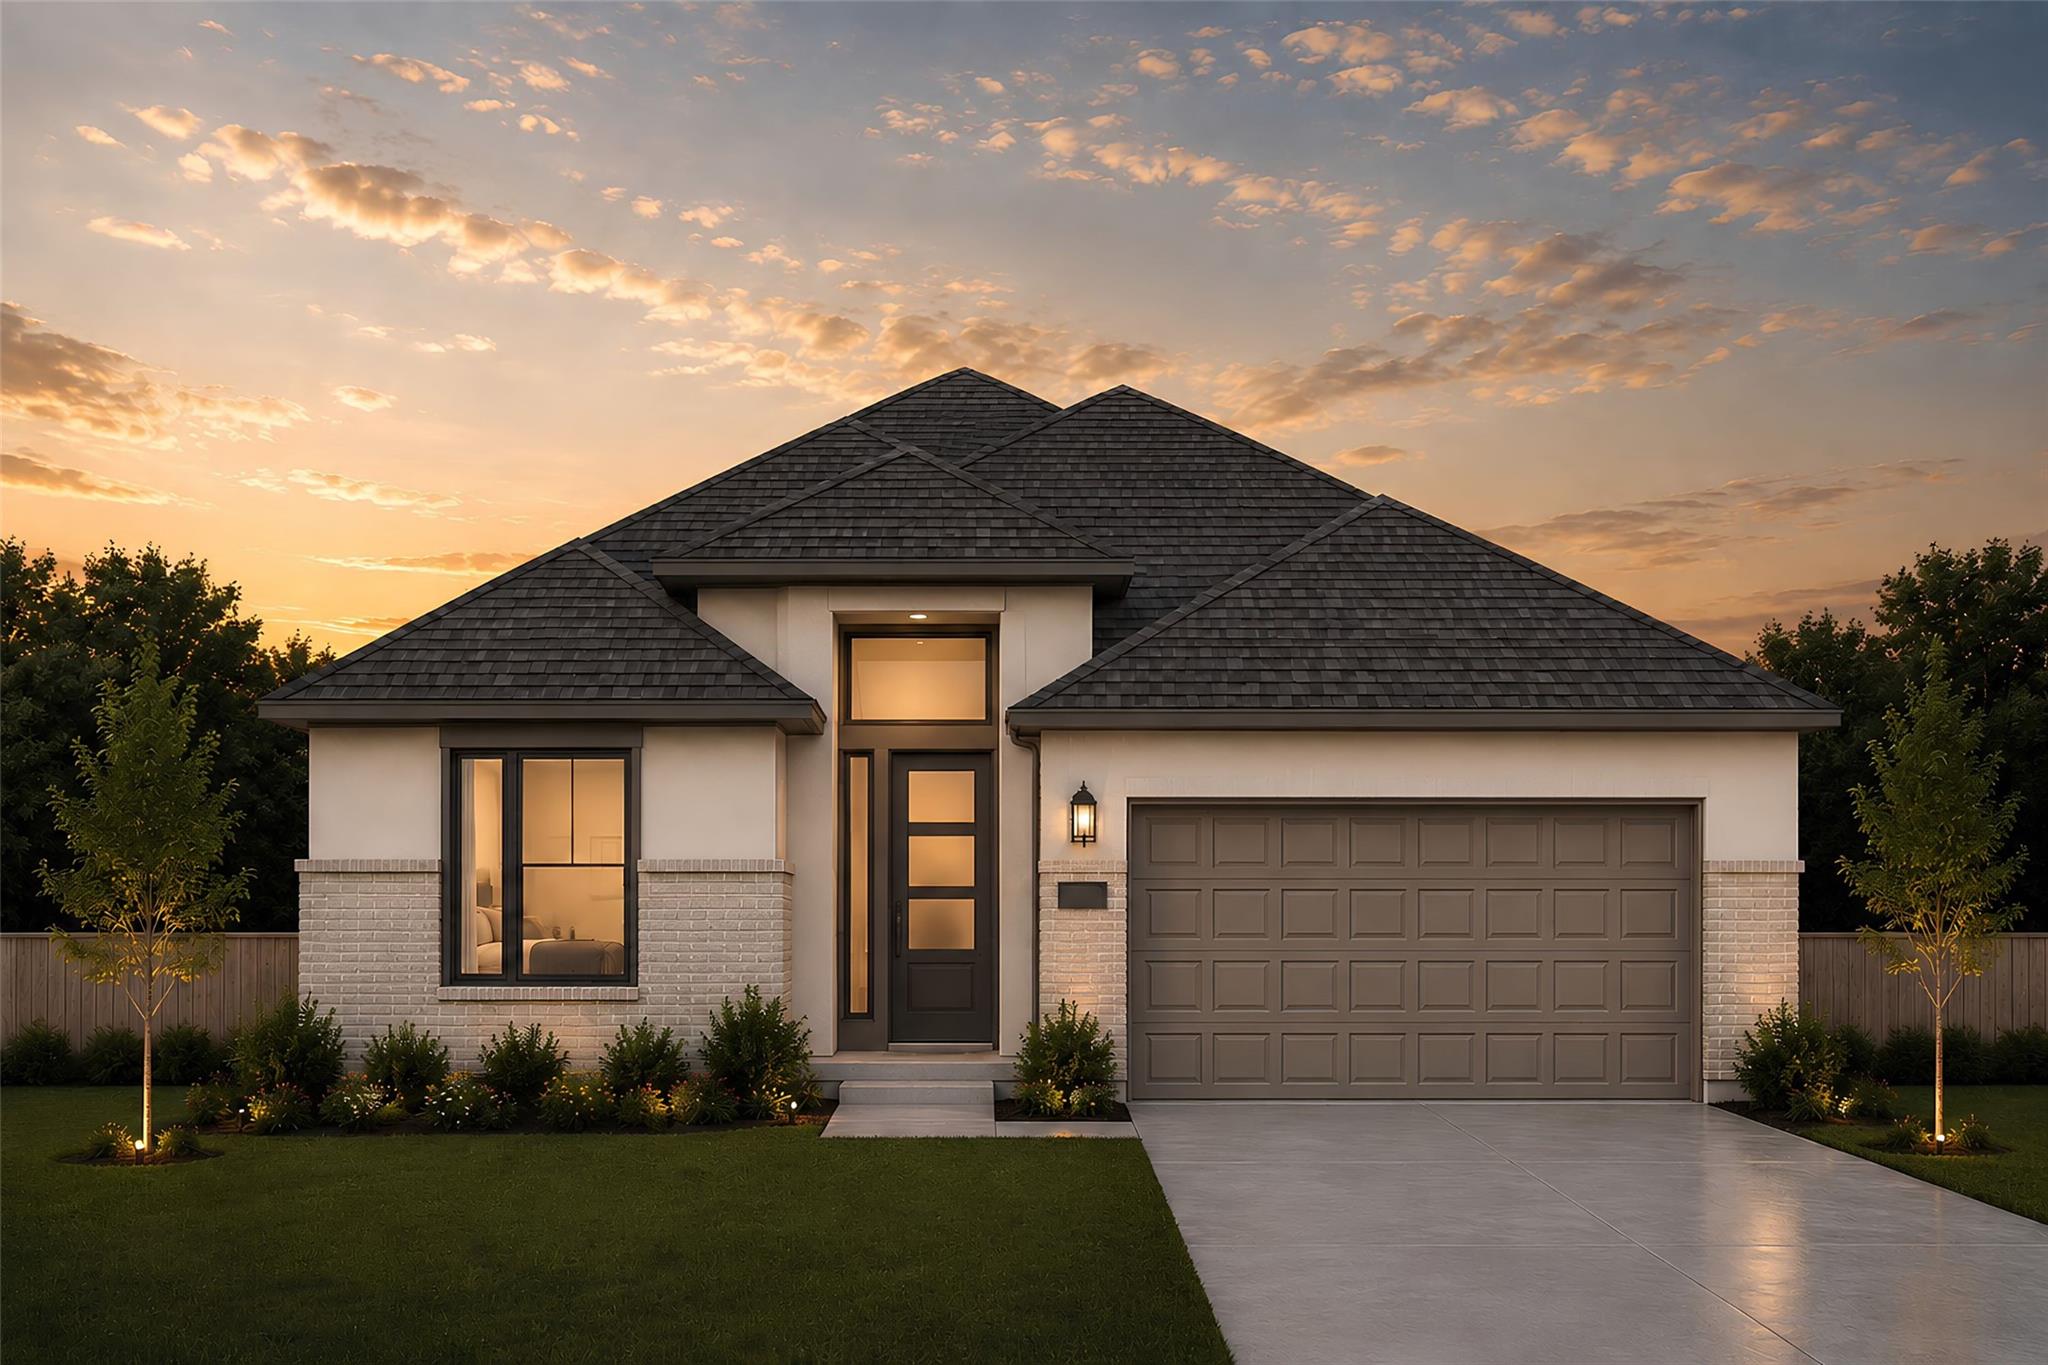
$415,165
4 bd · 3 ba · 2,138 sqft
17808 Rolling Dr, Manor, TX 78653
17808 Rolling Dr, Manor, TX 78653 is a 4-bedroom, 3-bathroom single family residence listed at $415,165 ($194/sqft). 2,138 sqft. Built in 2026. Located in Manor, Austin TX. Priced 12% above the Manor median of $173/sqft. MLS #7844731. Listed by Chesmar Homes.
Property Overview
This brand-new construction home at 17808 Rolling Dr in Manor, TX represents intelligent new-family homebuilding in one of Austin's fastest-growing corridors. The Brooks floor plan delivers four bedrooms and three bathrooms across 2,138 square feet of thoughtfully designed single-story living, with an open-concept kitchen anchored by a generous island and flowing seamlessly into a vaulted family room. Quartz counters, stainless steel appliances, and recessed lighting define the refined interiors, while the primary bedroom anchors the main level alongside a dedicated drop zone near the garage entry.
The home's true character emerges in its entertaining spaces and livability details. A long entrance foyer sets an intentional tone, while bedrooms two, three, and four accommodate multigenerational living with private or shared bathroom access and walk-in closets. Beyond the walls, the covered outdoor living area extends the home's functionality, backed by an automatic sprinkler system and fenced yard within the Newhaven master-planned community. High-performance windows, blown-in insulation, and radiant barrier technology support energy efficiency, while fiber-ready wiring positions the home for modern connectivity.
Situated in Manor ISD with easy US 290 access, this property positions buyers in an emerging community offering small-town charm with rapid infrastructure development. The low price-per-square-foot positioning at $194 reflects smart value in a neighborhood median of $170, while the low annual HOA fee of $613 covers internet and access to community trails, parks, and a lake.
Vox Real Estate Insight
The Newhaven community represents the kind of intentional growth we're seeing reshape Travis County east of Austin, where families find quality construction at accessible pricing without sacrificing proximity to employment centers. At Vox Real Estate, we recognize this Brooks floor plan's
Agent Description
New Construction | 1 Story | 2,138 Sq Ft | 4 Bed | 3 Bath | Available Winter 2026 | The Brooks is a beautifully designed single-story home featuring 4 bedrooms, 3 bathrooms, covered outdoor living, and a 2-car garage. With its spacious layout and refined architectural details, this home blends everyday functionality with an open, welcoming feel. A long entrance foyer sets the tone for the home's thoughtful design. At the front of the home, Bedrooms 3 and 4 sit side by side and share a full bathroom. Across the hall, Bedroom 2 features a walk-in closet and private bath, making it ideal for guests or multigenerational living. A convenient drop zone at the garage entry keeps daily essentials organized. The heart of the Brooks is the Texas-sized family room, where vaulted ceilings create a bright, airy atmosphere that flows seamlessly into the covered outdoor living area—perfect for entertaining. The open-concept kitchen overlooks the family room and features a large center island, generous cabinet and counter space, and an easy, connected layout. Tucked at the back of the home, the primary suite offers a peaceful escape with large windows overlooking the backyard. The ensuite bathroom includes dual vanities, a spacious walk-in shower, and a large walk-in closet with direct access to the utility room. With its flexible bedroom layout, expansive living spaces, and refined details, The Brooks delivers comfort, elegance, and functionality—all on one beautifully designed level.
Neighborhood: Manor
This property is located in Manor, Austin, TX. The area is known for New Master-Planned Communities, Accessible Prices, Small-Town Charm, US 290 Access, Rapid Growth.
At $194/sqft, this listing is priced 12% above the Manor median of $173/sqft.
Property Details
| Property Type | Single Family Residence |
| Year Built | 2026 |
| Bedrooms | 4 |
| Bathrooms | 3 |
| Living Area | 2,138 sqft |
| Lot Size | 5,998 sqft |
| Price / Sqft | $194 |
| Stories | One |
| Condition | Under Construction |
| Subdivision | Newhaven |
| County | Travis |
| MLS Area | MA |
| Listed | Oct 6, 2026 |
| MLS # | 7844731 |
| Listed By | Chesmar Homes |
| Contact | (888) 924-9949 |
Interior
| Flooring | Carpet, Vinyl |
| Appliances | Built-In Electric Oven, Built-In Gas Range, Dishwasher, Disposal, Exhaust Fan, Gas Cooktop, Microwave, RNGHD, Stainless Steel Appliance(s) |
| Interior Features | Built-in Features, Ceiling Fan(s), Ceiling-High, Ceiling-Vaulted, Quartz Counters, Double Vanity, Entrance Foyer, Kitchen Island, Open Floorplan, Pantry, Primary Bedroom on Main, Recessed Lighting, Storage, Walk-In Closet(s), Wired for Data |
| Windows | Blinds, Double Pane Windows, Insulated Windows, Low-Emissivity Windows, Vinyl Windows |
| Laundry | Main Level |
| Main-Level Bedrooms | 4 |
| Living Areas | 1 |
| Dining Areas | 1 |
Systems & Utilities
| Cooling | Ceiling Fan(s), Central Air |
| Heating | Central, Natural Gas |
| Utilities | Electricity Available, High Speed Internet, Natural Gas Available, Phone Available, Sewer Available, Water Available |
| Water Source | Public |
| Sewer | Public Sewer |
Exterior & Lot
| Construction | Brick, Concrete, Frame, HardiPlank Type, Blown-In Insulation, Low VOC Insulation, Masonry – Partial, Radiant Barrier, Stucco |
| Roof | Composition |
| Foundation | Slab |
| Exterior Features | Rain Gutters, Lighting, Private Yard |
| Patio & Porch | Covered, Front Porch, Patio, Porch |
| Fencing | Back Yard |
| Lot Features | Back Yard, Few Trees, Front Yard, Interior Lot, Landscaped, Sprinkler - Automatic, Sprinklers In Rear, Sprinklers In Front |
| View | Neighborhood |
| Faces | Southwest |
Parking
| Parking Spaces | 4 |
| Garage Spaces | 2 |
| Covered Spaces | 2 |
| Parking Features | Attached, Driveway, Garage, Garage Door Opener |
Community & HOA
| HOA | Yes |
| HOA Name | Newhaven Community Association, Inc. |
| HOA Fee | $613 / Annually |
| Fee Includes | Internet |
| Community Features | Curbs, Lake, Park, Playground, Shopping Center, Sidewalks, Street Lights, Trail(s) |
| Security | Carbon Monoxide Detector(s), Fire Alarm, Prewired |
Assigned Schools
| Elementary | ShadowGlen |
| Middle | Manor (Manor ISD) |
| High | Manor |
| District | Manor ISD |
Taxes & Legal
| Tax Year | 2026 |
| Assessed Value | $0 |
| Parcel # | 17808 Rolling Drive |
| Legal Description | Lot 4 Block C |
| FEMA Flood Plain | No |
| In ETJ | No |
| Listing Conditions | Standard |
Listing data last updated:
Frequently Asked Questions
What is the listing price of 17808 Rolling Dr, Manor, TX 78653?
This property is listed at $415,165, which is $194 per square foot. That is 12% above the Manor area median of $173/sqft.
How many bedrooms and bathrooms does 17808 Rolling Dr, Manor, TX 78653 have?
This home has 4 bedrooms and 3 bathrooms, with 2,138 square feet of living space.
When was 17808 Rolling Dr, Manor, TX 78653 built?
This property was built in 2026, making it 0 years old.
What neighborhood is 17808 Rolling Dr, Manor, TX 78653 in?
This property is in Manor, Austin, TX. The area is known for new master-planned communities, accessible prices, small-town charm.
How long has 17808 Rolling Dr, Manor, TX 78653 been on the market?
This listing has been on the market for 1 day. This is a recent listing.
What type of property is 17808 Rolling Dr, Manor, TX 78653?
This is a Single Family Residence on a 5,998.21 sqft lot.