$422,500
1 bd · 1 ba · 933 sqft
606 W Lynn St #13, Austin, TX 78703
606 W Lynn St #13, Austin, TX 78703 is a 1-bedroom, 1-bathroom condominium listed at $422,500 ($453/sqft). 933 sqft. Built in 1979. Located in Old Enfield, Austin TX. Priced 22% below the Old Enfield median of $584/sqft. MLS #7831367. Listed by Compass RE Texas, LLC.
Property Overview
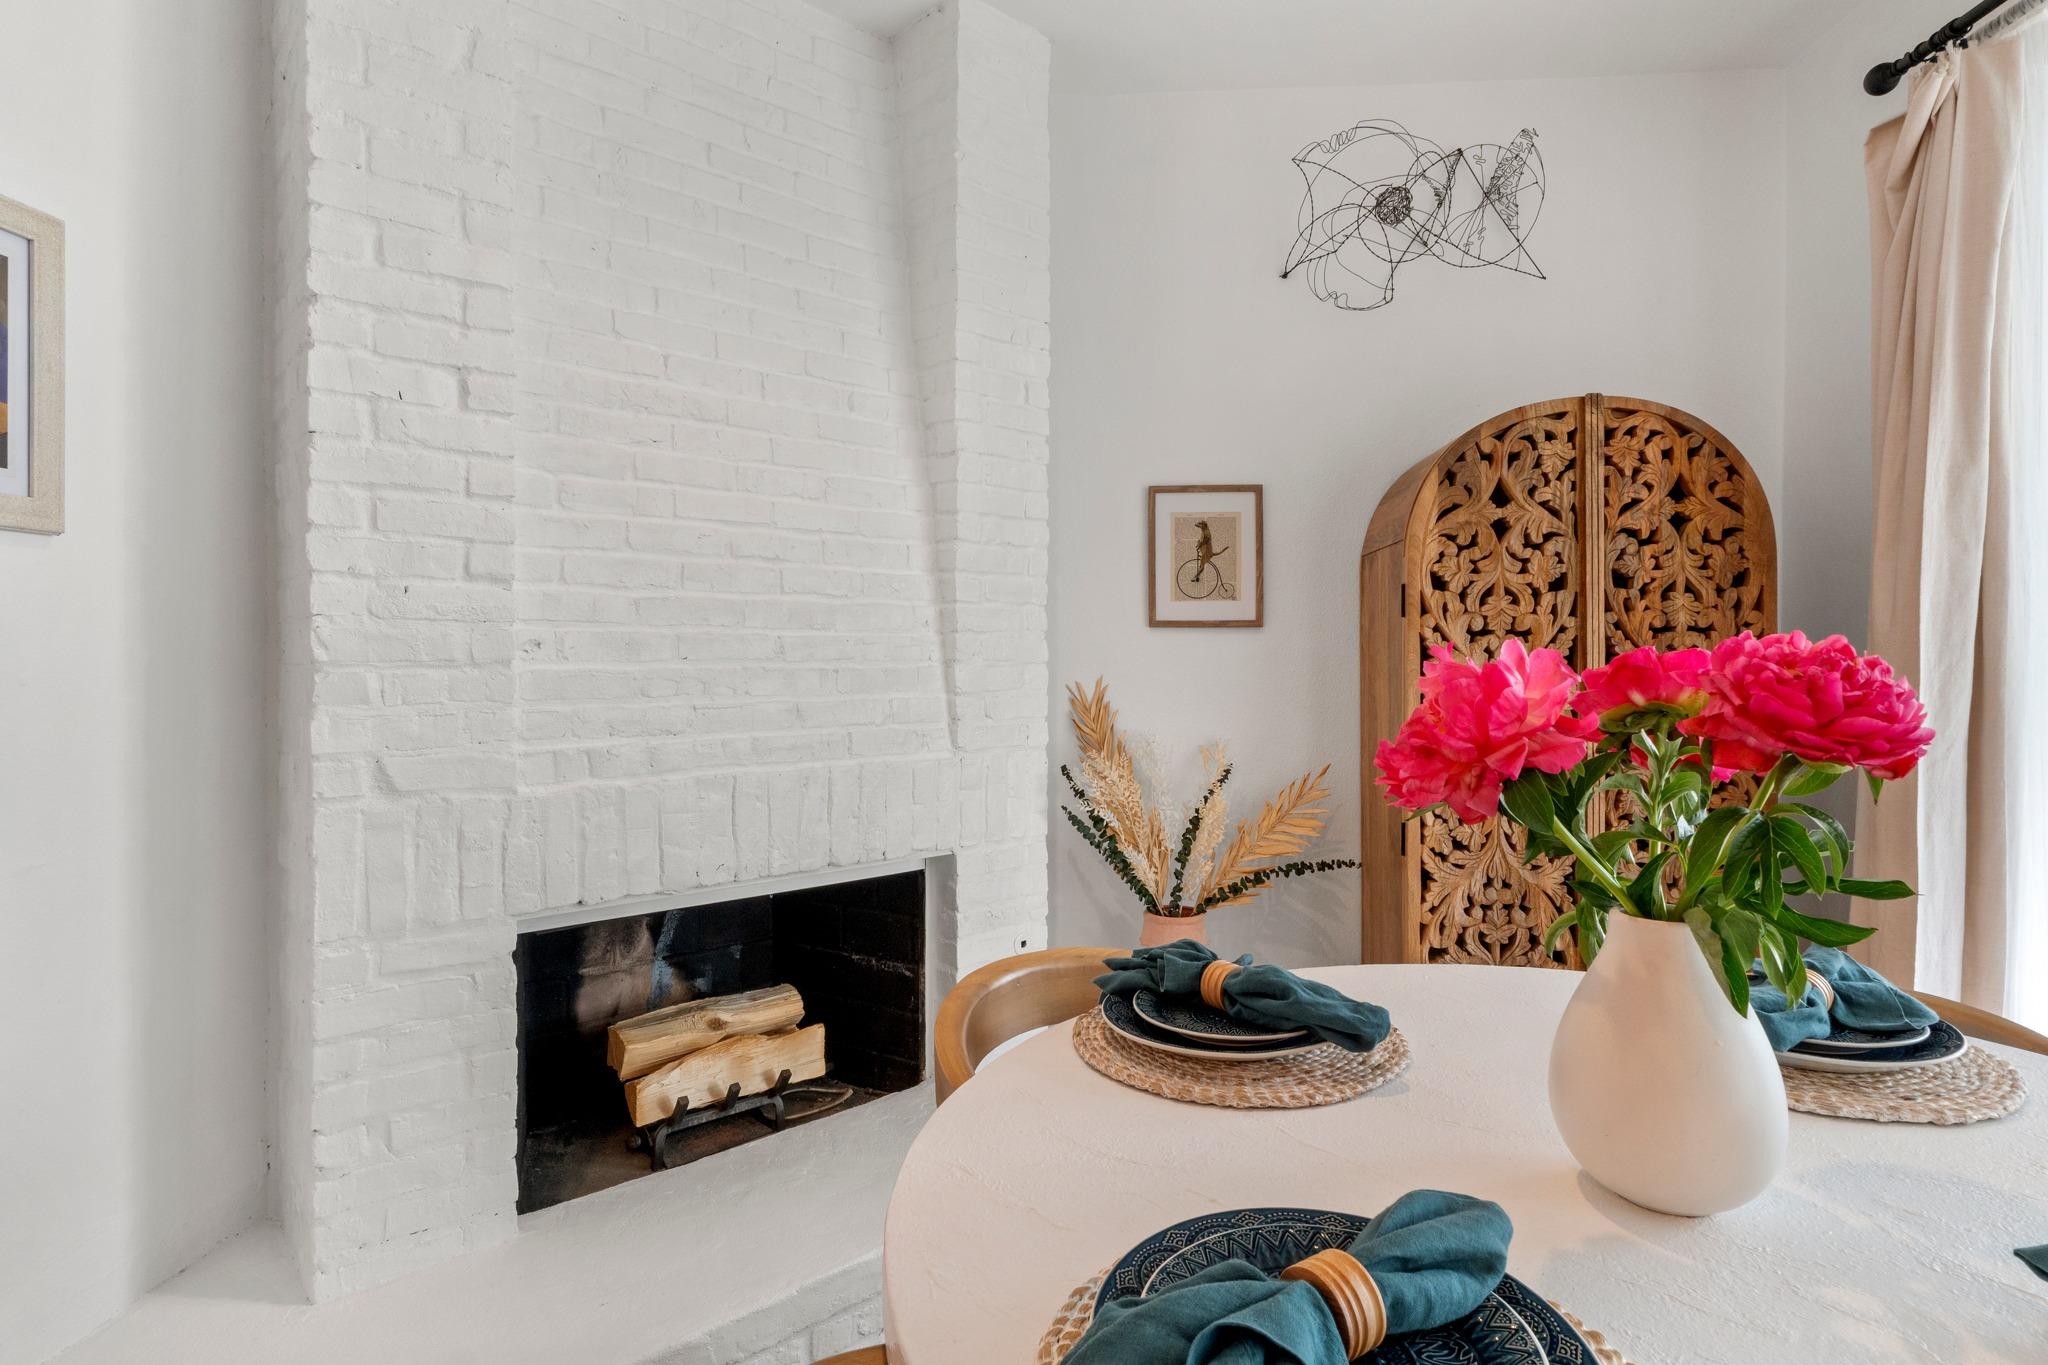
This first-floor corner unit at 606 W Lynn Street showcases Old Enfield's charm with mature trees framing a private patio entrance and direct pool views. Inside, Saltillo tile flooring and an open floor plan create an inviting 933-square-foot layout, anchored by a striking fireplace in the dining area and abundant natural light throughout. The recently updated kitchen features Corian countertops, stainless appliances, and the rare luxury of in-unit washer/dryer, while the primary bedroom boasts a skylight and generous walk-in closet.
Positioned in one of Austin's most walkable neighborhoods, this West End condo offers proximity to Pease Park and downtown while maintaining the tree-lined serenity the area is known for. The comprehensive HOA fee of $538 monthly covers utilities, internet, cable, and all maintenance, eliminating surprise expenses. At $453 per square foot—20 percent below the area median—this property represents exceptional value in central Austin TX, with excellent Austin ISD schools nearby and community amenities including assigned covered parking and a sparkling pool.
Vox Real Estate Insight
The Vox Real Estate team recognizes this as a smart entry point into Old Enfield for buyers seeking walkable urban living without the premium pricing typical of the neighborhood. After 91 days on market, this well-maintained unit reflects genuine opportunity for someone wanting move-in ready convenience in one of Austin's most desirable historic districts.
Agent Description
Incredible opportunity to own a darling turn-key condo in one of Austin's most beloved neighborhoods! Upon arrival, step down from your RSVP parking spot to your very own private front patio. Inside the front door, a cheerful hall and gleaming Saltillo tile floors beckon you into the grand light-filled living space. The living room flows seamlessly into the designated dining area, which displays an impressive floor-to-ceiling showpiece of a fireplace. Outside the glass patio doors you'll find a spacious covered porch surrounded by mature trees that overlooks the community pool. The fully updated chef's kitchen features corian countertops, recent appliances, abundant cabinet space + a rare in-unit washer/dryer! Enter the expansive, tranquil owner's suite to find a skylight w/ retractable cover + a huge walk-in-closet with custom Elfa shelving. The updated bathroom features a dual shower/tub, storage galore, + a bluetooth sound system! The West End Condo community itself is nestled into the heart of historic and prestigious Clarksville, walking distance to all of the hip neighborhood hot spots. This is the first time in 26 years Unit #13 has come to market- don't miss out on this truly one-of-a-kind treasure! Welcome home. *SOME FURNITURE FOR SALE- SEE AGENT*
Neighborhood: Old Enfield
This property is located in Old Enfield, Austin, TX. The area is known for Historic Architecture, Pease Park, Central Location, Mature Trees, Walkable to Downtown.
At $453/sqft, this listing is priced 22% below the Old Enfield median of $584/sqft.
Property Details
| Property Type | Condominium |
| Year Built | 1979 |
| Bedrooms | 1 |
| Bathrooms | 1 |
| Living Area | 933 sqft |
| Lot Size | 2,121 sqft |
| Price / Sqft | $453 |
| Stories | One |
| Condition | Resale |
| Unit Style | 1st Floor Entry, Entry Steps, Single level Floor Plan |
| Subdivision | West End Condo Amd |
| County | Travis |
| MLS Area | 1B |
| Listed | May 14, 2026 |
| MLS # | 7831367 |
| Listed By | Compass RE Texas, LLC |
| Contact | (512) 751-6088 |
Interior
| Flooring | Tile |
| Appliances | Dishwasher, Free-Standing Gas Oven, Free-Standing Gas Range, Refrigerator, Washer/Dryer |
| Interior Features | Built-in Features, Corian Counters, High Speed Internet, Open Floorplan, Primary Bedroom on Main, Sound System, Storage, Track Lighting, Walk-In Closet(s) |
| Windows | Blinds, Drapes, Screens, Skylight(s), Window Treatments |
| Fireplaces | 1 (Dining Room) |
| Laundry | In Kitchen, In Unit, Inside |
| Main-Level Bedrooms | 1 |
| Living Areas | 1 |
| Dining Areas | 1 |
Systems & Utilities
| Cooling | Ceiling Fan(s), Central Air |
| Heating | Central |
| Utilities | Cable Available, Cable Connected, Electricity Available, High Speed Internet, Natural Gas Connected, Sewer Connected, Water Connected |
| Water Source | Public |
| Sewer | Public Sewer |
Exterior & Lot
| Construction | Frame |
| Roof | Composition |
| Foundation | Slab |
| Exterior Features | Uncovered Courtyard, Exterior Steps, Private Entrance |
| Patio & Porch | Covered, Patio, Porch, Rear Porch |
| Fencing | Wood |
| Lot Features | Trees-Large (Over 40 Ft), Many Trees, Trees-Medium (20 Ft - 40 Ft) |
| View | Pool, Trees/Woods |
| Faces | North |
Parking
| Parking Spaces | 1 |
| Parking Features | Assigned, Carport, Covered, Guest, Paved, Reserved |
Community & HOA
| HOA | Yes |
| HOA Name | West End Condominiums |
| HOA Fee | $538 / Monthly |
| Fee Includes | Cable TV, Common Area Maintenance, Gas, Water, Insurance, Internet, Landscaping, Maintenance Grounds, Maintenance Structure, Parking, Sewer, Trash |
| Community Features | Cluster Mailbox, Courtyard, Covered Parking, High Speed Internet, Pool, Storage |
| Security | Security Fence, Security Lights |
Assigned Schools
| Elementary | Mathews |
| Middle | O Henry |
| High | Austin |
| District | Austin ISD |
Taxes & Legal
| Tax Year | 2025 |
| Annual Tax | $7,801 |
| Assessed Value | $381,208 |
| Parcel # | 01090406120012 |
| Legal Description | UNT 13 BLD A WEST END CONDOMINIUMS AMENDED PLUS 2.368% INT IN COMMON AREA |
| FEMA Flood Plain | No |
| In ETJ | No |
| Disclosures | Seller Disclosure |
| Listing Conditions | Standard |
Listing data last updated:
Frequently Asked Questions
What is the listing price of 606 W Lynn St #13, Austin, TX 78703?
This property is listed at $422,500, which is $453 per square foot. That is 22% below the Old Enfield area median of $584/sqft.
How many bedrooms and bathrooms does 606 W Lynn St #13, Austin, TX 78703 have?
This home has 1 bedroom and 1 bathroom, with 933 square feet of living space.
When was 606 W Lynn St #13, Austin, TX 78703 built?
This property was built in 1979, making it 47 years old.
What neighborhood is 606 W Lynn St #13, Austin, TX 78703 in?
This property is in Old Enfield, Austin, TX. The area is known for historic architecture, pease park, central location.
How long has 606 W Lynn St #13, Austin, TX 78703 been on the market?
This listing has been on the market for 91 days.
What type of property is 606 W Lynn St #13, Austin, TX 78703?
This is a Condominium on a 2,121.37 sqft lot.