$2,250,000
4 bd · 5 ba · 4,223 sqft
11009 Conchos Trl, Austin, TX 78726
11009 Conchos Trl, Austin, TX 78726 is a 4-bedroom, 5-bathroom single family residence listed at $2,250,000 ($533/sqft). 4,223 sqft. Built in 2000. Located in Anderson Mill, Austin TX. Priced 81% above the Anderson Mill median of $294/sqft. MLS #7826272. Listed by AustinRealEstate.com.
Property Overview
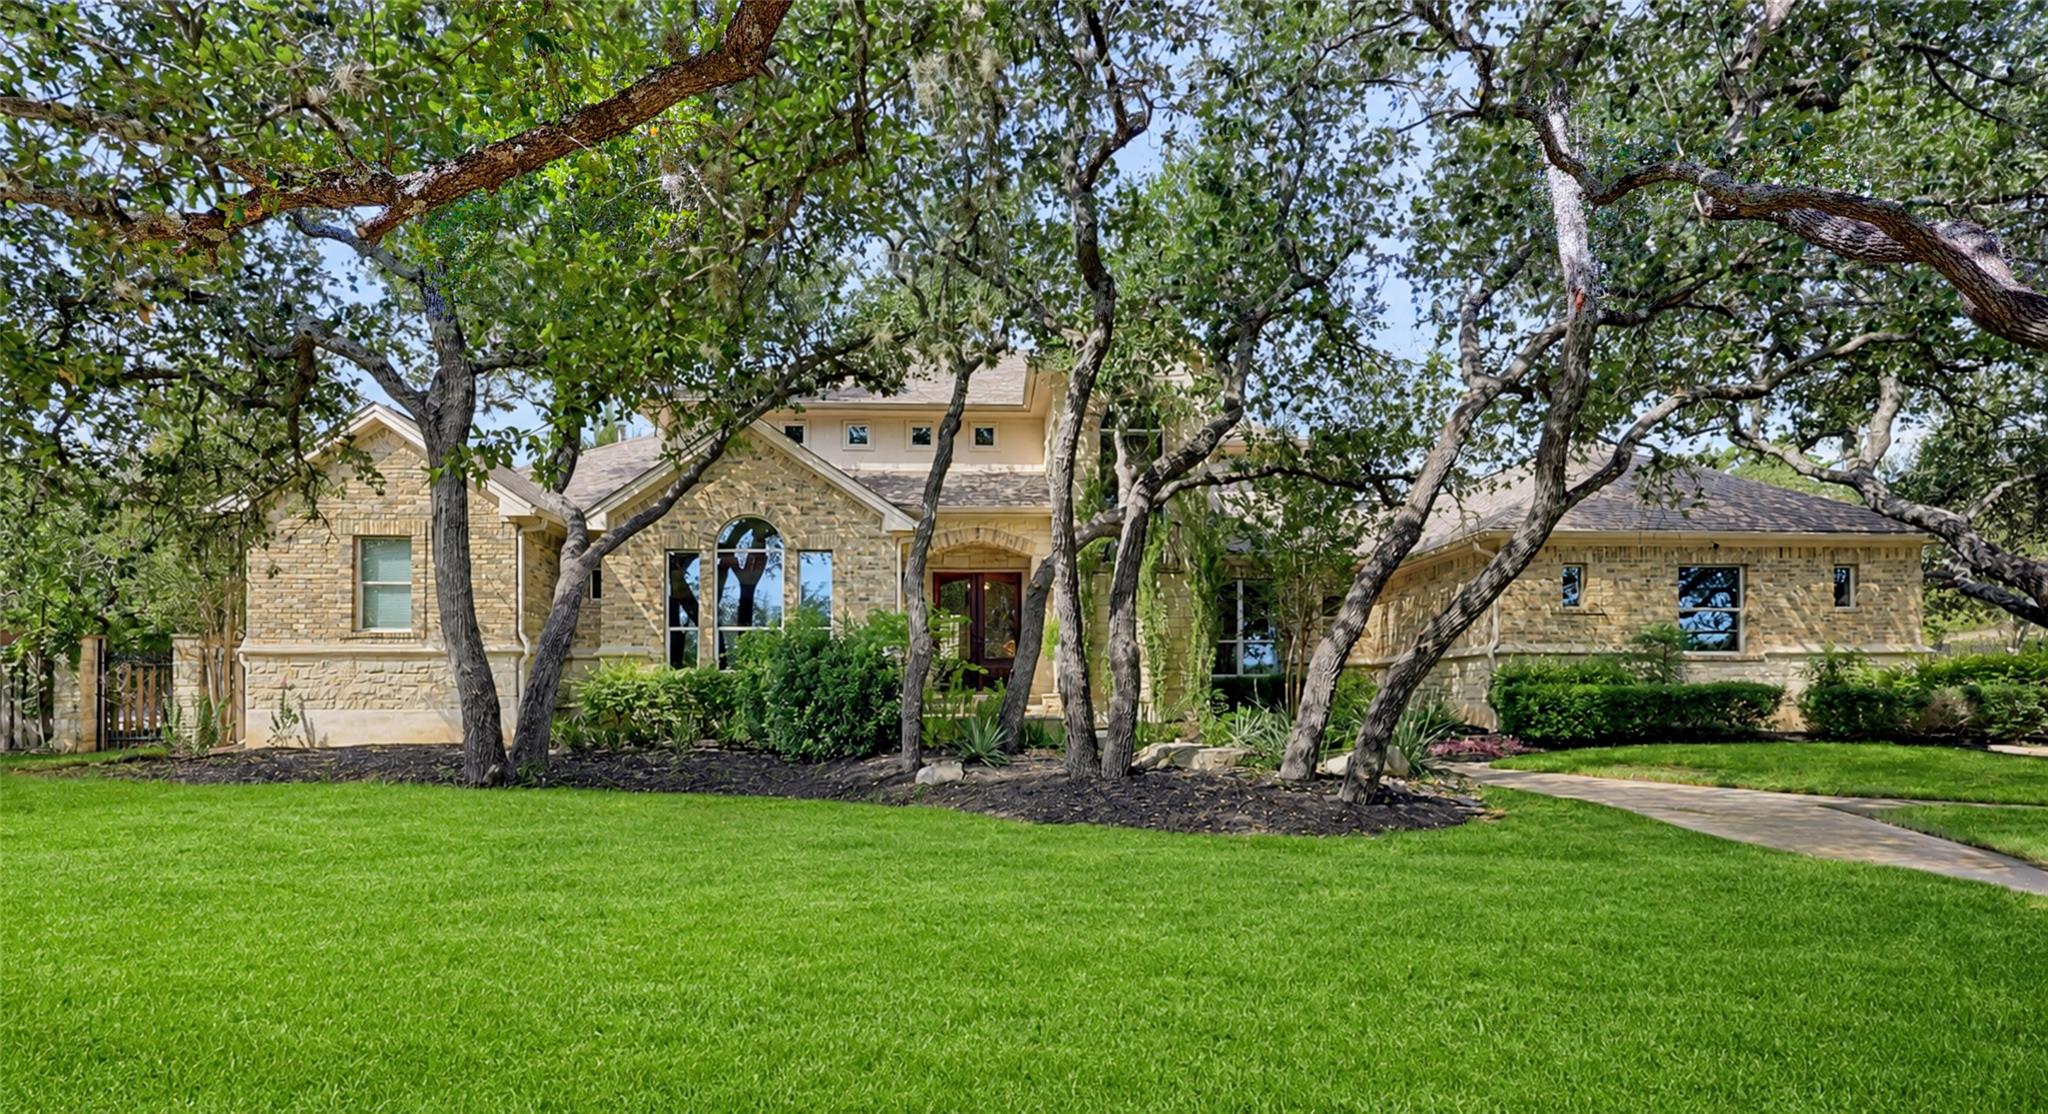
This stately custom-built home on Conchos Trail in Anderson Mill commands nearly an acre of serene, landscaped grounds that feel more resort than residential. The 4,223-square-foot residence showcases four generously proportioned bedrooms, each with its own ensuite bath, plus a dedicated study and expansive second-floor family room with built-in workspace—perfect for modern families seeking flexibility and privacy. Large windows flood every level with natural light, creating an airy, sophisticated atmosphere throughout the two-story floor plan that places the primary suite conveniently on the main level.
The gourmet kitchen features a six-burner Thermador gas range and premium KitchenAid stainless appliances, designed for serious cooks and entertaining alike. Architectural details include soaring vaulted ceilings, quartz counters, recessed lighting, and a living room fireplace that anchors the space with warmth and character. Beyond the walls, the heavily wooded lot provides exceptional privacy while mature live oaks shade thoughtfully designed outdoor spaces, including crushed granite pathways and a limestone fountain centerpiece—creating an entertainer's paradise that extends the home's living experience into nature.
Situated in the established Laurel Canyon subdivision with access to excellent Round Rock ISD schools and convenient US 183 proximity, this Anderson Mill property offers the rare combination of spacious acreage with refined finishes in one of Austin TX's most desirable northwest corridors.
Vox Real Estate Insight
This home's premium positioning reflects its exceptional lot size and custom-built quality—at 84 percent above the area's median price per square foot, it's priced for buyers who value land and privacy as much as square footage. The Anderson Mill location delivers that sweet spot of established neighborhood character with strong schools and quick freeway access, making it particularly attractive to families ready to upgrade
Agent Description
This is a stately, custom built home that gives everyone room to breathe. At 4,223 square feet on nearly an acre, four bedrooms each come with their own private ensuite, there's a large office for whoever needs quiet, and a huge second floor family room with a built in desk area gives the family even more space to spread across. Large windows run throughout the house, so light pours into every room and keeps the whole place feeling open and bright. The kitchen is outfitted for real cooking, with a six burner Thermador gas range and KitchenAid stainless appliances throughout. That same sense of room carries outside. The street is quiet and every lot around it runs an acre or bigger, so nothing feels crowded. A wooded lot keeps the backyard private, crushed granite walkways lead through flower beds scattered across the yard, and a large limestone fountain runs at the center of it all, giving the space a peaceful, resort like feel that's perfect for entertaining. Mature live oaks shade the front lawn, and the home feeds into Spicewood Elementary, Canyon Vista Middle School, and Westwood High School, all highly rated. Ten foot ceilings run through the house and climb to thirteen in the kitchen, with a full remodel at the end of 2020 keeping everything feeling current. The three car garage rounds things out with a Tesla charger and a workbench area.
Neighborhood: Anderson Mill
This property is located in Anderson Mill, Austin, TX. The area is known for Affordable Northwest, Good Schools, Community Pools, US 183 Access, Established Neighborhood.
At $533/sqft, this listing is priced 81% above the Anderson Mill median of $294/sqft.
Property Details
| Property Type | Single Family Residence |
| Year Built | 2000 |
| Bedrooms | 4 |
| Bathrooms | 5 |
| Living Area | 4,223 sqft |
| Lot Size | 0.80 acres |
| Price / Sqft | $533 |
| Stories | Two |
| Condition | Resale |
| Unit Style | 1st Floor Entry |
| Subdivision | Laurel Canyon Ph 02 |
| County | Travis |
| MLS Area | NW |
| Listed | Sep 3, 2026 |
| MLS # | 7826272 |
| Listed By | AustinRealEstate.com |
| Contact | (512) 344-6000 |
Interior
| Flooring | Carpet, Tile |
| Appliances | Dishwasher, Disposal, Microwave, Free-Standing Gas Range, Water Heater |
| Interior Features | Bookcases, Ceiling-High, Ceiling-Vaulted, Quartz Counters, In-Law Floorplan, Interior Steps, Multiple Dining Areas, Multiple Living Areas, Primary Bedroom on Main, Recessed Lighting, Study/Home Office, Walk-In Closet(s) |
| Windows | Double Pane Windows |
| Fireplaces | 1 (Living Room) |
| Laundry | Laundry Room, Main Level |
| Main-Level Bedrooms | 2 |
| Living Areas | 2 |
| Dining Areas | 2 |
Systems & Utilities
| Cooling | Central Air |
| Heating | Central |
| Utilities | Electricity Available |
| Water Source | Public |
| Sewer | Public Sewer |
Exterior & Lot
| Construction | Masonry – All Sides |
| Roof | Composition |
| Foundation | Slab |
| Exterior Features | Rain Gutters, Private Yard |
| Patio & Porch | Covered, Patio |
| Fencing | Fenced, Privacy, Wood |
| Lot Features | Sprinkler - Automatic, Trees-Heavy |
| Faces | Northeast |
Parking
| Parking Spaces | 3 |
| Garage Spaces | 3 |
| Covered Spaces | 3 |
| Parking Features | Attached, Garage |
Community & HOA
| HOA | Yes |
| HOA Name | Laurel Canyon HOA |
| HOA Fee | $600 / Annually |
| Fee Includes | Common Area Maintenance |
| Community Features | Sidewalks |
Assigned Schools
| Elementary | Spicewood |
| Middle | Canyon Vista |
| High | Westwood |
| District | Round Rock ISD |
Taxes & Legal
| Tax Year | 2026 |
| Annual Tax | $27,971 |
| Assessed Value | $1,388,563 |
| Parcel # | 01702108010000 |
| Legal Description | LOT 28 BLK A LAUREL CANYON SUBD PHS II |
| FEMA Flood Plain | No |
| In ETJ | No |
| Disclosures | Seller Disclosure |
| Listing Conditions | Standard |
Listing data last updated:
Frequently Asked Questions
What is the listing price of 11009 Conchos Trl, Austin, TX 78726?
This property is listed at $2,250,000, which is $533 per square foot. That is 81% above the Anderson Mill area median of $294/sqft.
How many bedrooms and bathrooms does 11009 Conchos Trl, Austin, TX 78726 have?
This home has 4 bedrooms and 5 bathrooms, with 4,223 square feet of living space.
When was 11009 Conchos Trl, Austin, TX 78726 built?
This property was built in 2000, making it 26 years old.
What neighborhood is 11009 Conchos Trl, Austin, TX 78726 in?
This property is in Anderson Mill, Austin, TX. The area is known for affordable northwest, good schools, community pools.
How long has 11009 Conchos Trl, Austin, TX 78726 been on the market?
This listing has been on the market for 1 day. This is a recent listing.
What type of property is 11009 Conchos Trl, Austin, TX 78726?
This is a Single Family Residence on a 34,935.12 sqft lot.