$619,900
3 bd · 3 ba · 1,454 sqft
3618 S 2nd St, Austin, TX 78704
3618 S 2nd St, Austin, TX 78704 is a 3-bedroom, 3-bathroom single family residence listed at $619,900 ($426/sqft). 1,454 sqft. Built in 2001. MLS #7768078. Listed by LPT Realty LLC - Ascend Group.
Property Overview
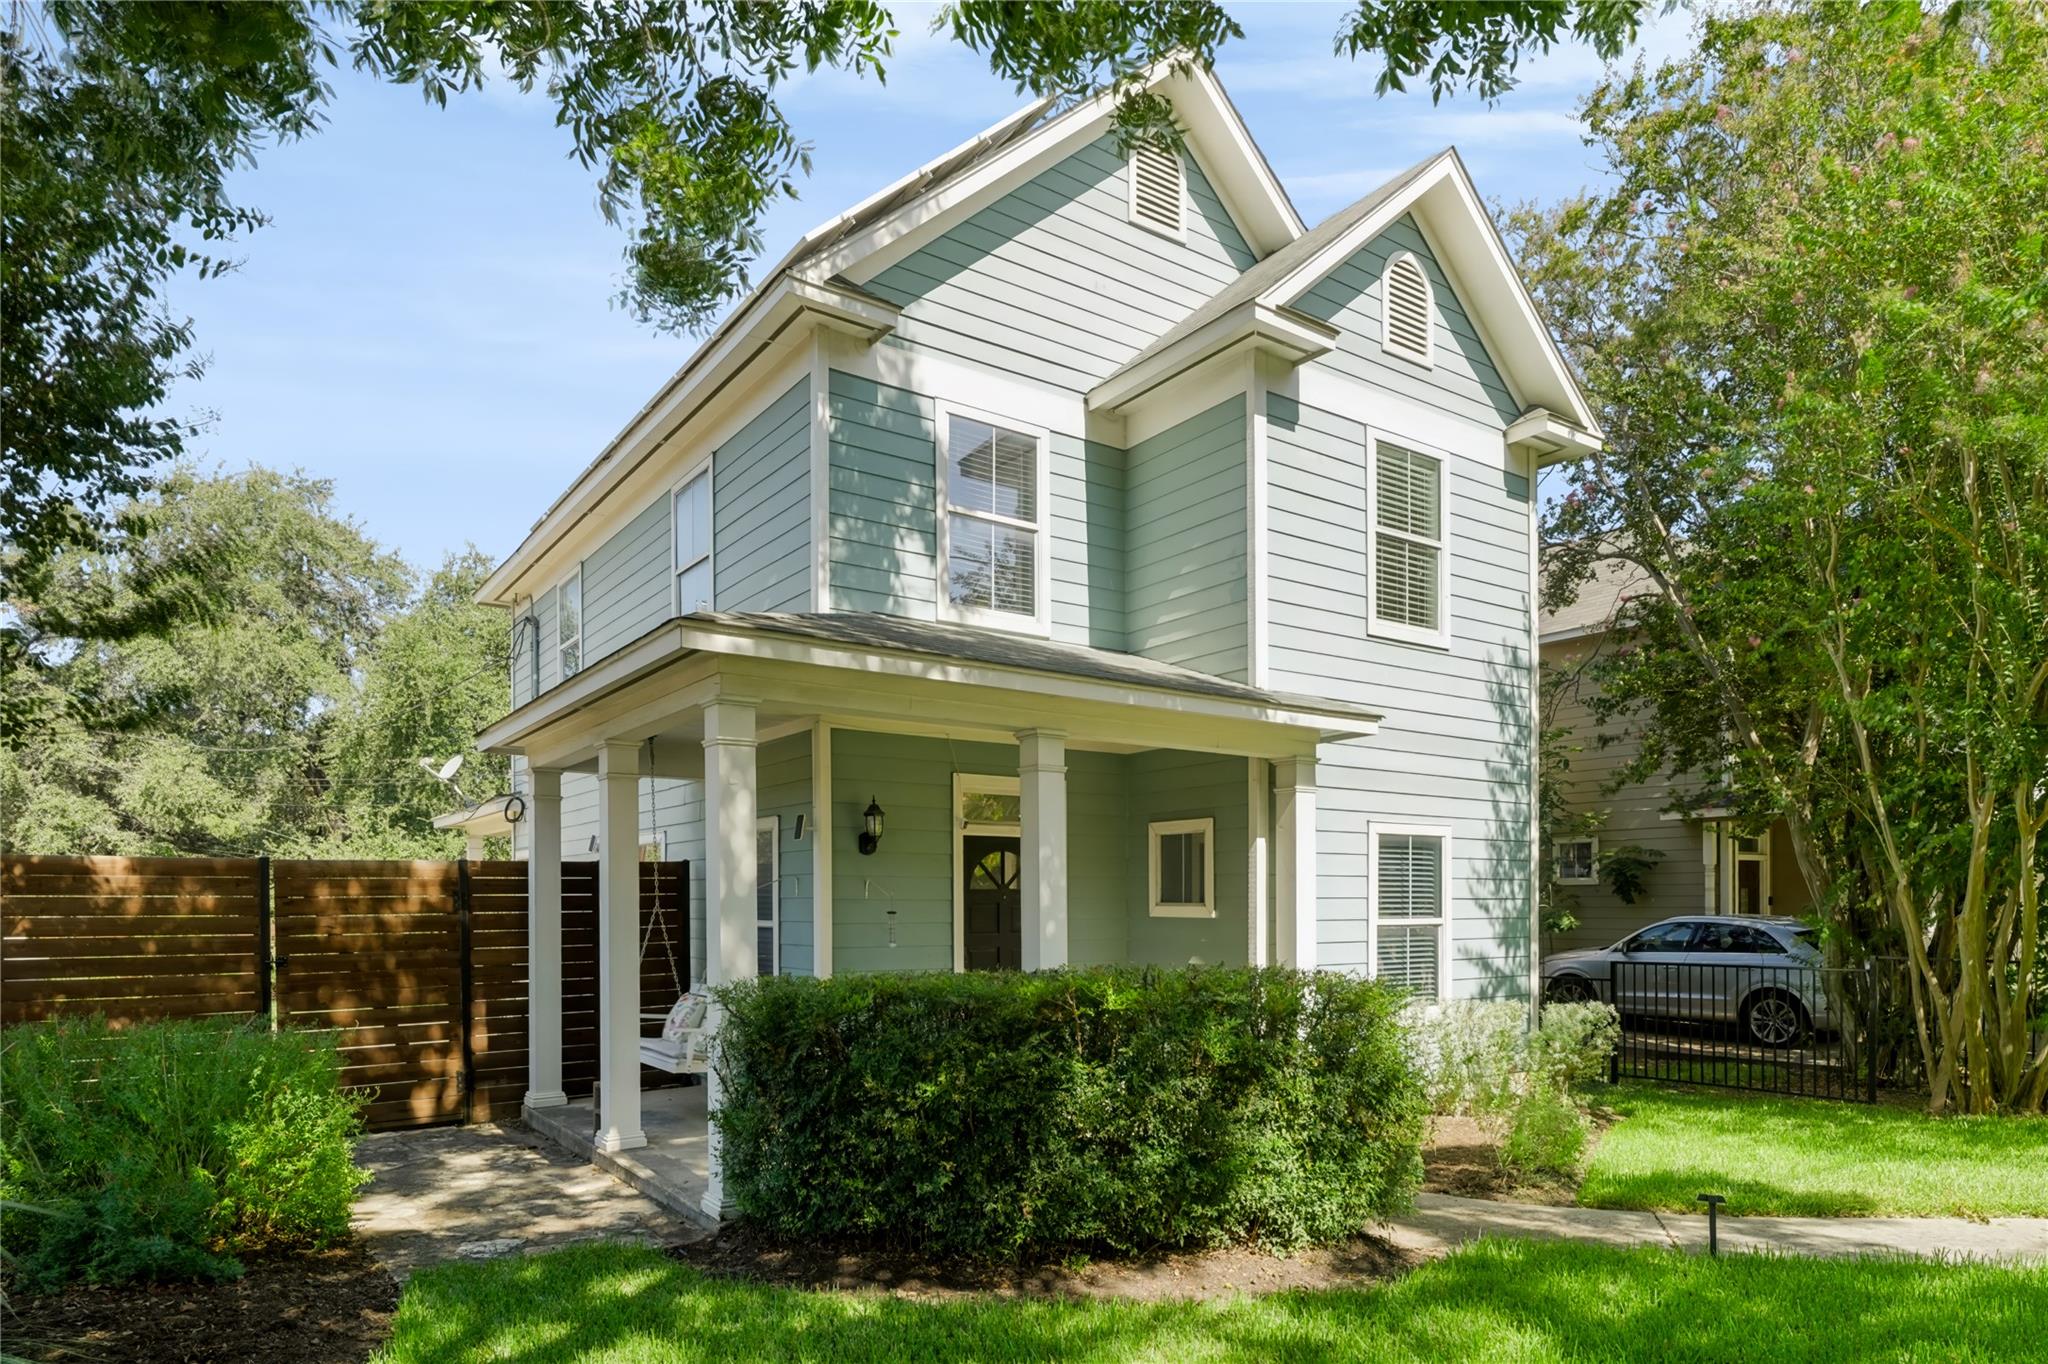
This classic two-story residence on South 2nd Street in the desirable Victorian Oaks subdivision showcases generous living space with an open floor plan that flows across polished hardwood flooring. The inviting covered front porch with columns and ornamental fencing creates immediate curb appeal, while the interior reveals thoughtful design elements including crown molding, recessed lighting, and a fireplace anchoring the living room. The kitchen features stainless steel appliances, a breakfast bar, pantry, and gas cooktop, serving as the home's heart for daily living and entertaining.
Three generously sized bedrooms and three full bathrooms provide flexibility for families and guests, with the primary suite offering a walk-in closet and spa-like en suite. Two additional bedrooms with wood flooring and ceiling fans share a second full bathroom with dual vanities and soaking tub. The private backyard, enclosed by security fencing and accessible via a covered patio, creates a peaceful retreat, while the level 6,695-square-foot lot with mature trees and automatic sprinkler system minimizes maintenance demands in Austin TX.
Vox Real Estate Insight
The Vox Real Estate team recognizes this property's strategic positioning at $426 per square foot, representing solid value for a well-maintained home with three full bathrooms and premium finishes in the established Victorian Oaks neighborhood. This corner lot on South 2nd Street offers the privacy and mature landscaping that attract Austin homebuyers seeking established charm with modern conveniences.
Agent Description
The classic two-story Austin home establishes an inviting presence on South 2nd Street. A covered front porch framed by columns and bordered by a garden leads to the private entrance, while secure wood and wrought iron fencing borders the home. Inside, the open floorplan seamlessly links the main living spaces over polished hardwood flooring. The living room features a fireplace, ceiling fan, crown molding, and recessed lighting. The kitchen is equipped with a breakfast bar, a pantry, and stainless steel appliances including a dishwasher, refrigerator, gas cooktop, and oven. The second floor accommodates three bedrooms and two full bathrooms, highlighted by a primary bedroom with a ceiling fan, walk-in closet, and an en suite bathroom. The remaining bedrooms feature wood flooring and ceiling fans, while the second full bathroom includes a soaking tub and wood vanity. Outdoor living functions effortlessly on the concrete back patio covered by a solid overhang, which overlooks a private, fenced back yard with a grassy lawn, mature trees, and a storage shed. A concrete driveway provides off-street parking, and the roof features photovoltaics. This property presents a rare opportunity to enjoy a classic home with modern conveniences. Schedule a tour today to experience the layout and peaceful outdoor spaces firsthand.
Property Details
| Property Type | Single Family Residence |
| Year Built | 2001 |
| Bedrooms | 3 |
| Bathrooms | 3 |
| Living Area | 1,454 sqft |
| Lot Size | 6,695 sqft |
| Price / Sqft | $426 |
| Stories | Two |
| Condition | Resale |
| Subdivision | Victorian Oaks |
| County | Travis |
| MLS Area | 6 |
| Listed | Sep 14, 2026 |
| MLS # | 7768078 |
| Listed By | LPT Realty LLC - Ascend Group |
| Contact | (512) 496-3256 |
Interior
| Flooring | Carpet, Tile, Wood |
| Appliances | Cooktop, Dishwasher, Dryer, Exhaust Fan, Gas Cooktop, Microwave, Range, RNGHD, Refrigerator, Stainless Steel Appliance(s), Washer |
| Interior Features | Breakfast Bar, Ceiling Fan(s), Crown Molding, Double Vanity, Eat-in Kitchen, Kitchen Island, Open Floorplan, Pantry, Recessed Lighting, Walk-In Closet(s) |
| Windows | Blinds, Screens |
| Fireplaces | 1 (Living Room) |
| Laundry | Inside |
| Living Areas | 1 |
| Dining Areas | 1 |
Systems & Utilities
| Cooling | Ceiling Fan(s), Central Air |
| Heating | Central |
| Utilities | Electricity Connected, High Speed Internet, Natural Gas Connected, Sewer Connected, Water Connected |
| Water Source | Public |
| Sewer | Public Sewer |
Exterior & Lot
| Construction | Wood Siding |
| Roof | Shingle |
| Foundation | Slab |
| Exterior Features | Rain Gutters, Private Entrance, Private Yard |
| Patio & Porch | Covered, Front Porch, Patio, Porch, Rear Porch |
| Fencing | Back Yard, Fenced, Gate, Privacy, Wood, Wrought Iron |
| Lot Features | Back Yard, Corner Lot, Curbs, Front Yard, Level, Sprinkler - Automatic, Trees-Medium (20 Ft - 40 Ft) |
| View | Neighborhood |
| Faces | East |
Parking
| Parking Spaces | 2 |
| Parking Features | Attached Carport, Driveway |
Community & HOA
| HOA | No |
| Security | Security Fence, Smoke Detector(s) |
Assigned Schools
| Elementary | Galindo |
| Middle | Lively |
| High | Travis |
| District | Austin ISD |
Taxes & Legal
| Tax Year | 2026 |
| Annual Tax | $12,921 |
| Assessed Value | $619,676 |
| Parcel # | 04070601290000 |
| Legal Description | LOT 9 VICTORIAN OAKS SUBD |
| FEMA Flood Plain | No |
| In ETJ | No |
| Disclosures | Seller Disclosure, Seller Provided Survey Available |
| Listing Conditions | Standard |
Listing data last updated:
Frequently Asked Questions
What is the listing price of 3618 S 2nd St, Austin, TX 78704?
This property is listed at $619,900, which is $426 per square foot.
How many bedrooms and bathrooms does 3618 S 2nd St, Austin, TX 78704 have?
This home has 3 bedrooms and 3 bathrooms, with 1,454 square feet of living space.
When was 3618 S 2nd St, Austin, TX 78704 built?
This property was built in 2001, making it 25 years old.
How long has 3618 S 2nd St, Austin, TX 78704 been on the market?
This listing has been on the market for 30 days.
What type of property is 3618 S 2nd St, Austin, TX 78704?
This is a Single Family Residence on a 6,695.17 sqft lot.